
Mezquita-Catedral de Córdoba · Córdoba · Independent guide
Mezquita-Catedral de Córdoba audio guide,
five stops, free.
About 850 columns inside walls enclosing 180 by 130 metres, with a Renaissance cathedral standing in the middle of them: five of its places are narrated here, and a photo of any other capital, chapel or inscription gets Chiaro's account of it.
Made by Chiaro. Not affiliated with the Mezquita-Catedral de Córdoba.
The Puerta de San Esteban, on Calle Torrijos
Mezquita-Catedral de Córdoba, Córdoba
That was the free part
Chiaro narrates anything at the Mezquita-Catedral de Córdoba from a photo.
The five stops · 11 minutes of audio
Five places, one walk,
in the order you will walk them.
Five places in Córdoba's former Great Mosque make up a Mezquita-Catedral de Córdoba audio guide you can follow on your own, at no charge, and the first plays on the pavement before you have bought anything. Stop one is the Puerta de San Esteban on Calle Torrijos, the street along the west wall, a short walk from the Patio de San Eulogio ticket centre on the same street. Stop two is inside the walls in the Patio de los Naranjos, the orange-tree courtyard on the north side, facing south with the bell tower behind you. Then the walk goes into the prayer hall and keeps heading south: the double arches in the northern aisles, the cathedral crossing at the very centre of the building, and the mihrab of al-Hakam II on the far south wall. The five recordings run to about ten minutes altogether, and walking between them takes less than that, since the whole building measures 180 by 130 metres.
Every price, rule and address on this page was taken from the Cabildo Catedral de Córdoba, which runs the monument, at mezquita-catedraldecordoba.es, and compared with its Spanish and English wording on 1 October 2026. Dates, names and measurements come from the Cabildo's history pages and Wikipedia; when those sources measure a thing two ways, both numbers are printed. Masses, feast days and restoration work all reshape the visiting day here, sometimes without warning, and on the day a steward's word or a posted notice in the building outranks this page.
José Luis Filpo, CC BY 2.0, via Wikimedia Commons. Photo: José Luis Filpo
.jpg)
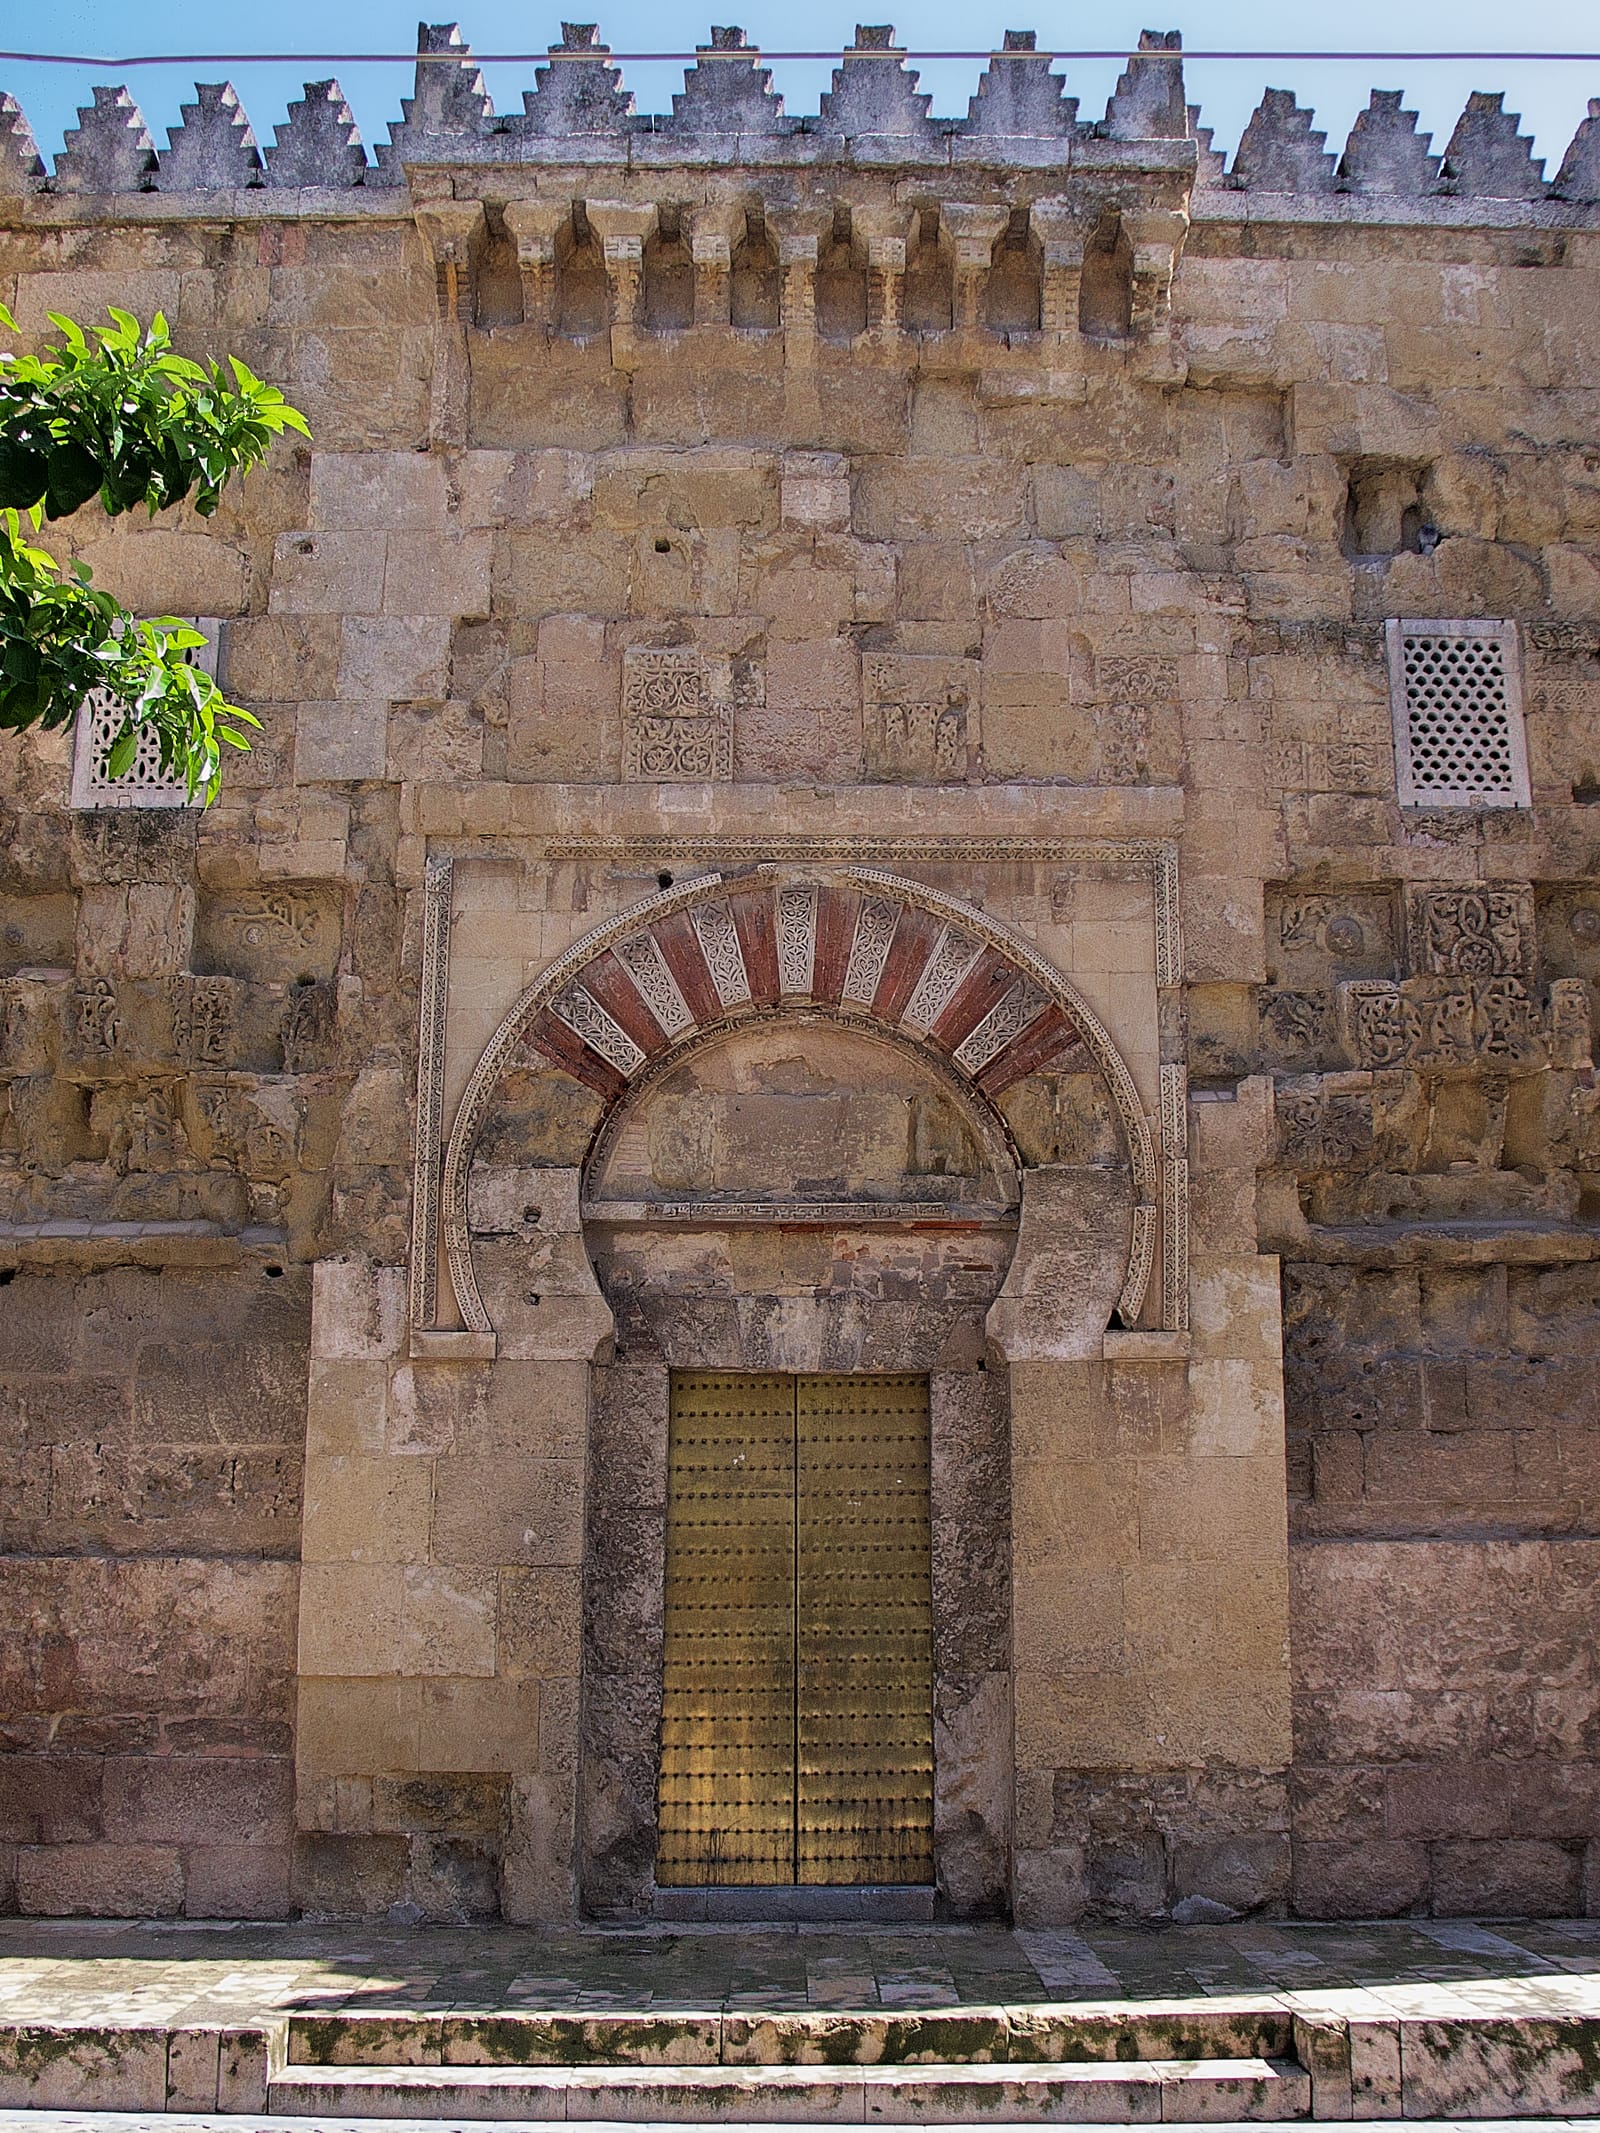
Stop 1 of 5 · Calle Torrijos, the public street along the west wall; the third doorway from the north end, after the Postigo de la Leche and the Puerta de los Deanes
The Puerta de San Esteban, on Calle Torrijos
Umayyad builders of Abd al-Rahman I; decoration completed under the emir Muhammad I · Gate from 785–786; decoration completed 855 · Limestone ashlar, the arch with alternating stone and brick voussoirs; set in the west wall of the original mosque, roughly square at 74 or 79 m a side
Look for
- The horseshoe arch and its voussoirs, red and cream by turns, each cream one carved. It is the oldest surviving doorway with the pattern later Moorish gateways follow.
- The rectangular frame round the arch, the alfiz. Look for it again at the mihrab, the last stop: al-Hakam's craftsmen framed it the same way a century later.
- The stepped merlons along the top of the wall, like a row of little pyramids.
- The massive buttresses either side of the doorway bay, holding up walls built on a sloping site.
Transcript (1:55)
Stand with your back to the street and look at the wall, because this is one of the oldest faces of the building. The tall studded door sits inside a horseshoe arch, and the arch sits inside a rectangular frame. Red and cream stones run round the curve by turns. That little arrangement, door, horseshoe, frame, became the model for the Moorish gateways that followed, and this door is the earliest one still standing that has all three.
Its first name was Bab al-Wuzara, the Viziers' Gate. Across this street stood the emir's palace, and this was most likely the door the ruler and his officials used to walk from their offices into the mosque. Later rulers made that walk private: a covered bridge, a sabat, was built over the street further south so the ruler could step from palace to prayer hall unseen.
The man who began all this was a refugee. Abd al-Rahman the First was one of the last survivors of the Umayyad family, who had ruled the Islamic world from Damascus until they were overthrown and almost all killed in 750. He escaped to North Africa, took Córdoba, and in 785 started his mosque. It went up in about a year, fast, because the builders took columns and capitals from Roman and Visigothic ruins. Nobody knows the architect's name.
That first mosque was roughly square, 74 or 79 metres a side depending on whose measurements you trust. Half of it was open courtyard, half prayer hall, and this door opened into the middle of the prayer hall's west wall. The decoration you see was finished in 855 under the emir Muhammad the First, and his inscription in angular Kufic script, cut into the lintel and under the arch, is the oldest Islamic writing left in the whole building.
One small correction to the name. Everyone calls it the Door of Saint Stephen, San Esteban. The historian Manuel Nieto Cumplido argued that this is a mistake that simply stuck, and that the proper Christian name is San Sebastián, after a hospital of San Sebastián that once stood opposite.
Look up before you move on. Those heavy buttresses and the stepped battlements make the mosque look like a fortress from outside, and the surprise is kept for the inside.
August Dominus, CC0, via Wikimedia Commons. Photo: August Dominus

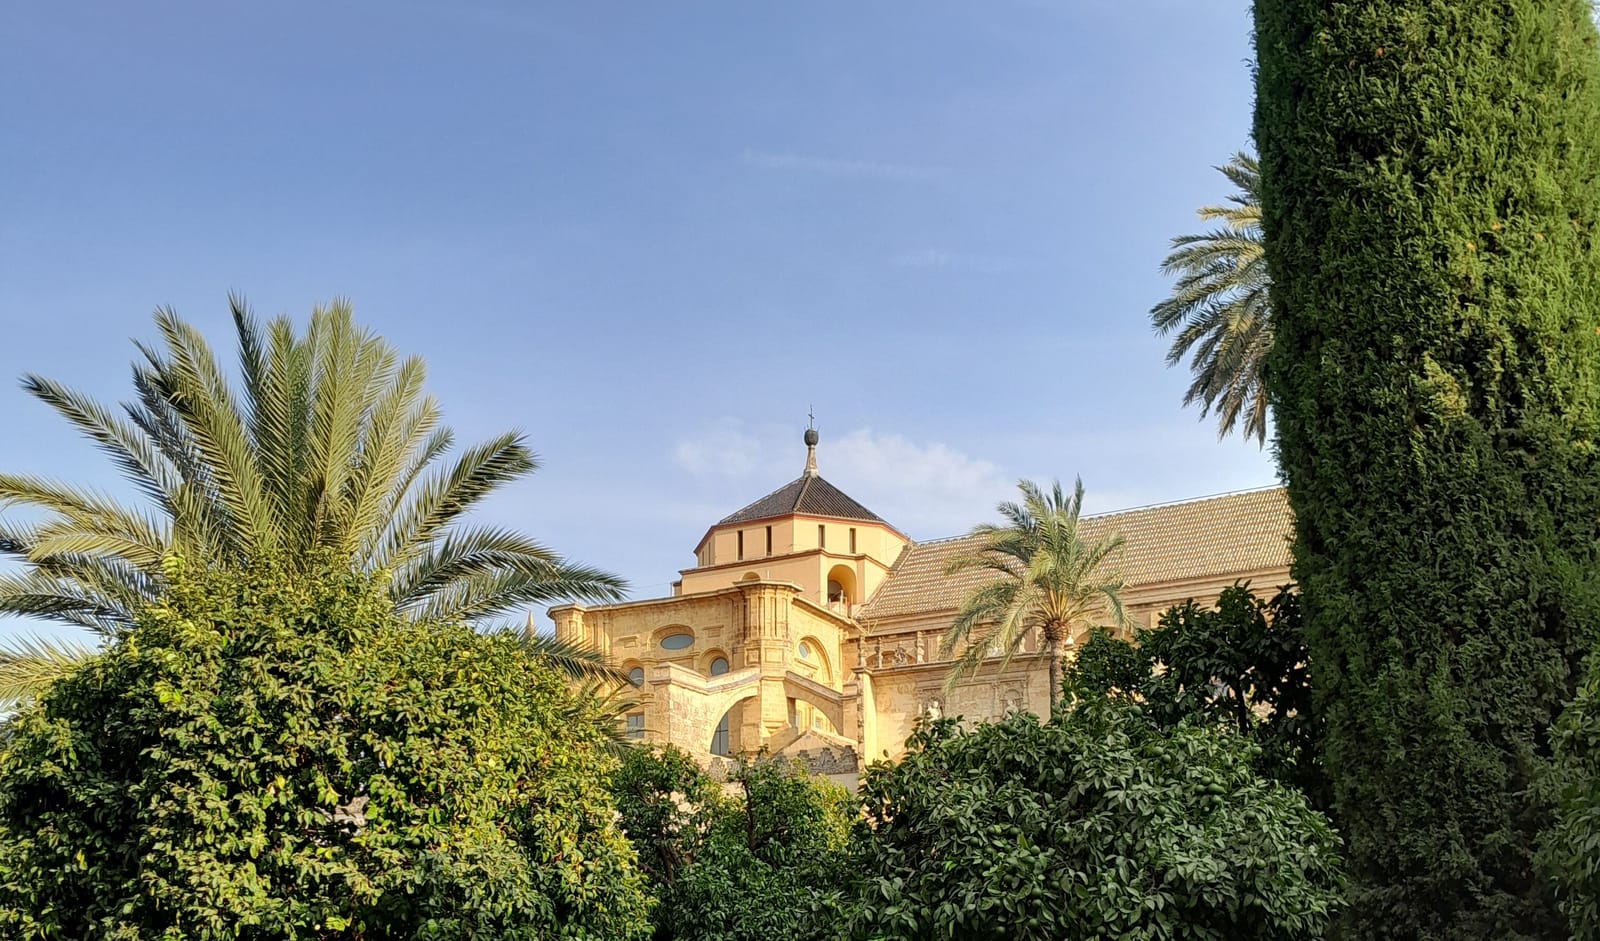
Stop 2 of 5 · Patio de los Naranjos, the courtyard on the north side of the building; stand on its south side, facing the prayer hall, with the bell tower behind you
The Patio de los Naranjos, looking south to the prayer hall
Mosque courtyard of Abd al-Rahman I, enlarged by Abd al-Rahman III and Almanzor; galleries rebuilt by Hernán Ruiz I; planting of Bishop Francisco Reinoso · 785–988; galleries 1510–1516; planting 1597–1601 · Enclosed courtyard 130 m long by 50 m wide, arcaded on three sides; bell tower 54 m
Look for
- Above the orange trees to the south, the cathedral's crossing and lantern pushing up through the low mosque roofs. That is the church built inside the mosque, and it is the next stop but one.
- The rows of orange trees: Bishop Reinoso lined them up with the aisles of the prayer hall, so the columns seem to carry on out of doors.
- Behind you, the bell tower, and on its top the statue of Saint Raphael, set there in 1664.
- In the south wall, the Puerta de las Palmas, the one arch still open to the hall, with the Annunciation carved above it.
Transcript (1:57)
Face the long low wall to the south, with the trees between you and it. This courtyard was the mosque's ablutions court, where worshippers washed before prayer, and the wall in front of you was not a wall at all. It was a row of open arches, so the prayer hall behind it lay open to this courtyard and to its light. After the Christian conquest of 1236 chapels were built along that side and the arches were closed one by one. Today just one of them, the Puerta de las Palmas, still leads in from here.
The trees are older than you would think. An eleventh-century jurist, Ibn Sahl, was asked whether a garden in a mosque courtyard was forbidden, and whether anyone was allowed to eat its fruit. The question only makes sense because trees were already growing here in the ninth century, which makes this the earliest mosque courtyard anywhere known to have been planted. City seals of 1262 and 1445 show palms rising above the walls.
The layout you see is a bishop's. Francisco Reinoso, at the very end of the sixteenth century, turned the courtyard into this garden, with orange trees, palms and cypresses in rows. Stand in line with one row and look along it: the trees are meant to continue the columns of the prayer hall, as if the forest inside had walked out into the sun. Seventeenth-century records count eighty orange trees, twelve cypresses, three palms and one olive.
Now look up, above the roofs. That pale block with a lantern on top is the cathedral, a whole Renaissance church dropped into the middle of the mosque. You will stand under it at stop four.
Then turn round. The bell tower behind you, 54 metres high and still the tallest building in Córdoba, is a wrapper. Inside it is the minaret that Abd al-Rahman the Third finished in 958, 47 metres of it, which the Cabildo says influenced towers in Seville, Marrakesh and Rabat. After damage in 1589 the minaret was encased in a new bell tower to Hernán Ruiz the Third's design, and in 1664 the figure of Saint Raphael was set on its summit.
One more thing under your feet. Beneath the eastern end of this courtyard is a cistern from the last Muslim enlargement, ten metres down, big enough for more than twelve hundred cubic metres of rainwater.
Jebulon, Public domain, via Wikimedia Commons. Photo: Jebulon

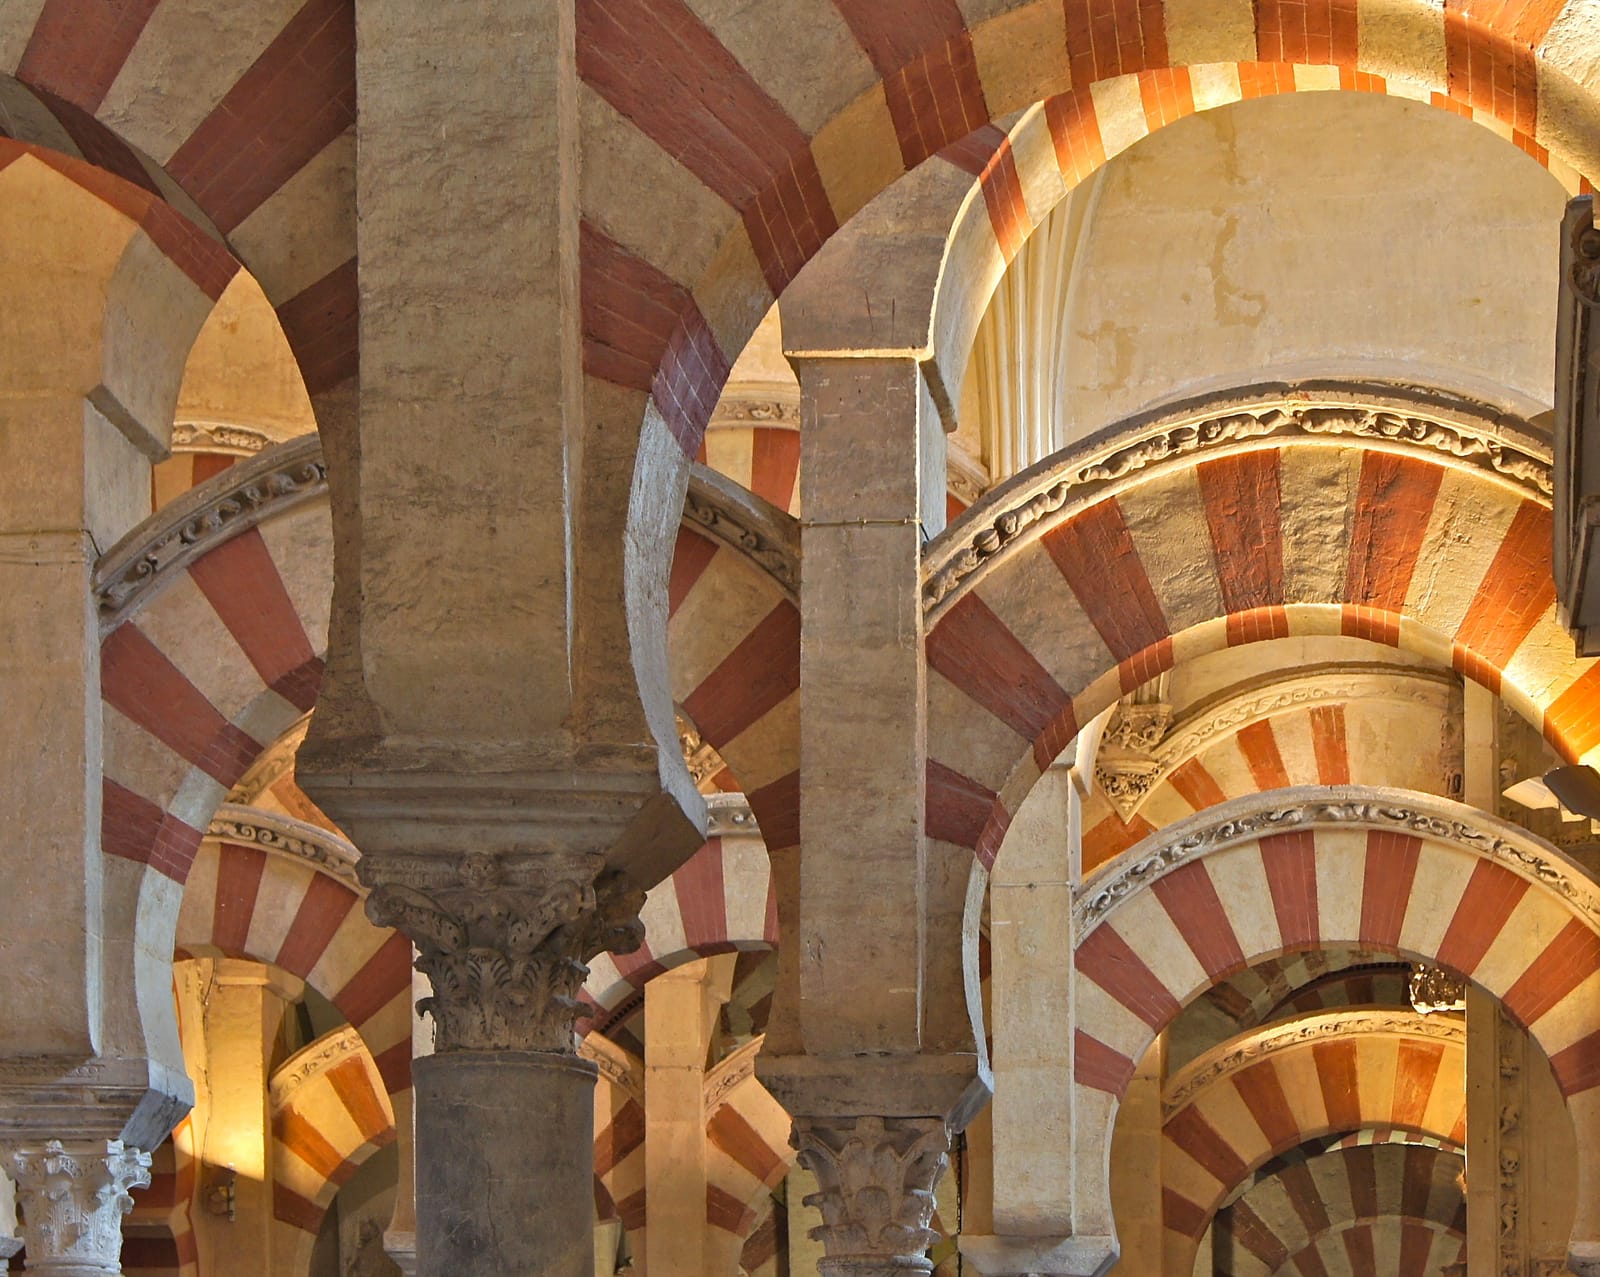
Stop 3 of 5 · Prayer hall, just inside from the Patio de los Naranjos, in the northern naves
The double arches of the prayer hall
Umayyad builders under Abd al-Rahman I, extended under Abd al-Rahman II, al-Hakam II and Almanzor · 785–988 · Reused and new marble, jasper, granite and porphyry columns, stone and brick arches; about 850 columns in a building 180 m by 130 m
Look for
- The two tiers: a horseshoe arch springing from the column, and a round arch above it springing from a block of masonry set on top. That second storey is the whole idea.
- The stripes of the arches, red and cream. Here they are real brick and real stone; in the eastern half of the hall, Almanzor's part, they are painted limestone.
- The capitals. Near here many are Roman or Visigothic pieces carried in from ruins, which is why no two quite match.
- Any line of columns you choose, running away from you in two directions at once.
Transcript (1:56)
Stop just inside and let your eyes adjust, because the hall is dim after the courtyard and the effect needs a moment. Columns run away from you in every direction, and above each one an arch, and above that arch another. People have called it a forest of columns and a hall of mirrors, and both are right: turn a few degrees and a new avenue opens.
Look at one column closely and follow it up. On top of its capital sits a horseshoe arch. But the column also carries a squared block of masonry, and from that block a second, round arch springs higher still. Two storeys of arches, with the ceiling on the upper one. The likeliest reason is practical. The builders were reusing Roman and Visigothic columns, and they were not tall enough to lift a roof to the height this hall wanted, so the builders stacked a second tier on top, the way Roman aqueducts in Spain already stacked their arches. There is a prettier theory, that the arches recall the palm groves of Syria that Abd al-Rahman the First had fled, and it is only ever offered as a suggestion.
The red and cream stripes are brick and stone. Keep an eye on them as you walk, because they tell you which century you are in. The first mosque had eleven aisles and about 120 columns, every one of them second-hand. Abd al-Rahman the Second pushed the hall eight bays south in the 830s and 840s, and his workshops began carving new capitals rather than only reusing old ones, and stopped giving the columns bases. Later, in 987, the vizier Almanzor added eight whole aisles on the east side, 47.76 metres of new hall, and made this the largest mosque in the Muslim world outside Abbasid Iraq. His part is plainer: over there every voussoir is limestone, and the red is painted on. His masons also scratched their marks into shafts and capitals, the builders' own signatures.
Add it all up and there are about 850 columns now, in jasper, onyx, marble, granite and porphyry, inside walls enclosing 180 by 130 metres.
The floor has changed too. At the start it was a thick layer of mortar over rammed earth, and everyone on it faced south, the way you are about to walk.
Paul Asman and Jill Lenoble, CC BY 2.0, via Wikimedia Commons. Photo: Paul Asman and Jill Lenoble

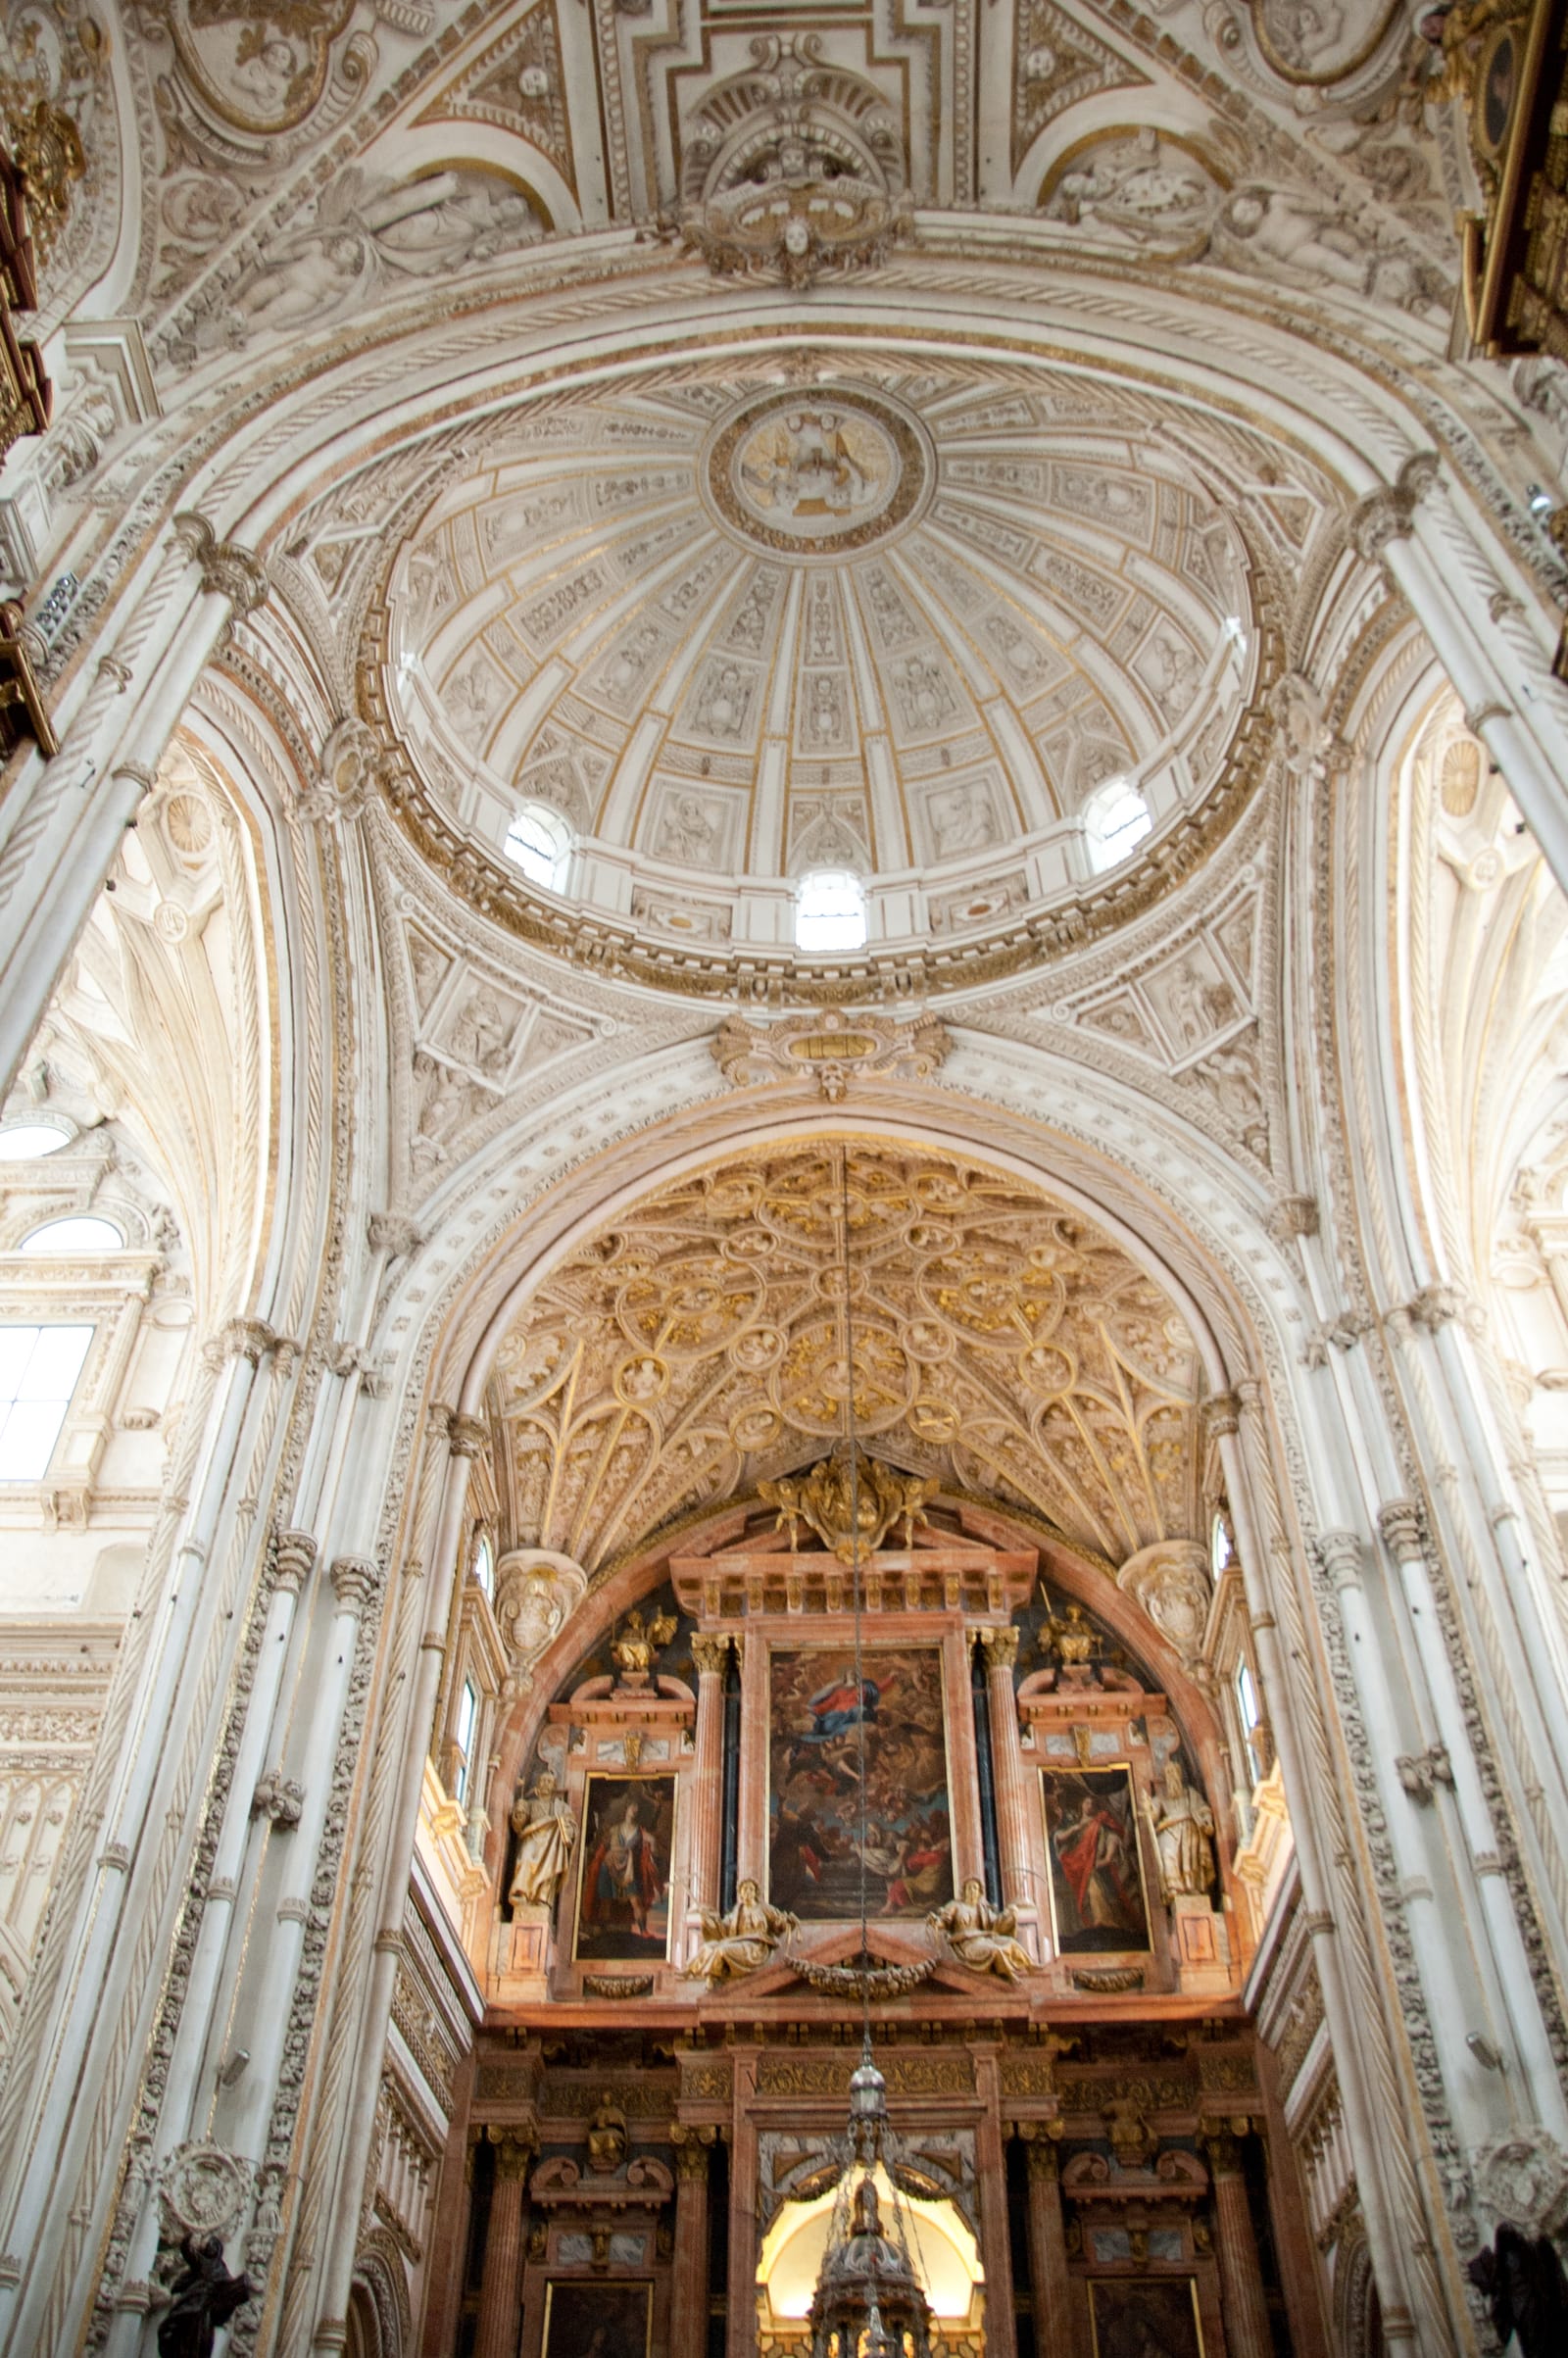
Stop 4 of 5 · The crossing at the centre of the building, under the dome, facing the high altar with the choir behind you
The cathedral crossing and the high altar
Hernán Ruiz I (c.1475–1547), Hernán Ruiz II (born c.1508–1514, died 1569) and Juan de Ochoa, for Bishop Alonso Manrique and his successors; high altarpiece by Alonso Matías with paintings by Antonio Palomino · 1523–1607; altarpiece from 1618; paintings 1713 · Stone vaults and a brick dome with stucco; the cathedral set in a rectangle 75 m long by 37.5 m wide
Look for
- The oval dome straight above you: the Holy Trinity at its centre, the eight Fathers of the Church round its rim, and the four evangelists on the pendentives below.
- The Gothic rib vault over the altar, crowded with musical angels, saints and apostles. The Cabildo says Emperor Charles V is carved up there among them.
- The pink marble altarpiece from Cabra, and Palomino's Assumption at its heart; the Virgin of the Assumption is the cathedral's patron.
- The great silver lamp on its long chain, given by Bishop Cristóbal de Lovera in 1629.
Transcript (2:04)
Look straight up. After the low forest of arches, the ceiling suddenly leaps away: an oval dome floating on four carved corners, and beyond it, over the altar, a Gothic vault as busy as lace. You are standing in a Renaissance cathedral that was built inside the mosque, in its very middle, and the arches you just walked through run on all round its walls.
It began with a bishop, Alonso Manrique, who wanted a proper main chapel in the middle of the columns. The work started in 1523, and an inscription on the crossing arches gives the date, the seventh of September. Córdoba's city council was furious. It threatened the workmen with death and the seizure of their goods if they carried on before the king had ruled, and the bishop replied by excommunicating the councillors. The cathedral chapter took the case to Charles the Fifth, and he let the work go ahead. The story goes that when the emperor later saw the result he said: you have built what you or anyone else might have built anywhere, and to do it you have destroyed something that was unique in the world. It is reputed, not proven, and it has been repeated ever since.
Three architects took eighty-four years over it. Hernán Ruiz the First began the Gothic vaults and died in 1547. His son, Hernán Ruiz the Second, raised the walls of the transept, propped them with eight buttresses and vaulted the chapel over the altar, finished, says another inscription, on the thirtieth of December 1568. Then nothing much happened until Bishop Francisco Reinoso brought in Juan de Ochoa, who closed the crossing with this oval dome in a newer, Mannerist style. Much of the stone, it seems, was carted in from Madinat al-Zahra, the ruined palace city of the caliphs outside Córdoba, so part of the church may be built from the caliphs' own palace.
Now look at the altar. Bishop Diego de Mardones paid for it, the Jesuit Alonso Matías designed it in 1618, and it is built of pink marble quarried at Cabra. The first paintings in it did not please: in 1713 the chapter dismissed them as the work of a humble hand, and Antonio Palomino painted the ones you see.
Turn round before you leave. Behind you is the choir, where Pedro Duque Cornejo spent nearly ten years carving the mahogany stalls, and died two weeks before they were opened.
TheBoxagon, CC0, via Wikimedia Commons. Photo: TheBoxagon

Stop 5 of 5 · The south end of the prayer hall, standing before the maqsura and facing the mihrab on the qibla wall
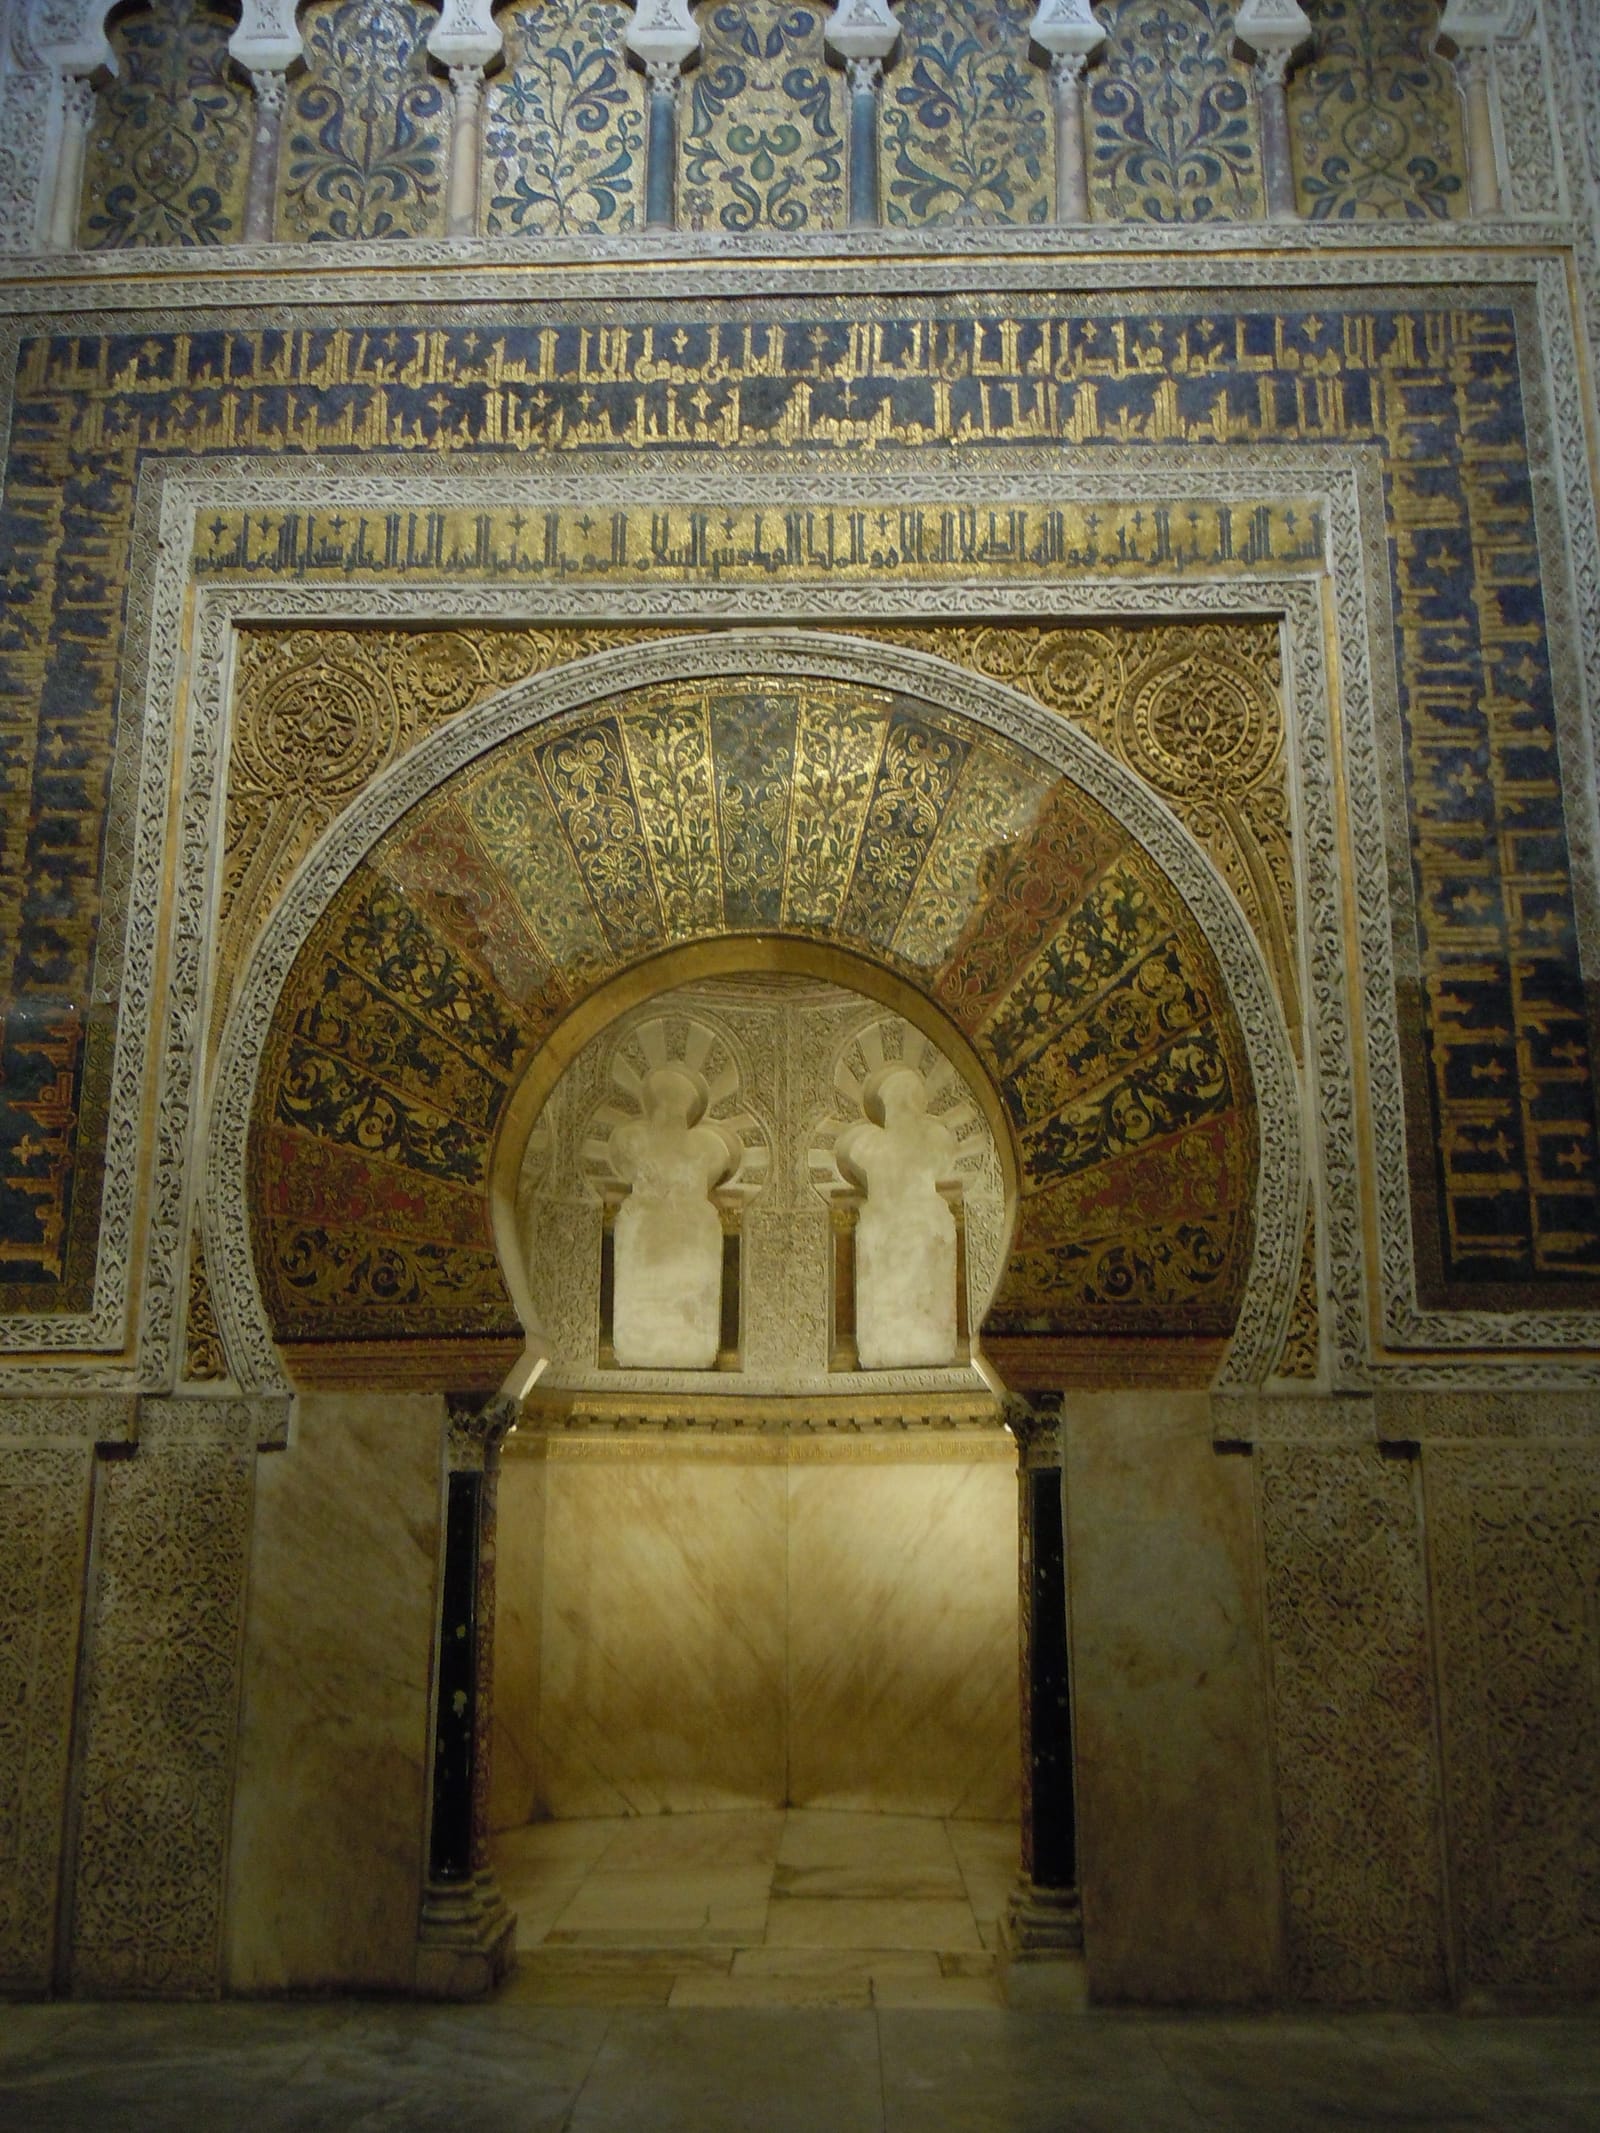
The mihrab of al-Hakam II
Craftsmen of the caliph al-Hakam II, with a mosaicist sent by the Byzantine emperor Nikephoros II · Mihrab and domes finished 965; mosaics finished 970–971 · Marble, carved stone and gold and glass mosaic; al-Hakam II's extension added 45 m to the hall
Look for
- The gold letters on dark blue running round the rectangular frame. They are Kufic script: verses of the Qur'an, then thanks to God for choosing al-Hakam to build this.
- The voussoirs of the horseshoe arch, each one filled with gold and coloured glass cubes laid in plant patterns.
- Inside the opening, the two pairs of small columns. They came from the older mihrab of Abd al-Rahman II, a century earlier, and were reused here.
- The arch inside its rectangular frame: the same design as the Puerta de San Esteban you saw from the street, made grand.
Transcript (2:39)
This is the qibla wall, the one every worshipper in the hall once faced, and the gilded doorway in its middle is the mihrab. Stand back far enough to take in the whole façade: a horseshoe arch glittering with gold, framed by a band of gold letters on deep blue, with carved marble panels on either side, and through the opening, a small pale room.
That room is the surprise. A mihrab is normally a niche, a shallow recess that shows the direction of prayer. This one is a little chamber of its own, octagonal, the Cabildo says, roofed with a dome shaped like a scallop shell. It is the earliest known mihrab that is an actual room. Look at the arch, and then think back to the Puerta de San Esteban on the street outside: the same horseshoe inside the same rectangular frame, a century on and made of gold.
It was built by the caliph al-Hakam the Second, who from 961 pushed the prayer hall another 45 metres south, twelve more bays of the same double arches. Around his new mihrab he fenced off a maqsura, the space kept for the caliph, with screens of interlacing, many-lobed arches. The mihrab and the domes in front of it were finished in late 965, and an inscription names four of the craftsmen, men who also worked on the reception hall of the caliph's palace city, Madinat al-Zahra.
The gold came from Constantinople. The chronicler Ibn Idhari tells how al-Hakam wrote to the Byzantine emperor, Nikephoros the Second, asking for someone who could lay mosaic. The emperor sent a master, and with him, as a present, about 1,600 kilograms of little glass and gold cubes. The master trained the caliph's own men, and between them they finished by late 970 or early 971. Scholars read it as the Umayyads of Córdoba reaching back to their ancestors in Damascus, whose great mosque, the same chronicler says, had been decorated with Byzantine help.
Read the letters in the frame, even if you cannot read Arabic. The largest band begins with verses of the Qur'an and turns into a thanksgiving, to God, for choosing al-Hakam for this venerable building. Inside the opening, the two pairs of slim columns are older than everything around them: they were taken from the previous mihrab, Abd al-Rahman the Second's, and set in here.
One odd fact about direction. From Córdoba, Mecca lies to the east-south-east, but this wall faces south. The mosque followed the street grid of Roman Córdoba, and a western tradition held that a qibla to the south was allowed, and none of the later extensions changed the line.
After 1236 this became the Chapel of San Pedro, and for centuries an altarpiece stood in front of the mihrab and hid it. In 1815 Bishop Pedro Antonio de Trevilla had the chapel taken apart. What came out from behind it was damaged, and Patricio Furriel repaired the mosaics in 1817 and 1818; the lowest strips of gold on this façade are his. Most of the gold above them has been catching the light since the tenth century.
Independent guide · Chiaro
Point Chiaro at anything at the Mezquita-Catedral de Córdoba.
Nineteen aisles, some 850 columns and chapels all the way round the walls, and five stops leave most of it untold. Photograph a column to learn whether its shaft is jasper, onyx, granite or porphyry, a mason's mark scratched into a capital in Almanzor's aisles, or one of the carved scenes on Duque Cornejo's mahogany choir stalls, and Chiaro answers in your language, wherever you are standing in the hall.
Before you go
Getting there
Calle Cardenal Herrero 1, 14003 Córdoba. Tickets and visitor information are at the Patio de San Eulogio Information and Reception Center, on Calle Torrijos at the corner of Calle Amador de los Ríos; its exhibition spaces are included in the Mosque-Cathedral ticket, and the Cabildo recommends starting there. Visitors with reduced mobility go in through the Puerta de Deanes, and wheelchairs are available.
The Cabildo's nearest bus stop is Puerta del Puente, on urban lines 3 and 12. The taxi rank named Conjunto Monumental Mezquita-Catedral is at Calle Torrijos 6.
Tickets and entry
- A standard adult entry costs 15 euros. Over-65s, students from 15 to 26 and Youth Card holders pay 12; children from 10 to 14, visitors with a disability up to 64% and adults from large families pay 8. People born in or living in the diocese of Córdoba, and children under 10, go in free. The same entry covers the Route of the Fernandine Churches and the Patio de San Eulogio centre.
- Every morning except Sunday, from 8:30 until 9:30, entry costs nothing, unless it is a day of extraordinary celebration; no groups are admitted in that hour, and at 9:20 the doors close and the building is cleared. Otherwise the day's times come from the Cabildo's date tool and can shift for special events; the ticket desk stops selling, and the doors stop admitting, 30 minutes before closing.
- The Bell Tower is not part of the general ticket. It is a separate 4 euro climb in 30-minute slots of at most 22 people, sold at the San Eulogio centre and at machines by the tower entrance, and children under 7 cannot go up.
- Take your hat off inside, leave large bags behind and bring no tripod or stand; filming or photographing services is not allowed. The maqsura in front of the mihrab is under a restoration that the Cabildo is paying for itself and expects to run for more than three years.
The official audio guide
The Cabildo provides its own explanatory audio guide at the Patio de San Eulogio centre, where the service stops an hour before the visit closes, and groups of more than ten with a guide must use its radio guides. What you are reading is a separate, self-guided and independent walk: five places told at length rather than the whole building, free, and with every recording also printed in full, so a listener with no headphones can follow along in silence.
Official site →Questions
Is there a free Mezquita-Catedral de Córdoba audio guide?
It costs nothing to follow the five stops on this page, which lead from the Puerta de San Esteban on Calle Torrijos to the mihrab of al-Hakam II and stream on your own phone, each script written out in full so you can read rather than listen. A separate audio guide from the Cabildo itself is available at the Patio de San Eulogio centre. For a chapel, a capital or an inscription beyond these five, take a photo in Chiaro and hear its story.
Can I listen to the Mezquita-Catedral audio guide without a ticket?
Only for the Puerta de San Esteban, which faces Calle Torrijos, the public street along the west wall: that recording works from the pavement in front of the oldest doorway of the mosque. Stops two to five lie inside the monument and need a Mosque-Cathedral entry, though that entry costs nothing from Monday to Saturday between 8:30 and 9:30 (doors close at 9:20), days of extraordinary celebration excepted.
How much is the official Mezquita-Catedral audio guide?
The Cabildo provides its audio guide at the Patio de San Eulogio Information and Reception Center, where the service ends an hour before the visit closes, and its ticket pages show what each ticket includes and costs. Groups of more than ten with a guide must use the Cabildo's radio guides.
Is the bell tower included in the Mezquita-Catedral ticket?
No. The Bell Tower is its own 4 euro ticket, in 30-minute slots of up to 22 people, sold at the San Eulogio centre and at machines at the tower entrance. Children under 7 cannot climb it, and children from 7 to 14 must go with an adult.
Where do I buy tickets and begin the Mezquita-Catedral visit?
At the Patio de San Eulogio Information and Reception Center on Calle Torrijos, at the corner of Calle Amador de los Ríos, or through the Cabildo's online sales. The Cabildo suggests starting in that centre, whose exhibition spaces are included in the ticket, and stop one of this guide, the Puerta de San Esteban, is on the same street.
More audio guides
Made by Chiaro. Not affiliated with the Mezquita-Catedral de Córdoba.