
Château de Chambord · Chambord · Independent guide
Château de Chambord audio guide,
five stops, free.
Begun in 1519 for Francis the First, set in 5,440 walled hectares of forest, and still without a known architect. Hear five of its places here, then photograph any other corner and Chiaro takes it from there.
Made by Chiaro. Not affiliated with the Château de Chambord.
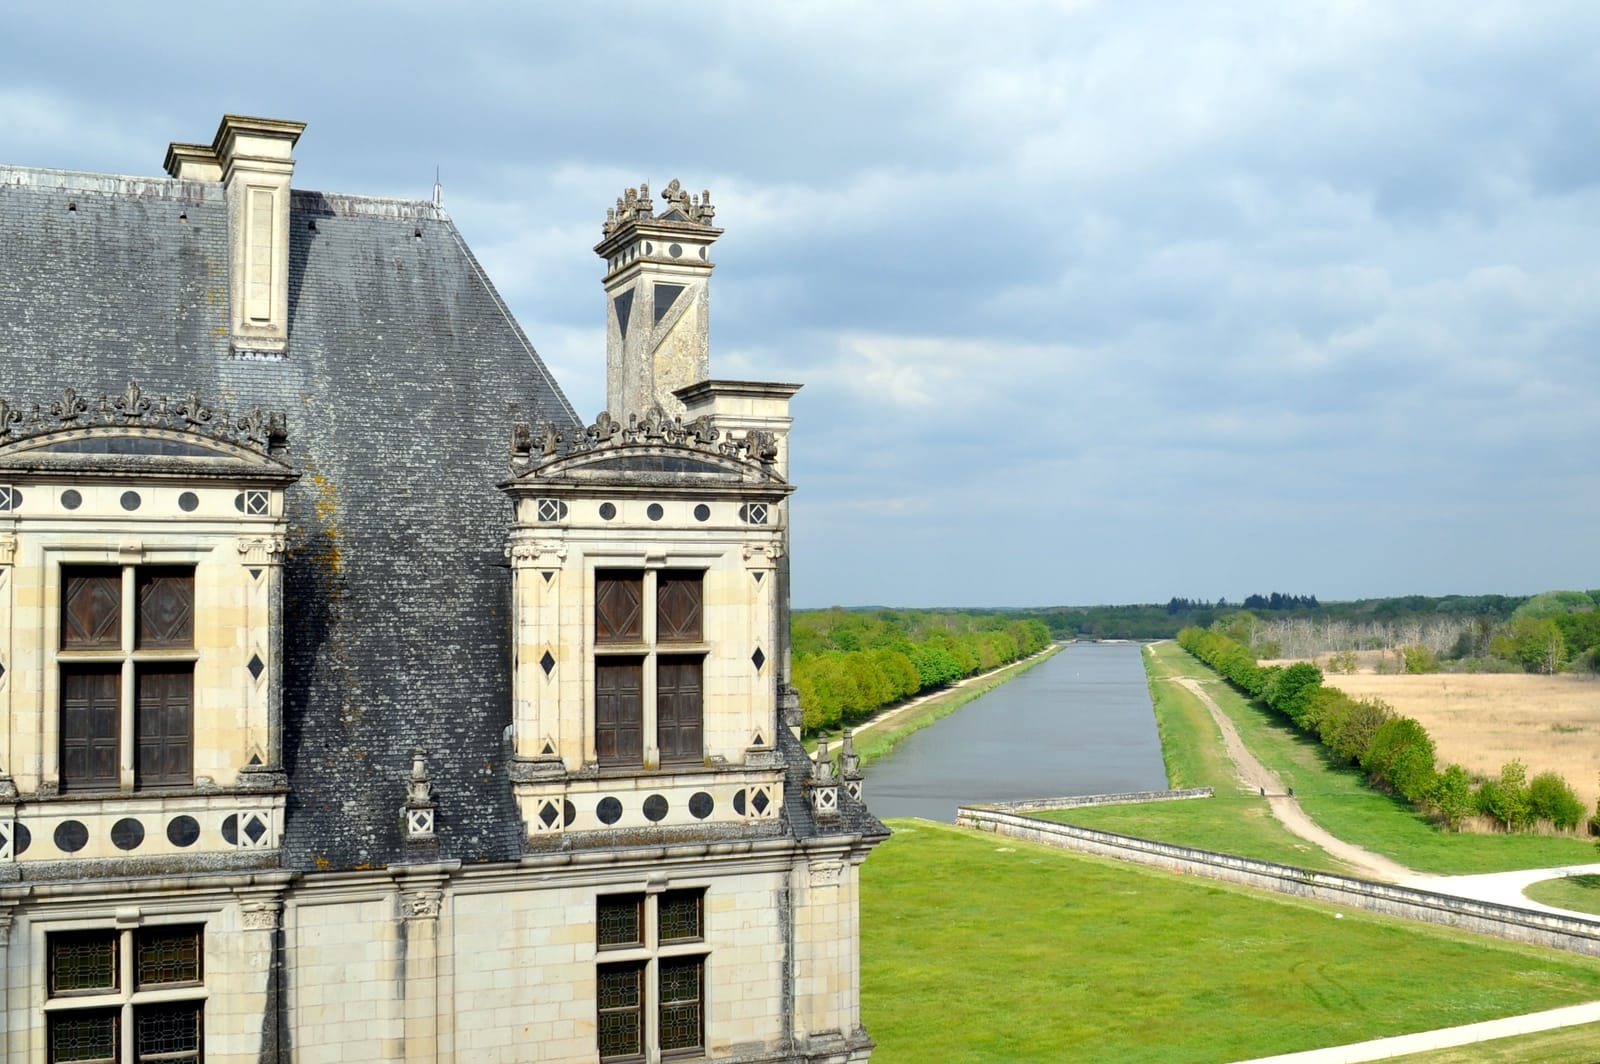
The north-west front, across the Cosson
Château de Chambord, Chambord
That was the free part
Chiaro narrates anything at the Château de Chambord from a photo.
The five stops · 11 minutes of audio
Five places, one walk,
in the order you will walk them.
Who designed Chambord is still an open question, and our free Château de Chambord audio guide chases it, self-guided, from the canal bank to the roof. You begin in the park, on the canal walk across the Cosson from the north-west front, where no ticket is needed; then, ticket bought, you go in from the Place Saint-Louis side and meet the double helix staircase at the centre of the keep's ground floor; climb it to the carved vaults of the second floor; come out on the terraces at the foot of the lantern tower; and finish on the garden side of the roof, looking down the canal into the forest. Around eleven minutes of listening in all. The car parks are 600 to 850 metres from the château, and the canal bank is a short walk from the reception hall.
Opening times, prices, closed rooms and the HistoPad details on this page were read on 27 September 2026 from chambord.org, which the Domaine national de Chambord runs, and from the estate map it publishes, with the history checked against the estate's pages and the English and French Wikipedia articles. Rooms at Chambord shut for restoration, and almost the whole François I wing is closed while it is repaired. Where a sign in the keep and this page disagree, the sign wins; write and tell us, and we will bring the page into line.
Michal Osmenda from Brussels, Belgium, CC BY 2.0, via Wikimedia Commons, cropped. Photo: Michal Osmenda from Brussels, Belgium
.jpg)
Stop 1 of 5 · In the park, on the canal walk along the far bank of the Cosson, facing the north-west front across the water and the formal gardens; open to the public, no ticket
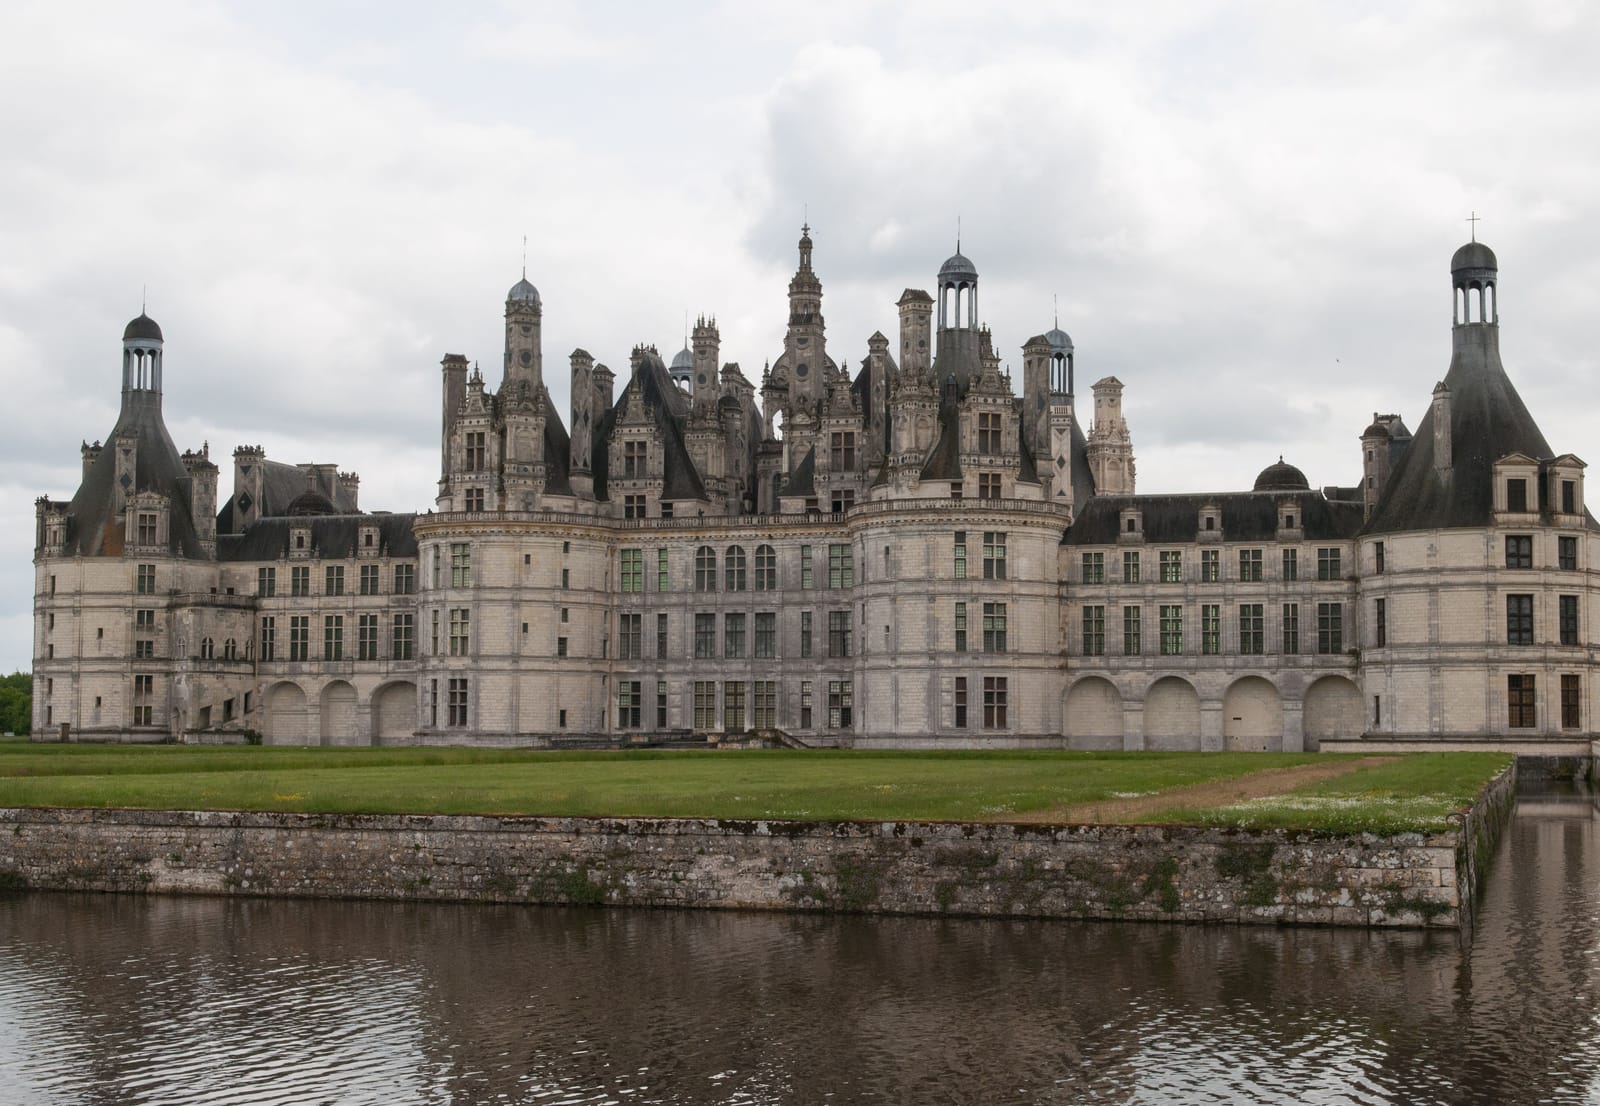
The north-west front, across the Cosson
Built for Francis I (1494–1547) by master masons including Jacques Sourdeau, Pierre Nepveu and Denis Sourdeau; the architect is unrecorded; chapel wing and enclosure roofed under Louis XIV (1638–1715) · Keep begun 1519; wings added from about 1526; completed under Louis XIV · Tuffeau limestone and slate; 56 m to the top of the lantern tower, the keep's halls 18 m long and 9 m wide
Look for
- The keep's two round towers in the centre of the front, with a long wing running out to a corner tower on each side. The keep came first; the wings were added round it from about 1526.
- The roofline: chimneys, stair turrets and dormers crowded above plain walls, and in the middle the lantern tower, the château's highest point at 56 metres.
- The grid on the walls, horizontal mouldings and flat pilasters. It is the Italian half of the building, and the crowd on the roof is the Gothic half.
Transcript (2:04)
You are on the far side of the water, and from here Chambord does something no other château on the Loire quite manages: it looks like a town someone has set down on a lawn. The walls are plain. Everything happens on the roof. Henry James wrote that the towers, cupolas, gables, lanterns and chimneys look more like the spires of a city than the salient points of a single building, and from this bank you can see exactly what he meant.
Start in the middle. The block with the two big round towers facing you is the keep, and for the first years of the building site it was the whole idea: a square palace with a tower at each corner, begun for Francis the First. On the sixth of September 1519 his chamberlain, Francis de Pontbriand, was ordered to begin. War in Italy interrupted the work, the money dwindled, the foundations in this marshy ground were difficult, and by 1524 the walls were barely above ground level. Then the king lost the battle of Pavia and spent two years a prisoner in Madrid. When he came back, around 1526, he changed the plan: two wings and a walled courtyard were added round the keep, and those are the long ranges running out to the corner towers on either side of you.
Now the question nobody can answer: who designed it. No plan and no text of the time names an architect, and the building-site records were scattered or destroyed at the end of the eighteenth century. What the estate will say is that the building shows the influence of Leonardo da Vinci, and that argument belongs to the staircase, the next stop.
Look at how the walls are drawn: horizontal mouldings between the floors, flat pilasters rising between the windows. That part is Italian. The round towers, the moat and the enclosure are the opposite, a deliberate memory of the fortified castle more than thirty years after artillery had made such castles useless. The estate reads them as allegory: the last chevalier king dressing his palace as a fortress he did not need.
And the water in front of you is the other half of the story. Francis wanted to tame the Cosson, the river that made this site a marsh, and even thought of bringing water from the Loire itself. It never happened. The straightening of the river began more than a century and a half later, under Louis the Fourteenth. In June 2016 the Cosson flooded into the moat, the château closed for six days, and for once it rose straight out of the water, the way its builder had imagined it.
Véronique PAGNIER, Public domain, via Wikimedia Commons. Photo: Véronique PAGNIER

Stop 2 of 5 · Ground floor of the keep, at the centre, where the four vestibules of the Greek cross meet
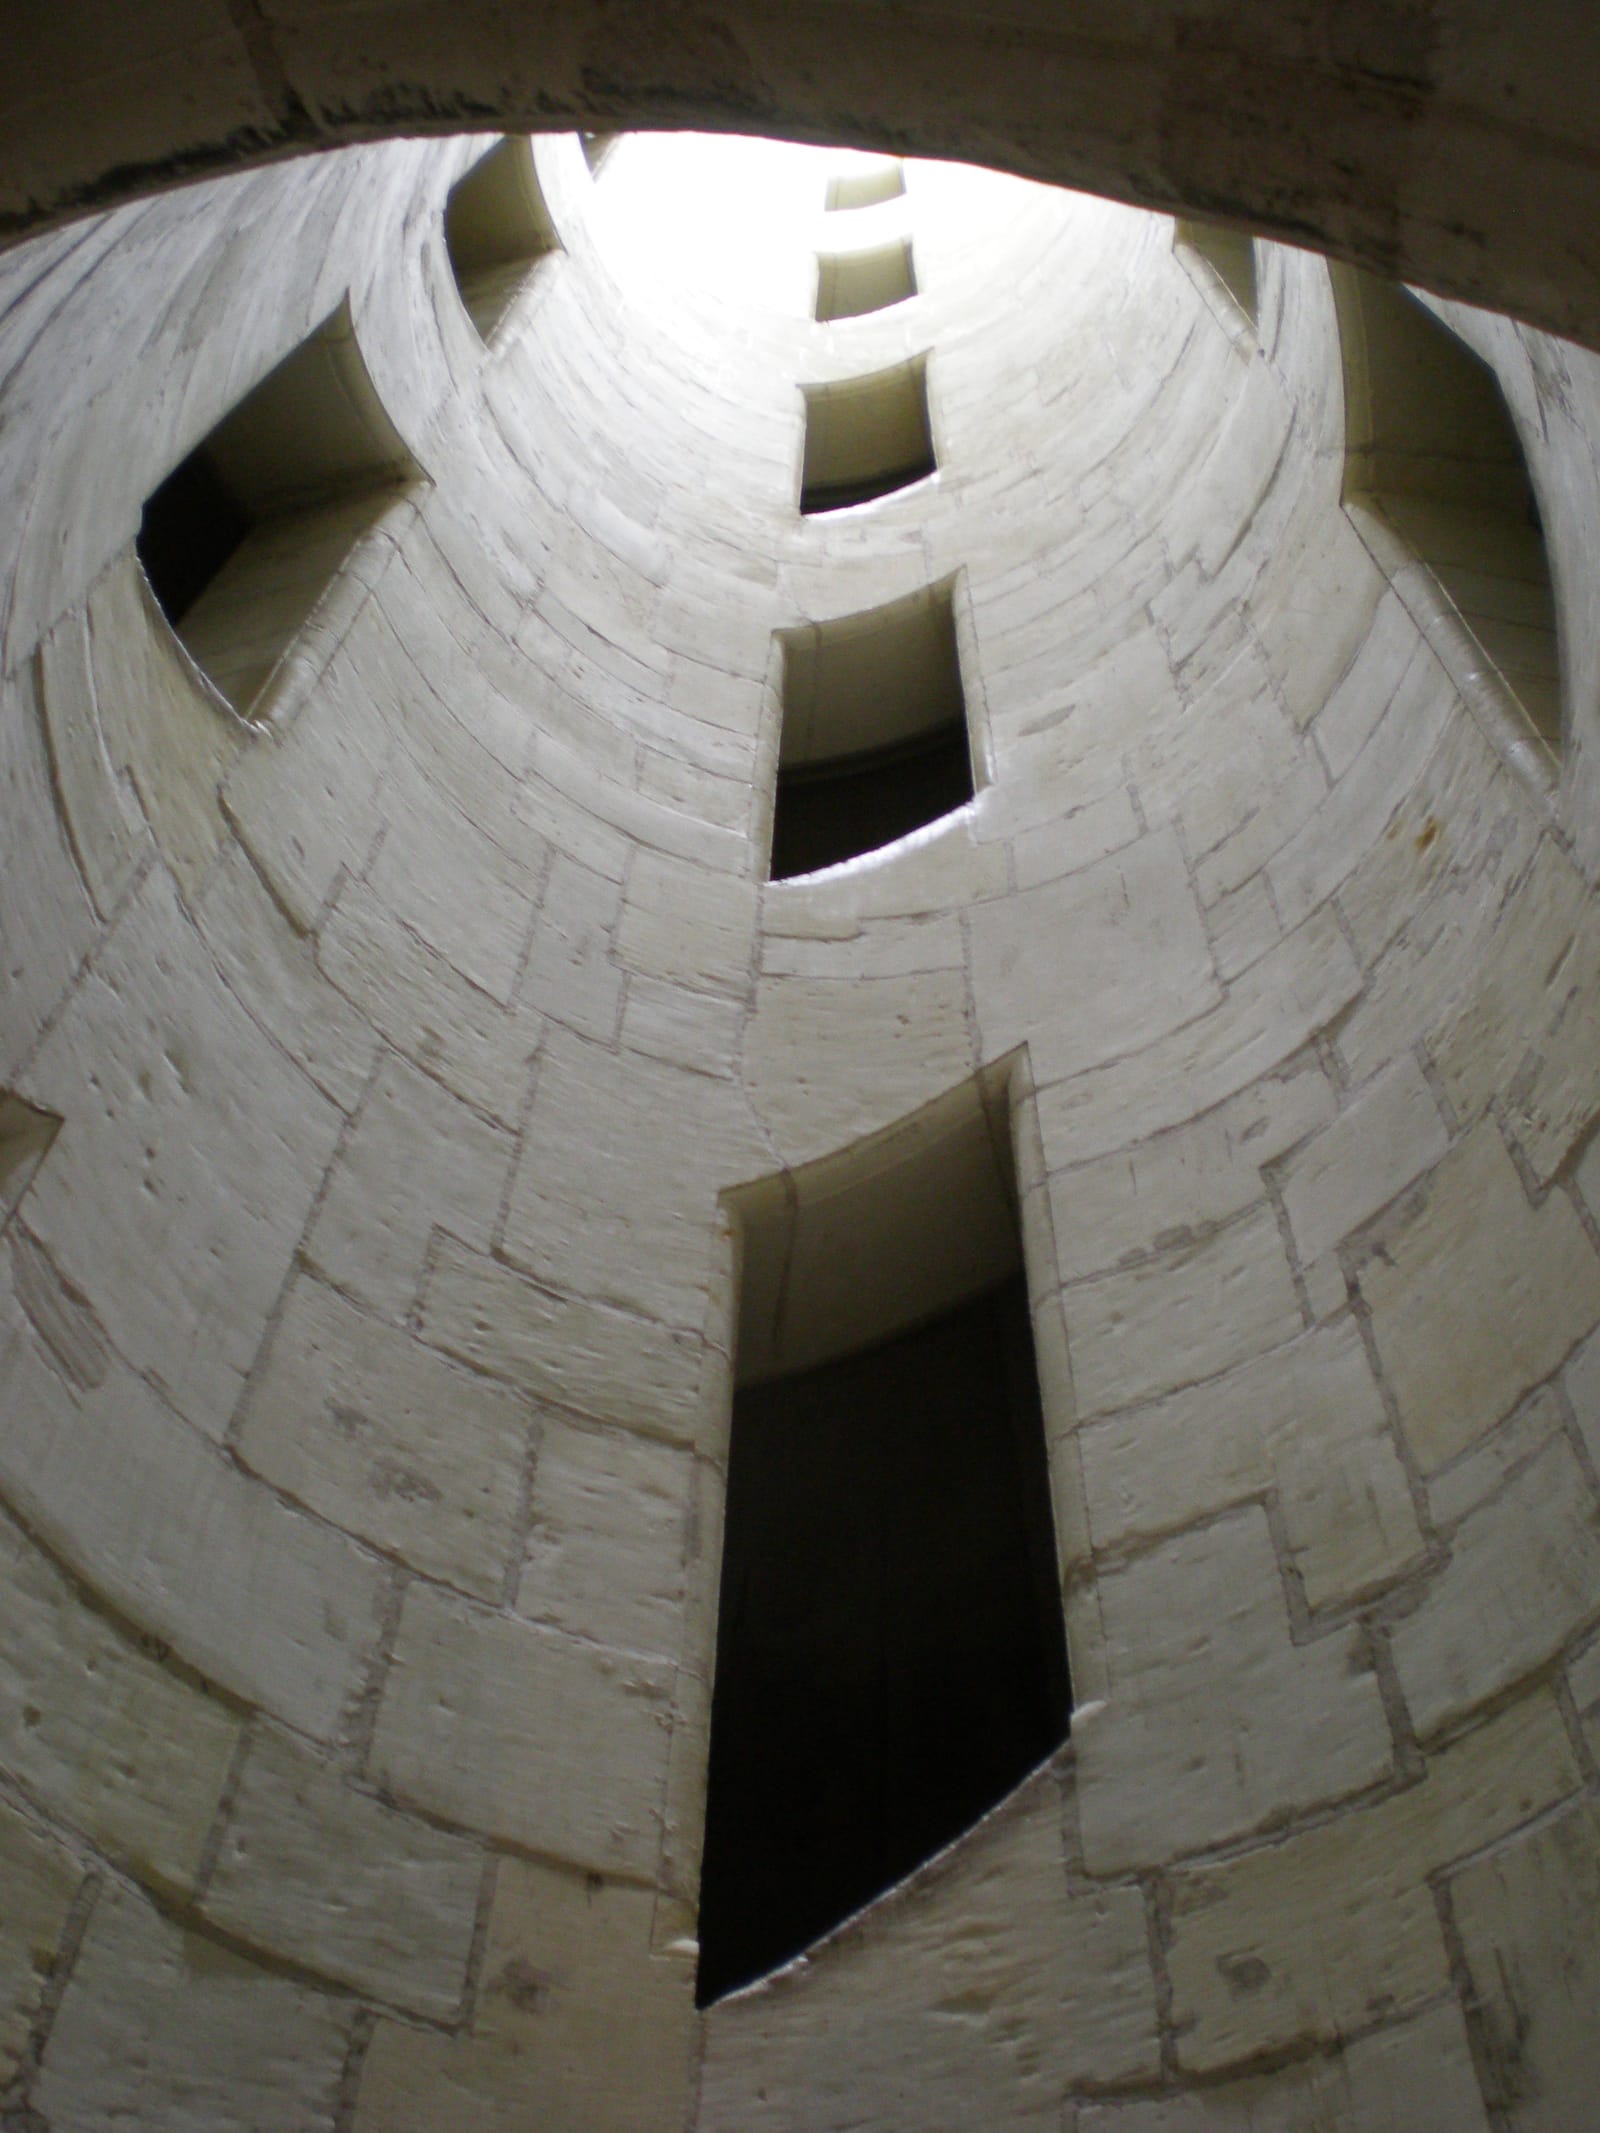
The double helix staircase
Built for Francis I (1494–1547) by unrecorded master masons; the design is attributed to Leonardo da Vinci (1452–1519), a debated attribution, or to Domenico da Cortona · From 1519 · Tuffeau limestone; two interlaced ramps round an open core rising three floors to the terraces, at the crossing of four halls each 9 m wide and 18 m long
Look for
- The openings in the hollow core. Look up through them and you can see people on the other ramp, whom you will not meet on the way.
- The capitals on the staircase piers, carved as foliage scrolls with small figures living in them.
- Daylight falling into the core from the great windows of the four halls.
Transcript (2:38)
Stand where the four great halls meet and look at the thing in the middle. It is not against a wall, and not tucked into a tower on the facade, which is where a staircase of the time belonged: the famous one at Blois is on the outside of the building. This one stands in the exact centre of the keep, at the crossing of four halls, each eighteen metres long and nine wide, and the whole building is planned round it. The estate calls it the spine of the château. Everything turns about it and adapts to its size.
Now the trick. There are two staircases here, not one. Two ramps wind round the same hollow core, one above the other, like two strands of a twisted rope. If you go up one and a friend takes the other, you will see each other through the openings in the core the whole way up, and you will never meet. Try it. The estate says visitors either delight in the game or despair of it, and people have been playing it since the sixteenth century.
Look up into the core through one of those openings. Daylight falls into it from the great windows of the four halls, and at the terraces the staircase narrows into a single spiral that carries on to the top of the lantern tower.
So who thought of it? This is where you should distrust anyone who sounds certain, because the attribution is debated. Leonardo da Vinci came to France in 1516 at Francis the First's invitation, as the king's first painter, architect and engineer, and among his drawings are a double-helix staircase and buildings planned on a Greek cross. The estate calls the staircase inspired by Leonardo and says its invention recalls his sketches. But Leonardo died at Clos Lucé in Amboise in 1519, a few months before the building work began, and no document connects him to it. The original design is also credited, with doubts, to an Italian architect, Domenico da Cortona, whose wooden model of Chambord survived long enough to be drawn in the seventeenth century, and that model showed something quite different: two straight flights side by side in one arm of the cross. The idea that Leonardo was behind the building was put forward by Marcel Reymond in 1913. Many scholars now agree he was at least responsible for this staircase. It has not been proved, and the argument is still open.
There is a stranger possibility. Two archaeologists, Jean-Sylvain Caillou and Dominic Hofbauer, found that some of the keep's asymmetries come from a first plan, abandoned soon after work began, in which the whole building turned round the staircase like the sails of a mill. Had it been built, the staircase might have had four ramps instead of two. It never was, yet the English diarist John Evelyn described a staircase here with four entries, where four people could climb and never come in sight of one another except through small loopholes. He also said it had 274 steps, as far as he remembered, and called it an extraordinary work, but of far greater expense than use or beauty.
Before you climb, look at the capitals on the staircase piers: foliage scrolls with small figures living in them. Then choose a ramp, and send your companion up the other.
Abujoy, CC BY 3.0, via Wikimedia Commons. Photo: Abujoy

Stop 3 of 5 · Second floor of the keep, in the cross-shaped hall around the top of the staircase
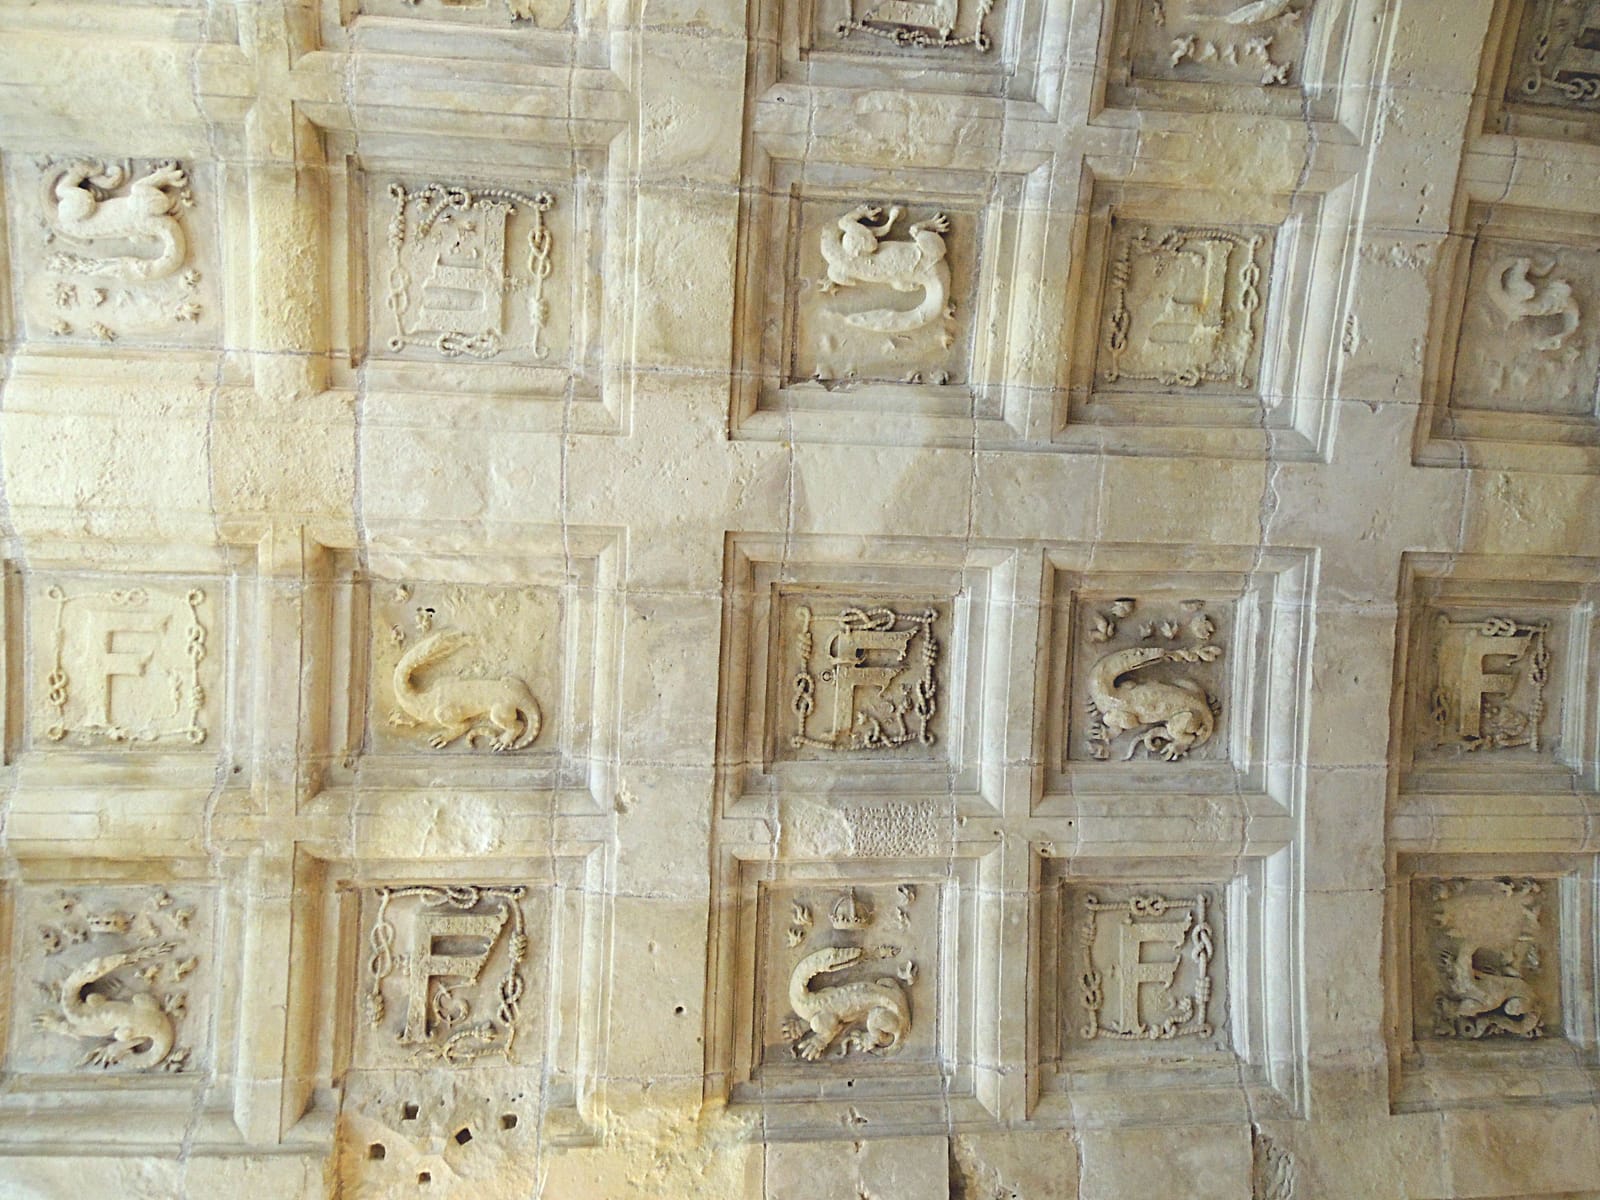
The coffered vaults of the second floor
Carved for Francis I (1494–1547) by unrecorded sculptors; repaired under Gaston d'Orléans (1608–1660) · Before 1539; repaired after 1639 · Tuffeau limestone, four lowered barrel vaults of eighty carved coffers each, over the arms of a cross-shaped hall 9 m wide and 18 m long
Look for
- The F in its frame of knotted cord, crowned in some coffers and bare in others. The cord was the emblem of Louise of Savoy, the king's mother.
- Salamanders in two moods: spitting water at the bad fire, or swallowing the good one. That is Francis the First's motto, nutrisco et extinguo.
- Faint traces of eighteenth-century gilding and paint left in the coffers.
Transcript (2:04)
Two floors up, and the reward is overhead. Tip your head back. Each arm of this cross-shaped hall is covered by a long, low, flattened vault, and the whole of it is divided into square stone coffers, eighty to a vault, every one carved in high relief. There are four vaulted arms. That is three hundred and twenty coffers, and almost all of them say one of two things.
The first is a letter: F, for Francis, sometimes crowned and sometimes not, framed in a cord tied in knots that make figures of eight. The knotted cord was the emblem of his mother, Louise of Savoy, and here it wraps round her son's initial again and again.
The second is an animal, the salamander. Find one. Some are spitting water, some are swallowing flame, and between them they act out the king's motto, nutrisco et extinguo: I feed on the good fire and I put out the bad. The estate reads the sheer repetition as a statement, a king determined to stamp his mark on every last ceiling of his keep.
Look closely and you may catch faint traces of gold and colour in the coffers. They are not from Francis's time. The vaults were gilded and painted in the eighteenth century, and a little of it has survived.
These vaults also work for a living. They carry the weight of the paved terraces directly above you, and they hold part of an ingenious system for getting rainwater off the roof. It did not always cope. Water got in and damaged the carving, and the first man to repair the château was Gaston d'Orléans, brother of Louis the Thirteenth, who had received Chambord with the county of Blois in 1626: the leaking terraces, the lantern tower and these sculpted vaults were all mended in his time.
This floor has had other lives. Maurice de Saxe, Marshal of France, was given Chambord by Louis the Fifteenth in 1745 as a reward for his victory at Fontenoy. He lived here, in the estate's words, as would a sovereign, with his own court and his regiments, and he set up a theatre on this second floor of the keep. He died in the château on the thirtieth of November 1750.
One more thing about where you are standing. Because the plan is a cross, the four apartments tucked into the corners of every floor of the keep are identical, so you could be on any side of the building and see the same thing. There is one more climb, and it comes out on the roof.
Frédérique Voisin-Demery from Grenoble, France, CC BY 2.0, via Wikimedia Commons. Photo: Frédérique Voisin-Demery from Grenoble, France
.jpg)
Stop 4 of 5 · Terraces of the keep, at the top of the double helix staircase, at the foot of the lantern tower
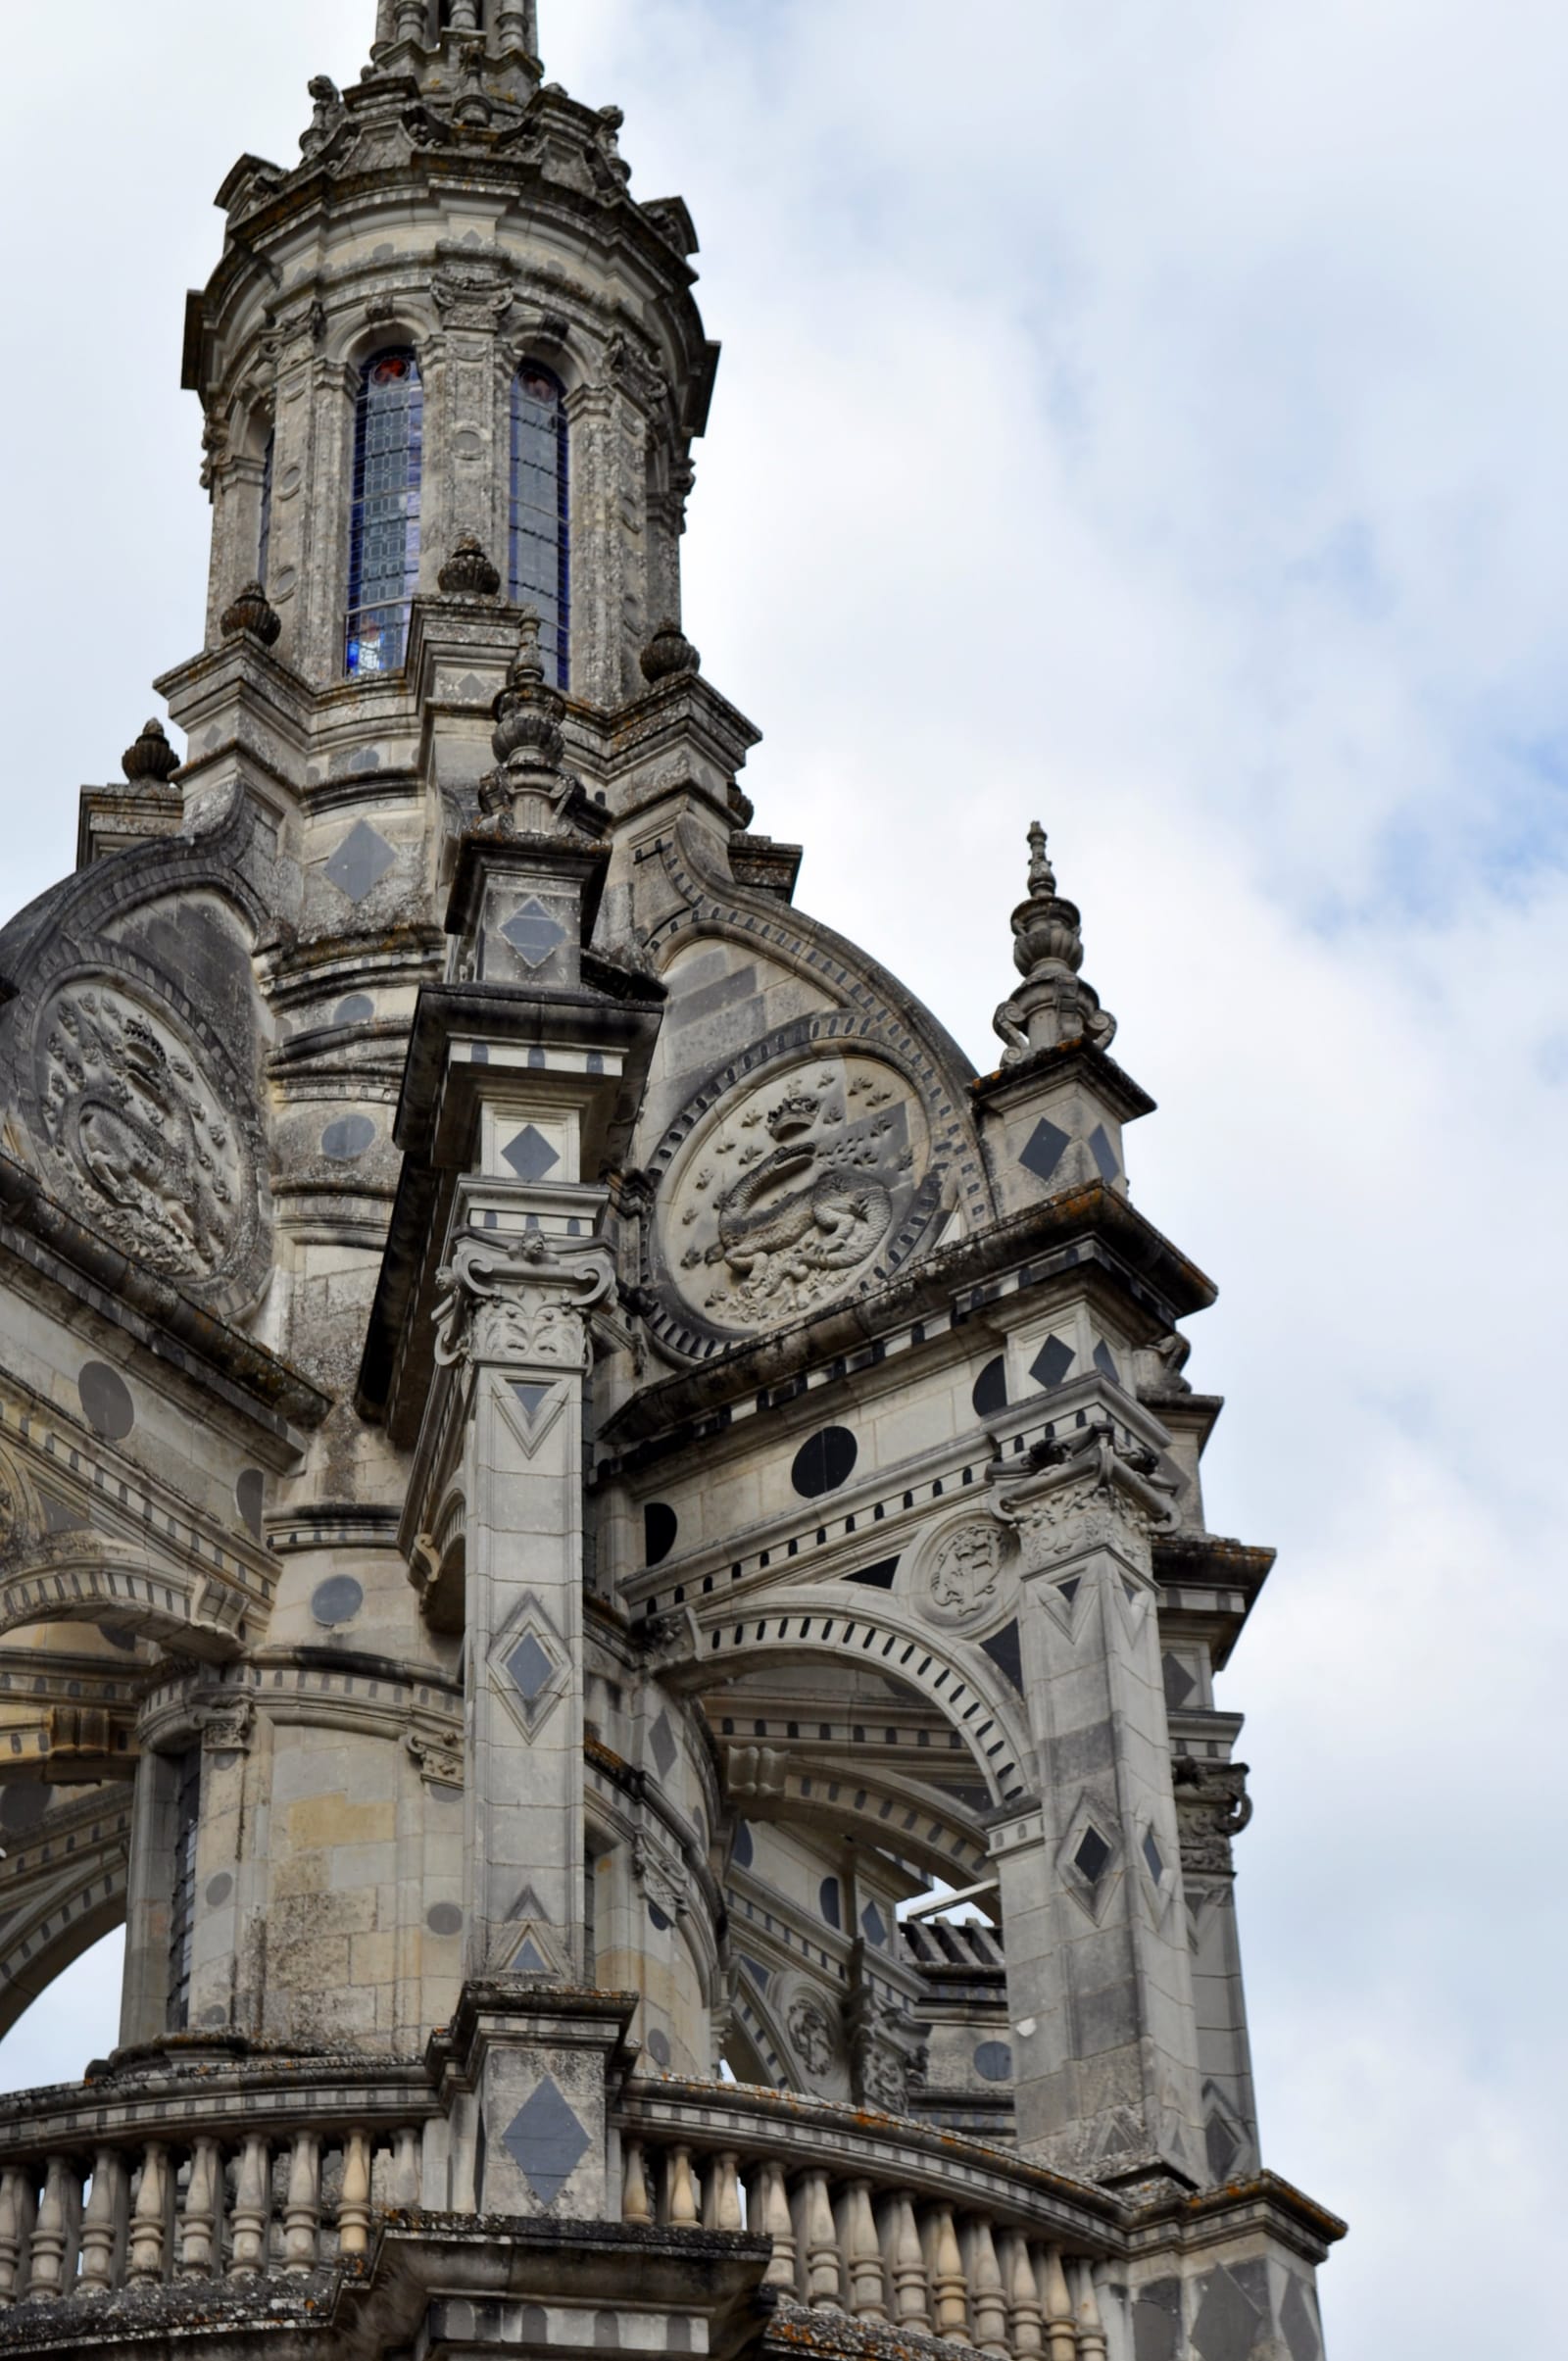
The terraces and the lantern tower
Built for Francis I (1494–1547) by unrecorded master masons; repaired under Gaston d'Orléans (1608–1660); terraces restored from 1998 under Patrick Ponsot · Terrace drainage about 1537–38; lantern tower sixteenth century · Tuffeau limestone with slate inlay; the lantern tower is the château's highest point at 56 m, crowned with a fleur-de-lis
Look for
- The round medallions on the lantern tower, each with a crowned salamander among fleurs-de-lis.
- The slate lozenges and discs set into the pale stone of chimneys and dormers, which may echo the marble inlay at Pavia, where the king was held prisoner.
- The fleur-de-lis at the very top of the lantern, 56 metres above the ground.
Transcript (2:11)
Out into the open air, and the château changes character completely. Down below, the facades were sober, ruled into a grid. Up here it breaks loose. The estate describes the feeling as being in a village in the sky, and it is the right phrase: stair turrets, chimney stacks, dormer windows and small domed lanterns crowd round you on every side, and hardly two neighbours match. By one count there are eleven kinds of tower and three types of chimney up here, set out with no symmetry at all.
In the middle of it all stands the lantern tower, rising straight out of the staircase you have just climbed. It is the highest point of the château, 56 metres above the ground, and the very top carries a fleur-de-lis, the badge of the kings of France. Find the round medallions on its sides: in each one a crowned salamander among fleurs-de-lis, Francis the First's creature again, this time signing the skyline.
Now look at the stone itself. The pale tuffeau is inlaid all over with slate, cut into lozenges, discs, squares, half-circles and triangles. One reading is that it echoes the black marble inlay of the Certosa of Pavia, the charterhouse where Francis was held prisoner after his defeat. If that is right, the king put a memory of his captivity on his own roof.
Under your feet is engineering nobody notices. The paving slabs are porous. They sit on a grid of low stone walls standing on the vaults you have just seen, and they let the rain straight through onto a hidden flat roof of glazed tiles, which carries it to a gutter and out under the cornice. It was new to France, probably from about 1537 or 1538, and it was copied a few years later at the château of Grignan. The estate counts the sealing of these terraces among the clues that point to Leonardo.
The roof nearly lost its finery. After the Revolution the lead coverings of the terraces, lanterns and turrets were gone. In the 1890s a Paris workshop of art plumbers, Monduit, which also worked on the spire of Notre-Dame and on the Statue of Liberty, made new lead ornaments for the lanterns of the keep's corner towers. Three towers received theirs between 1895 and 1898. The fourth, the west tower, was left unfinished when the Duke of Parma died, and its salamanders, columns and candelabra sat in crates in a room of the château for more than a century, until the crates were opened in 2016 and everything was found in perfect condition. Even the fleur-de-lis meant for the top of that tower turned up, in 2014, at another château, Pierrefonds.
Frédérique Voisin-Demery from Grenoble, France, CC BY 2.0, via Wikimedia Commons. Photo: Frédérique Voisin-Demery from Grenoble, France
.jpg)
Stop 5 of 5 · Terraces of the keep, on the garden side, looking out over the formal gardens and along the canalised Cosson
The view from the terraces down the Cosson canal
Park wall completed by Gaston d'Orléans (1608–1660); terrace and parterre begun about 1684 under Louis XIV (1638–1715) and completed from 1730 by La Hitte, controller of the Bâtiments du Roi · Park wall completed under Gaston d'Orléans; parterre about 1684–1734; gardens replanted 2016–17 · A walled park of 5,440 hectares inside a 32-kilometre wall; a formal garden of 6.5 hectares
Look for
- The straight line of the Cosson canal running away into the forest: the river Francis the First wanted to tame, straightened a century and a half after him.
- The retaining wall of the artificial terrace the gardens stand on, begun about 1684 to lift the château above the floods.
- Forest on every side: 5,440 hectares inside a single wall.
Transcript (2:22)
Walk to the garden side of the terraces and look out. This is what Chambord was built for: not a town, not a village, but forest, 5,440 hectares of it, the largest walled park in Europe, inside a wall 32 kilometres long. Francis the First put his palace in the game-rich marshes of the Sologne for the hunting, and over his whole reign he spent a mere fifty days here.
Find the straight line of water running away from the château into the trees. That is the Cosson, the river that made this ground a marsh, and it took well over two centuries to discipline it. From about 1684, under Louis the Fourteenth, earth was banked up round the château to lift it above the floods, retaining walls went up round the artificial terrace below you, and the river was straightened to follow its edge. Then the work stopped. What started it again was malaria. Stanisław Leszczyński, the exiled king of Poland and father-in-law of Louis the Fifteenth, lived here from 1725 to 1733, and in summer fever spread through his household. From 1730 the bridges, the dykes and the terrace walls were finished, the river was cleaned and widened into a canal, and a formal garden of six and a half hectares was laid out to a drawing of 1734. By 1751, in Maurice de Saxe's time, tubs along its paths held 250 pineapple plants, 121 orange trees, one lemon tree and one lime. Two centuries later it had been reduced to lawn, and in 2017 it was replanted to the eighteenth-century design.
Two stories from the Second World War belong to this view. In 1939 the Paris museums, the Louvre among them, sent their treasures away in convoys, and Chambord became the largest of the eighty-three depots that hid them: by June 1944 it held four thousand cubic metres of crates. The Mona Lisa arrived on the twenty-eighth of August 1939 with fifty other paintings and stayed only a few months. Delacroix's Liberty Leading the People and the Lady and the Unicorn tapestries were hidden here too. And on the twenty-second of June 1944 an American B-24 Liberator bomber crashed onto the château lawn. The works themselves came through the war unscathed.
The century before had been harder on the building. In the 1830s the American poet Henry Wadsworth Longfellow found it deserted: all is mournful and deserted, he wrote, and the grass has overgrown the pavement of the courtyard. Since 1930 the château and its park have belonged to the French state, and from up here you can take in everything that came with it: the palace, the canal, and all that forest, still inside one wall.
Independent guide · Chiaro
Point Chiaro at anything at the Château de Chambord.
By one count the château has 426 rooms and 282 fireplaces, and a collection of some 4,500 objects is spread through the apartments; five stops is a thin slice of that. Aim your phone at a tapestry, a carved capital, a chimney on the terraces or a portrait of the Count of Chambord, and Chiaro names it, works out which king or marshal it belonged to, and carries on with the conversation while you stand there wondering about the next one.
Before you go
Getting there
Château de Chambord, 41250 Chambord, Loir-et-Cher. Tickets are sold at the Halle d'accueil, the reception hall beside the car parks (P0 and P1 are 600 metres from the château, P2 750 metres, P3 850 metres). The château and gardens entrance is on the Place Saint-Louis side, facing the village. For the first stop, head from the reception hall to the boat landing and follow the canal walk along the far bank of the Cosson.
The estate puts Chambord 80 minutes from Paris by train: travel to Blois-Chambord station, then take line 2 of the Rémi-41 coach network (Blois station, Chambord, Lamotte-Beuvron), 3.30 euros single from the driver, or a taxi, about 25 minutes. By car it is under two hours south of Paris and 25 minutes from Blois: A10 exit 16 (Mer) or 17 (Blois), A85 exit 13 or A71 exit 3. Car parking is 8 euros a day, paid at the machines.
Tickets and entry
- The first stop costs nothing. The park itself is open all year round, daily, and the canal walk along the far bank of the Cosson is in the part of the estate marked open to the public. Everything from the staircase on needs the château and gardens ticket.
- Visitors from outside the European Economic Area pay 31 euros for the 2026 château and gardens ticket, and EEA nationals and residents pay 21; the reduced rates are 28.50 and 18.50 euros, and under-18s and EU citizens under 26 go free. These prices hold until 31 December 2026, and tickets can be bought online in advance on the official site.
- Hours follow the season, with the doors opening at 9am all year. The long season, 28 March to 25 October 2026, closes at 6pm, and so do the Christmas holidays, 19 December to 2 January, apart from an early 4pm close on Christmas Eve and New Year's Eve; the autumn stretch, 26 October to 18 December, closes at 5pm. Last access is half an hour before closing. Beyond 1 January and 25 December, some low-season Mondays are closed too, and the estate lists them on its opening-hours page.
- Almost all of the François I wing has been closed since 2023, and the estate's current list of closed rooms includes the lapidarium, the carriage room, the king's room and his study; none of the five stops is among them. Leave power banks at home: they are allowed neither inside the château nor in its lockers.
- The ground floor of the keep, and with it the foot of the staircase, is reached by a ramp. The second floor and the terraces are reached only by the stairs; the HistoPad's adapted version shows them for visitors who cannot climb.
The official audio guide
The château's own guide is the HistoPad, a tablet collected on site and rebuilt in 2026 with Francis the First as narrator: 16 stations from the ground floor to the second floor, nine 3D reconstructions of rooms as they once looked, twelve languages and more than an hour and a half of audio, costing 6.50 euros over and above the entry ticket, or 17 euros for a set of three, and included in the day passport. In July and August a one-hour guided tour in English runs every day at 11.15am, where adults pay 7 euros and children aged 3 to 17 pay 4, again on top of the ticket, and a free leaflet is handed out at the entrance. This page is none of those: it costs nothing, begins on the canal bank before the ticket office has seen you, and prints each script in full for anyone who would rather read than listen on the terraces.
Official site →Questions
Is there a free Château de Chambord audio guide?
This page is one: five stops in any phone browser, the first of them playable on the canal bank before you have bought a ticket, with the full script under every player. The château's own HistoPad is not free; it costs an extra 6.50 euros beyond the entry ticket. The estate does hand out a free leaflet at the entrance and runs a 20-minute film on a loop in a ground-floor room, and for any room or object beyond these five, photograph it with the Chiaro app and you get it narrated.
Can I listen to the Château de Chambord audio guide without a ticket?
You can play all five stops anywhere, but only the first is meant to be heard without one: it is on the canal walk across the Cosson, in parkland that is open every day. The staircase, the second-floor vaults and the terraces are inside the keep and need the château and gardens ticket, which in 2026 costs 21 euros if you are a national or resident of the European Economic Area and 31 if you are not.
How much is the official Château de Chambord audio guide?
The HistoPad costs 6.50 euros on top of the admission ticket, or 17 euros for three, and it comes included in the day passport. It covers 16 stations from the ground floor to the second floor in twelve languages, with more than an hour and a half of audio. The English guided tour in July and August is charged separately: adults pay 7 euros, children aged 3 to 17 pay 4.
Did Leonardo da Vinci design the Chambord staircase?
Nobody knows, and the attribution is debated. The estate calls the double helix staircase inspired by Leonardo, who came to France at Francis the First's invitation in 1516, but he died in 1519, months before building began, and no document of the time names the architect. The design has also been credited to Domenico da Cortona, and many scholars now think Leonardo was at least behind the staircase.
Is Chambord closed on Mondays?
Usually not. The two fixed closures are 1 January and 25 December; beyond those, the château shuts on certain Mondays in the low season, which in early 2026 meant every Monday in January, then 2 February and the 9th, 16th and 23rd of March. The park does not close at all, so the first stop always works; before a winter visit, check the estate's opening-hours page for Monday closures.
Where does the Château de Chambord audio guide start?
Across the water from the château, on the canal walk along the far bank of the Cosson, facing the north-west front. From the reception hall by the car parks, walk to the boat landing and follow the canal. After the first stop, go round to the château and gardens entrance on the Place Saint-Louis side, where the second stop is waiting at the centre of the keep.
More audio guides
Made by Chiaro. Not affiliated with the Château de Chambord.