
Château de Fontainebleau · Fontainebleau · Independent guide
Château de Fontainebleau audio guide,
five stops, free.
Thirty-four kings and two emperors lived across these 1,536 rooms: stream five key places right here, then snap any ceiling or crest with Chiaro for the rest.
Made by Chiaro. Not affiliated with the Château de Fontainebleau.
The Horseshoe Staircase in the Cour d'Honneur
Château de Fontainebleau
That was the free part
Chiaro narrates anything at the Château de Fontainebleau from a photo.
The five stops · 11 minutes of audio
Five places, one walk,
in the order you will walk them.
Eight centuries of French rulers kept adding wings here rather than tearing the old ones down, and this free Château de Fontainebleau audio guide traces their trail on a single self-guided loop. Start outdoors in the cobbled Cour d'Honneur facing the curved stone steps, before any ticket check; enter through the south-side Louis XV wing and climb to the first-floor state route; head east along Francis the First's painted Renaissance passage toward the medieval keep; swing south-east between the oval courtyard and the gardens for Henry the Second's banqueting wing; double back north-west to the imperial throne alcove; then step outside again to look south across the Carp Pond toward its island pavilion. Total listening runs around eleven minutes within the estate's suggested two-hour visit.
Admission tiers, seasonal opening spans, bus connections and tablet rental figures below are drawn directly from chateaudefontainebleau.fr and the palace's English visitor map, paired with historical records from those pages and Wikipedia. Ongoing restoration work between 2015 and 2030 occasionally diverts parts of the circuit, so whenever a posted notice at the palace differs from our text, follow the notice on the spot and drop us a message so we can update these notes.

Stop 1 of 5 · Cour d'Honneur (Cour des Adieux), facing east towards the central staircase; free public courtyard before the indoor palace entrance
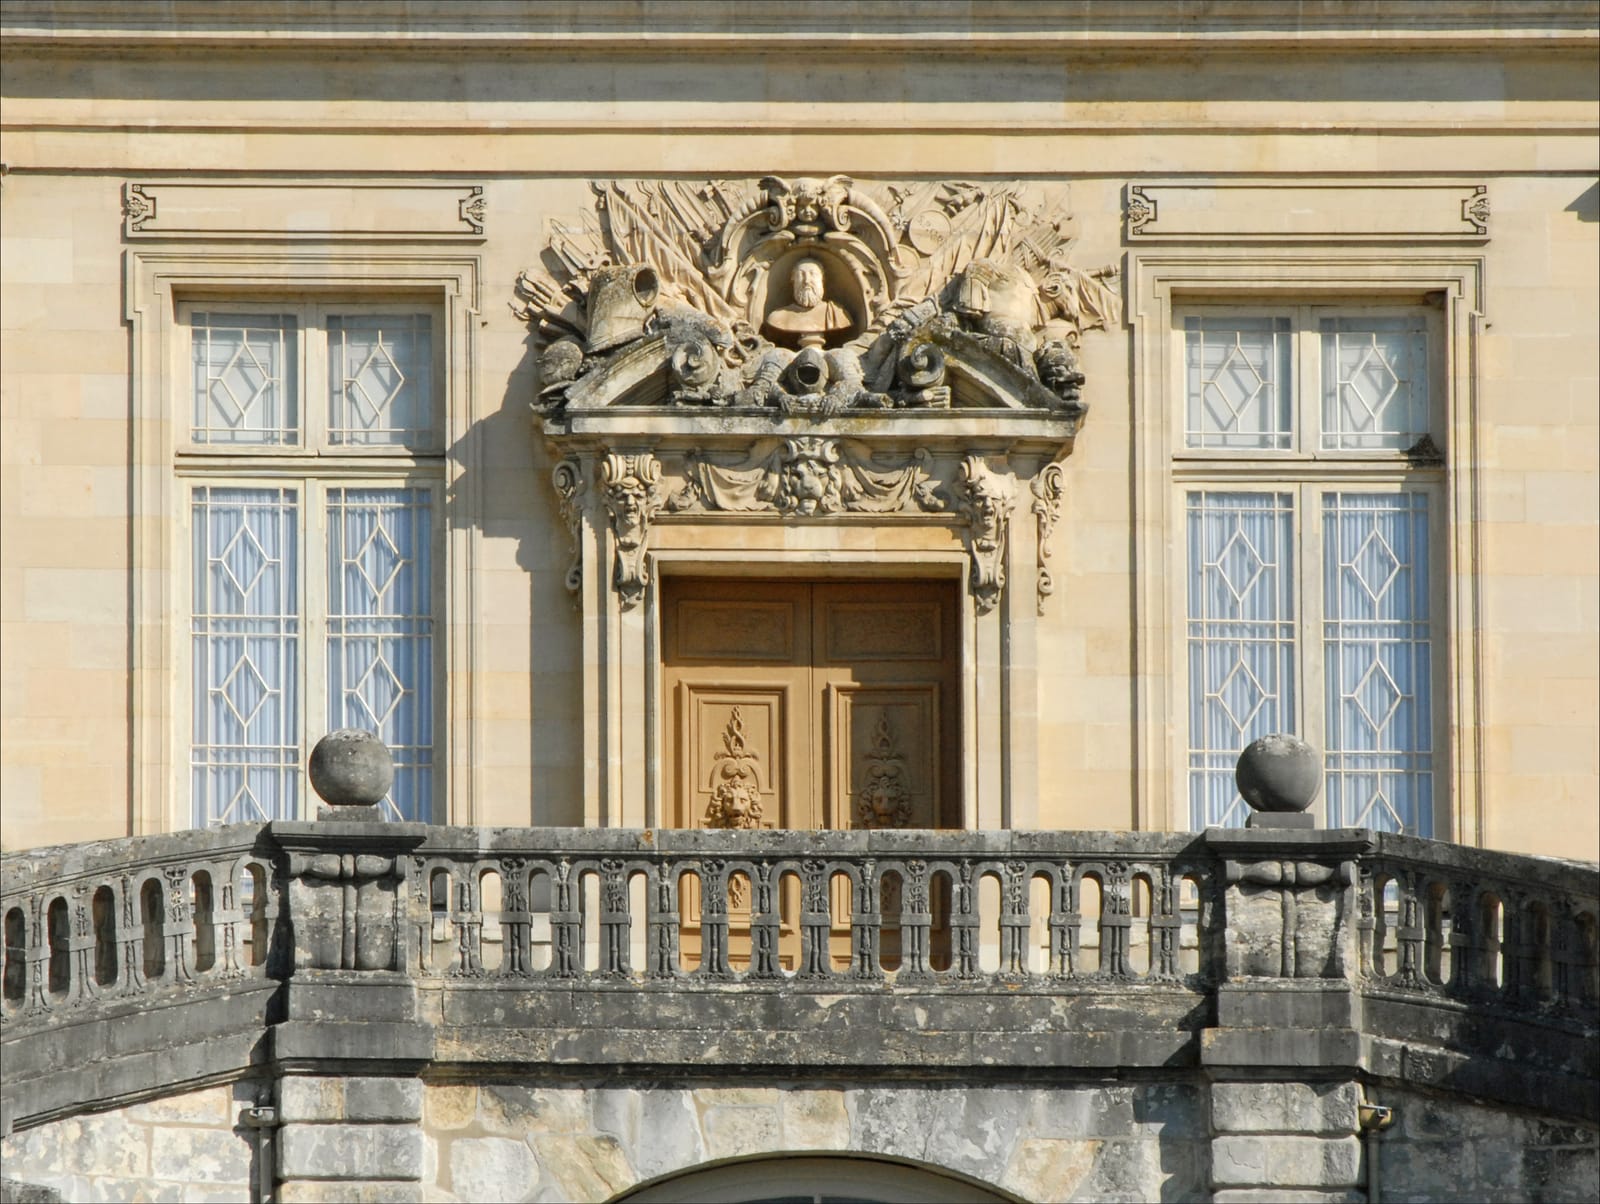
The Horseshoe Staircase in the Cour d'Honneur
Jean Androuet du Cerceau (1585–1649) for Louis XIII (1601–1643), replacing the 1550 staircase by Philibert Delorme (1514–1570); wing begun under Francis I by Gilles Le Breton (died 1553) · 1632–1634 (replacing the 1550 staircase) · Fontainebleau sandstone and Château-Landon limestone; two curved parallel flights of 46 steps covering more than 440 sq m (21 m long by 21 m wide)
Look for
- Louis XIII's carved emblems — the winged caduceus and the royal sceptre — alternating along the sandstone balustrade of the two curved 46-step flights.
- The vaulted archway beneath the central landing, wide enough for a royal coach to drop passengers at the steps and loop straight through.
- The bust of Francis I framed by carved military trophies above the upper central doorway, placed there under Louis-Philippe in 1835.
- Behind you to the west, Hurtault's 1809–1810 iron Grille d'Honneur crowned with gilded imperial eagles, where a demolished fourth wing once sealed the courtyard.
Transcript (2:10)
Stand out on the cobblestones of the main courtyard, facing east toward the curved double stair. Three different names belong to this open rectangle, and each one records a turn in the life of the palace. Its oldest name is the White Horse Courtyard, after a plaster cast of the Roman equestrian statue of Marcus Aurelius that Catherine de' Medici had Vignola make for this spot in the 1560s. The plaster horse crumbled away by 1626, though a small slab in the central paving still marks where it stood.
Look left and right before you climb the steps with your eyes. On your left, to the north, runs a low brick-and-stone range from the 1530s stamped with the salamander of Francis the First. Opposite it on your right rises the taller eighteenth-century wing built for Louis the Fifteenth over a demolished Renaissance wing. Behind you to the west, a fourth wing used to box this space in completely until Napoleon the First tore it down in 1809 and 1810, putting up the iron railing topped with gilded eagles so the palace finally looked out at the town. On Saint Helena, Napoleon called Fontainebleau the true home of kings, the house of the centuries: thirty-four kings and two emperors lived here from at least 1137 onward, a continuous run no other French royal residence can claim.
Now study the staircase itself, freshly cleaned in a three-year restoration unveiled in May 2022. Philibert Delorme built an earlier horseshoe stair here in 1550, and between 1632 and 1634 Louis the Thirteenth, who had been born inside this palace, hired Jean Androuet du Cerceau to rebuild it on a grander footprint: twenty-one metres long by twenty-one metres wide, covering more than four hundred and forty square metres, with two sweeping flights of forty-six limestone steps over a grey Fontainebleau sandstone base. That outward bow is theatre, and it is also coachwork geometry. A royal carriage could pull right up to the bottom step, set a visiting princess down in full view of the court, and swing smoothly through the vaulted arch underneath.
Along the balustrade, find the carved caduceus and sceptre of Louis the Thirteenth, and above the upper doorway, the bust of Francis the First added in 1835. That landing gave this courtyard its third name, the Courtyard of Farewells. On the twentieth of April 1814, sixteen days after signing his abdication upstairs and one week after surviving poison in his bedroom, Napoleon walked down these steps, kissed the regimental eagle, and bade goodbye to his Old Guard.

Stop 2 of 5 · First floor (Bel Étage), running east from the Horseshoe Staircase vestibule towards the medieval keep
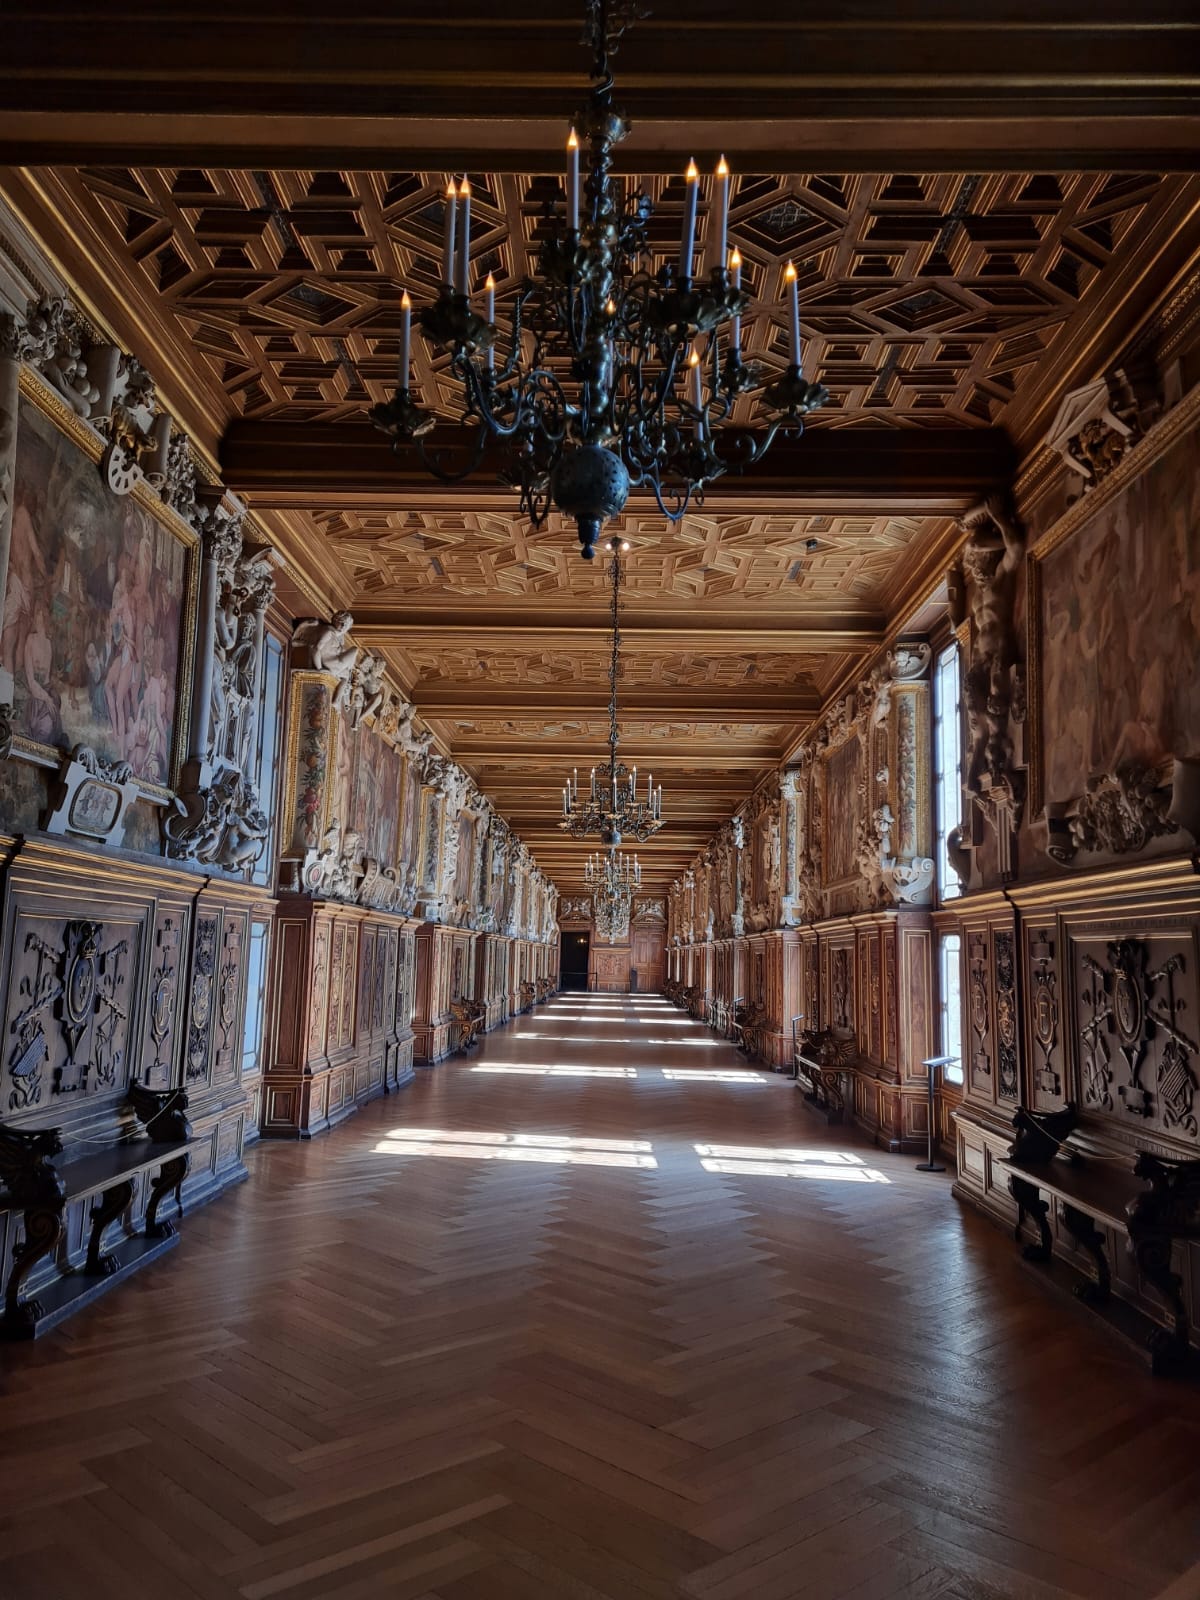
The Francis I Gallery
Rosso Fiorentino (1494–1540) and Francesco Primaticcio (1504–1570), with carved walnut wainscoting by Francesco Scibec da Carpi (died c. 1557), for Francis I (1494–1547) · Gallery built 1528–1530; frescoes, stuccoes and woodwork 1533–1539 · Fresco, high-relief stucco and carved walnut wainscoting; gallery about 64 m long and 6 m wide
Look for
- Francis I's crowned letter F and his fire-breathing salamander, carved repeatedly into Francesco Scibec da Carpi's walnut panelling.
- The white stucco strapwork around the frescoes, shaped like slashed, curling sheets of leather with full-round figures leaning into the room.
- Rosso Fiorentino's Royal Elephant on the north wall, wearing fleurs-de-lis trappings and the salamander badge on its forehead.
- The false French windows along the north wall, put in when Louis XVI built a new apartment block against that side in 1786.
Transcript (2:36)
Step through the west doorway and look sixty-four metres straight ahead. This long walnut-and-plaster corridor, only six metres wide, is where the Italian Renaissance stopped being an import in France and turned into a style of its own. When Francis the First had it built between 1528 and 1530, after coming home from captivity in Madrid, it was essentially a private covered bridge with windows on both sides, linking his rooms by the medieval keep to the chapel of the Trinitarian monks. Nobody wandered through uninvited. The king wore the key on a chain round his neck, and at Christmas 1539 he unlocked the door himself to show off the freshly finished walls to his great rival, Emperor Charles the Fifth.
The man behind this eruption of plaster and paint was Giovanni Battista di Jacopo, called Rosso Fiorentino, who arrived in 1531 after losing almost everything he owned in the 1527 Sack of Rome. Joined a year later by Francesco Primaticcio from Bologna, Rosso worked between 1533 and 1539 on a scheme nobody in northern Europe had seen before. Instead of treating painting and sculpture as polite neighbours, he tangled them together. Look at the frames around the frescoes: high-relief white stucco nudes, satyrs, fruit swags and plaster moulded to look like slashed, rolled-up sheets of leather, a device called cuir découpé that printmakers here soon spread from Antwerp to London. Below your waist, the Italian joiner Francesco Scibec da Carpi wrapped the lower walls in carved walnut, stamping bay after bay with the crowned letter F and the king's salamander among flames.
As for what the twelve main frescoes actually mean, do not feel slow if they baffle you. Francis the First's own sister, the writer Marguerite of Navarre, admitted that trying to read Rosso's allegories without a spoken key felt like reading in Hebrew. Walk to the second bay on your left, the north wall, and find the Royal Elephant: a huge grey tusker wearing fleur-de-lis trappings and the salamander shield on its brow, standing for royal strength and wisdom, while Jupiter's thunderbolt, Neptune's trident, Pluto's three-headed dog and a stork honouring the king's mother gather round its feet. Across from it on the south wall, Ignorance Driven Out sends blindfolded figures stumbling away while Francis himself, crowned with laurel and carrying a book and a sword, steps into the temple of knowledge.
Notice the windows on your left. Daylight comes in only from the right-hand south bays because in 1786 Louis the Sixteenth built a new wing hard against the north wall and added dummy French windows inside to keep the symmetry. Nineteen years later, in March 1805, Napoleon briefly rebranded this space the Gallery of the Emperor, lining it with busts of his generals and swapping salamanders for bees until the restored Bourbons scrubbed them off. Before you reach the east bust of Francis the First, pause at the last north bay: under Rosso's Venus and Cupid sits a tiny painted view from 1540 showing Fontainebleau itself when this passage was brand new.

Stop 3 of 5 · First floor, between the Cour Ovale on the north and the Fountain Courtyard and gardens on the south
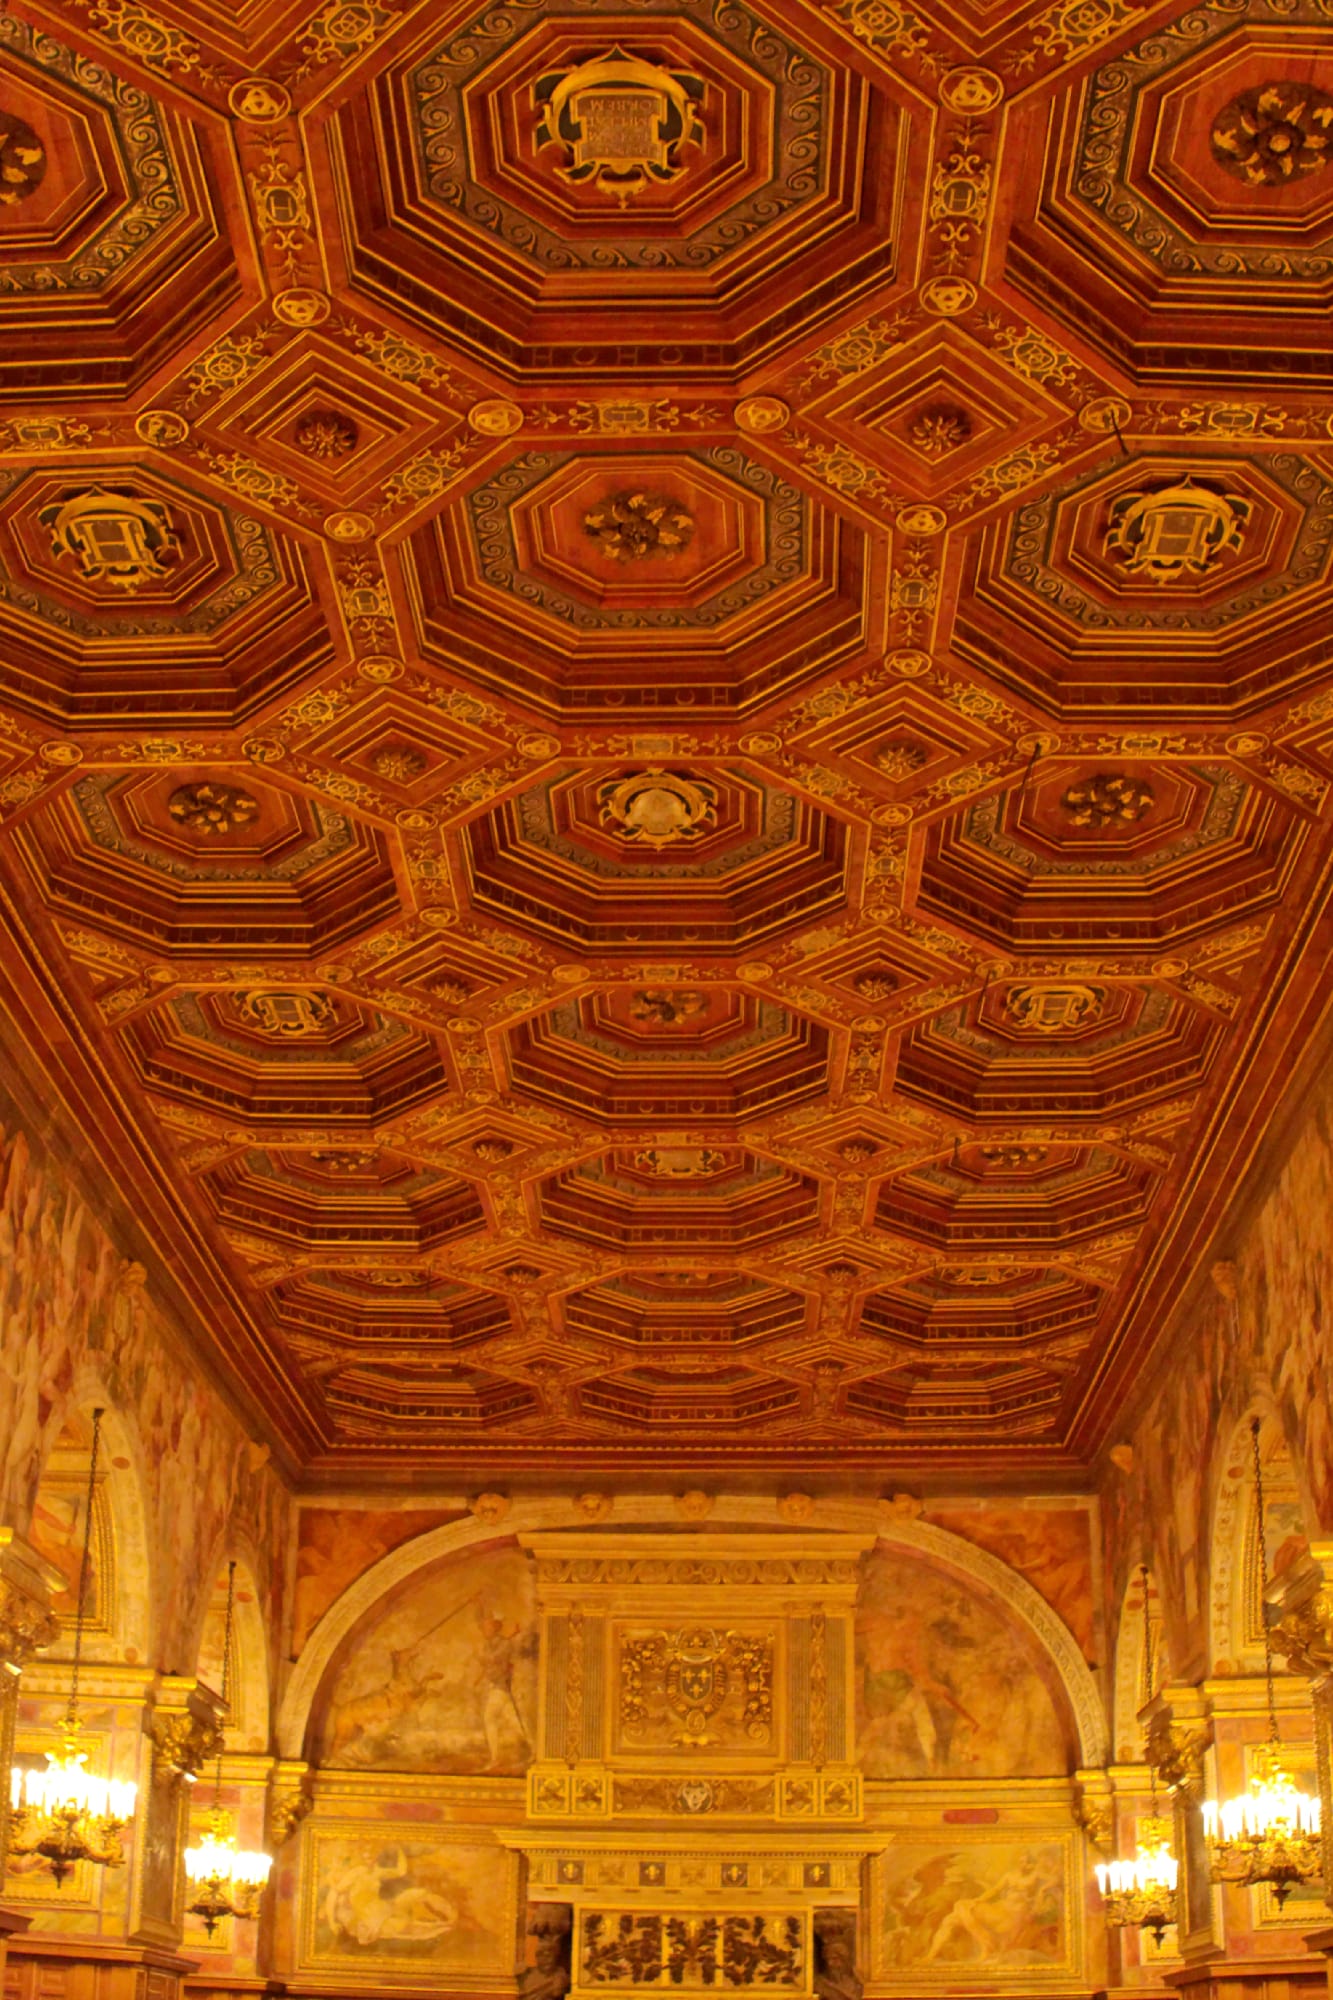
The Ballroom of Henry II
Philibert Delorme (1514–1570), frescoes designed by Francesco Primaticcio (1504–1570) and painted by Niccolò dell'Abate (c. 1509–1571), coffered ceiling by Francesco Scibec da Carpi (died c. 1557), for Henry II (1519–1559) · Begun as a loggia under Francis I; roofed and decorated 1548–1558 under Henry II; restored 1834–1837 under Louis-Philippe · Oak panelling, frescoed piers and gilded octagonal coffered wood ceiling; 30 m long and 10 m wide (over 300 sq m)
Look for
- The octagonal coffers of Scibec da Carpi's ceiling, carrying Henry II's letter H and the interlaced crescent moons linked to Diane de Poitiers, mirrored in the nineteenth-century parquet below.
- The musicians' gallery high on the west wall under a frescoed concert scene, where court players sat clear of the dance floor.
- Philibert Delorme's tall east fireplace resting on two bronze satyrs — twentieth-century Roman recasts of the 1556 bronzes melted down in the Revolution.
Transcript (2:19)
Stand near the middle of the inlaid floor, where daylight pours in from both sides at once: the oval courtyard to your left, the gardens to your right. Thirty metres long and ten metres wide, covering well over three hundred square metres, this hall was never meant to look like this. Under Francis the First, Gilles Le Breton began it as an open Italianate loggia that was supposed to carry a heavy stone barrel vault; you can still spot the stone springers for those unbuilt arches on the piers. When Henry the Second took the throne in 1547, he scrapped the vault, brought in Philibert Delorme in 1548 to glaze the tall arcades, and hired Francesco Scibec da Carpi in 1550 to span the whole room with a flat gilded ceiling of sunken octagons borrowed from the Basilica of Constantine in Rome.
Tilt your head back toward those octagons and then check the monumental fireplace at the east end. Alongside Henry the Second's crowned H and the double C of his queen, Catherine de' Medici, three interlaced silver crescents and an H-and-D monogram repeat overhead. Those crescents belong to Diana the Huntress, and nobody at court missed the point: Henry's lifelong mistress, twenty years his senior, was Diane de Poitiers.
From 1552 onward, Primaticcio handed his drawings for the walls and deep window bays to Niccolò dell'Abate from Modena, who covered them with more than fifty frescoes of banqueting gods: Apollo and the Muses on Parnassus, the Three Graces dancing, Vulcan at his forge, and Bacchus raising his cup. One scene beside the fireplace drops Olympus for local gossip, showing Henry's usher Sébastien de Rabutin spearing a wild beast in the forest of Orléans in 1548. Standing in front of these walls in 1837, the painter Ingres called Fontainebleau the French Vatican.
During Valois feasts, servants set the royal table on trestles near the hearth, then cleared everything away so masked dancers could take the floor while players performed up in the west loft; one court chronicle even records Francis the First turning up at a Fontainebleau ball dressed as a centaur. Later kings demoted the hall to a guardroom for the Swiss Guards, and in 1642 officials had to ask Nicolas Poussin how to save the flaking frescoes. Notice the two bronze satyrs propping up the fireplace: revolutionaries melted the 1556 originals down, Napoleon substituted plaster columns, and Rome supplied fresh bronze casts in 1966. Drop your eyes from the ceiling to your shoes before leaving: Louis-Philippe's joiners inlaid the parquet in the 1830s to echo the sixteenth-century octagons directly overhead.

Stop 4 of 5 · First floor, in the King's Apartment between the Louis XIII Salon and the Council Chamber, facing north towards the Diana Garden
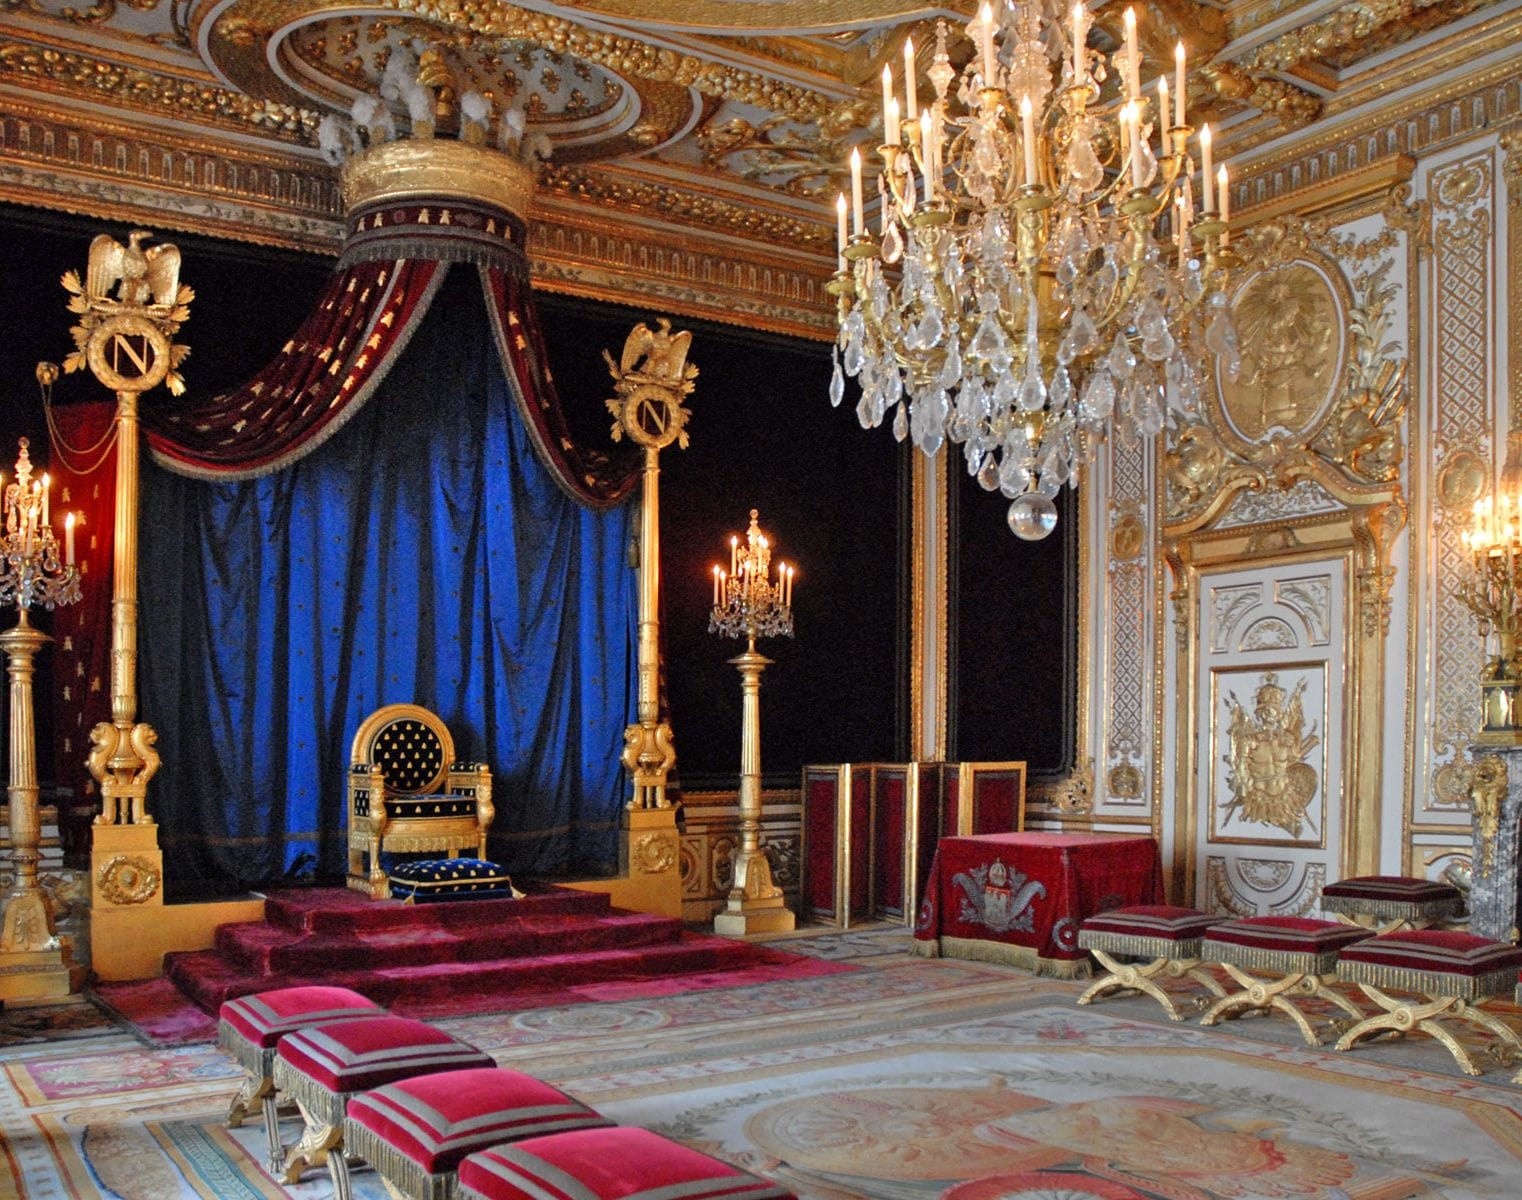
Napoleon I's Throne Room
Throne and Empire furnishings by François-Honoré-Georges Jacob-Desmalter (1770–1841) after Charles Percier (1764–1838) and Pierre-François-Léonard Fontaine (1762–1853); panelling and ceiling from Louis XIII to Louis XV under Ange-Jacques Gabriel (1698–1782) · 17th-century royal bedchamber enlarged 1752–1754; converted into the Imperial Throne Room in 1808 · Carved white-and-gold wood panelling, gilded wood throne, eagle standards and crimson-and-blue velvet canopy embroidered with 350 gold-thread bees; Savonnerie carpet in the former King's Bedchamber on the first floor (part of the 1,536-room palace)
Look for
- Jacob-Desmalter's rounded gilded armchair throne on the stepped red dais, set beneath a crimson-and-blue canopy embroidered with 350 golden bees and flanked by Roman eagle standards.
- Louis XIII's seventeenth-century white-and-gold carved ceiling bearing the royal arms of France and Navarre, left intact above Napoleon's imperial alcove.
- The red-draped 1813 oath table to the right of the dais and the rows of gilded X-framed folding stools originally made for Marie-Antoinette at Compiègne.
- The portrait of Louis XIII above the marble fireplace, hung under Louis-Philippe in the 1830s where Napoleon had once put his own likeness.
Transcript (1:57)
Look straight into the crimson-and-blue velvet alcove across the carpet. Every other royal or imperial throne room in France lost its furniture to revolution or nineteenth-century fire — the Tuileries burned in 1871, Saint-Cloud in 1870 — which makes this room the sole historical throne room in the country still standing with its original furnishings intact.
Yet for two hundred years before Napoleon arrived, no king ever sat on a throne here. From Henry the Third and Henry the Fourth right down to Louis the Sixteenth, that alcove held the state bed of the Kings of France. Under Bourbon etiquette, the bed itself embodied royal authority: courtiers filed in every morning and evening to watch the king dress and undress, and anyone crossing the empty room bowed to the mattress as if the monarch were in it. Napoleon had zero interest in sleeping in a showroom — he fitted out a cosier suite of his own nearby in 1804 — but he understood symbols. In 1808 he planted his imperial throne on the exact footprint of the kings' bed.
Raise your eyes to the white-and-gold woodwork and you catch two dynasties sharing one box. Overhead, the carved ceiling still carries the seventeenth-century royal arms of France and Navarre from Louis the Thirteenth's bedroom, while the wall panels keep his club of Hercules and Latin motto warning that even monsters shall know its force, enlarged with sweeping rocaille woodwork for Louis the Fifteenth between 1752 and 1754. Directly underneath sits the rounded giltwood chair carved in 1804 by François-Honoré-Georges Jacob-Desmalter to drawings by Percier and Fontaine, under an ostrich-plumed crown and a canopy stitched in 1808 with three hundred and fifty gold-thread bees. Napoleon picked bees rather than Bourbon lilies to leapfrog the Capetian kings back to Merovingian antiquity.
Scan the floor before the dais: to the right stands the red-draped table of 1813 where officials swore personal fealty to the Emperor, flanked by gilded X-framed folding stools made in the 1780s for Marie-Antoinette at Compiègne. Then glance at the portrait over the fireplace. Revolutionaries burned Philippe de Champaigne's original Louis the Thirteenth in 1793; Napoleon hung his own portrait there; and in the 1830s Louis-Philippe took Bonaparte down and put Louis the Thirteenth back in charge of his old bedroom.

Stop 5 of 5 · Outdoors, at the south balustrade of the Cour de la Fontaine and along the Allée de Maintenon dyke, looking out across the Carp Pond towards the island pavilion
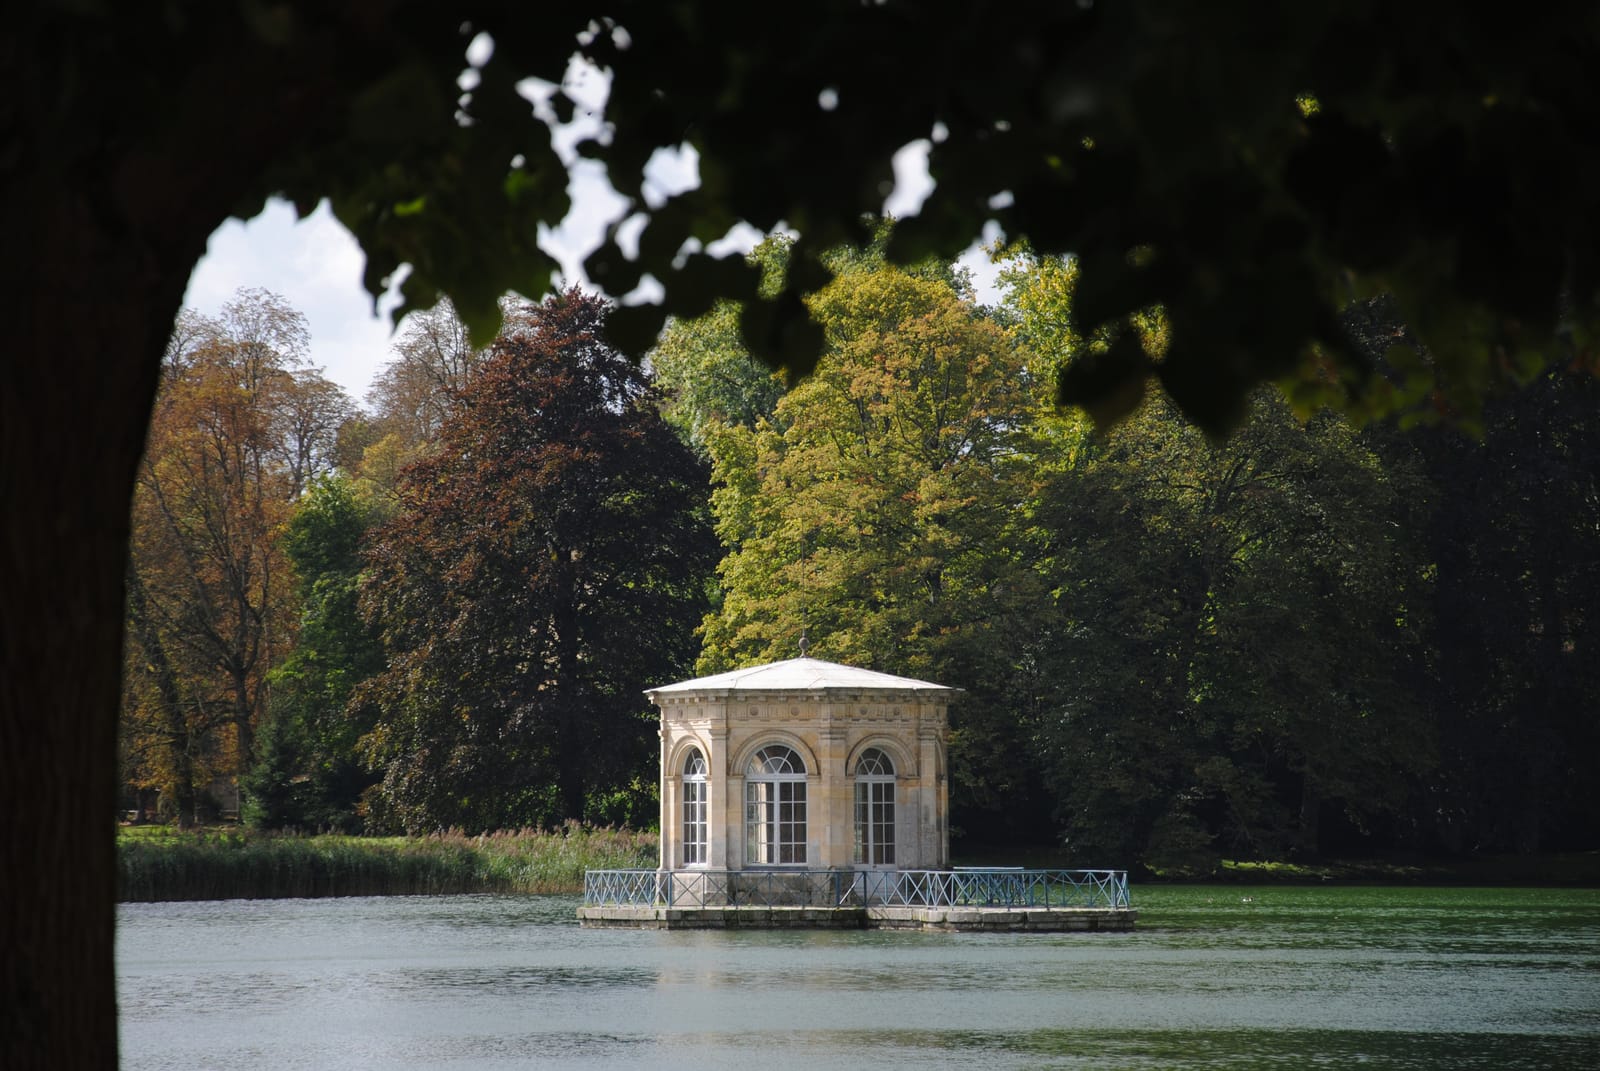
The Carp Pond and Le Vau's Pavilion
Pavilion built by Louis Le Vau (1613–1670) for Louis XIV in 1662 on an earlier Henry IV island shelter, restored under Napoleon I in 1807 · Pond stocked with carp under Henry IV (reigned 1589–1610); octagonal pavilion built 1662, restored 1807 · Octagonal stone and slate pavilion with seven arched windows on a 6-hectare pond (4 to 6 ha in sources) south of the Cour de la Fontaine
Look for
- Louis Le Vau's 1662 octagonal stone pavilion out in the middle of the pond, pierced by tall arched windows on seven of its eight sides.
- Carp cruising beneath the stone balustrade, continuing a royal fishpond begun when the Duke of Lorraine sent sixty carp to Henry IV.
- Behind you round the Cour de la Fontaine: Gabriel's 1750 Gros Pavillon on the west, the Francis I wing ahead, and Primaticcio's twin-ramped Belle-Cheminée wing of 1565–1570 on the east.
- East beyond the Allée de Maintenon dyke, the 14-hectare Grand Parterre of Le Nôtre and Le Vau stretching toward Henry IV's 1,200-metre Grand Canal.
Transcript (2:02)
Come out to the stone balustrade at the south edge of the Fountain Courtyard and look across the open water. Monks and medieval masons first dug this basin to drain soggy ground beside the castle, holding the water back on your left with the earthen dyke now called the Allée de Maintenon; the estate puts the sheet of water at six hectares, Wikipedia at four. Under the Valois kings, mock sea battles and water pageants played out across its surface. Then Charles the Third, Duke of Lorraine, sent Henry the Fourth a gift of roughly sixty carp, and by the seventeenth century travellers were writing home about greedy grey fish beneath this terrace rumoured to be a hundred years old.
Out in the middle floats a small eight-sided stone house under a low roof, glazed on seven faces with its boat landing turned north toward you. Louis Le Vau built that octagonal pavilion for Louis the Fourteenth in 1662 over an earlier island shelter of Henry the Fourth; Napoleon restored it in 1807 and stamped it with his initial; and by the 1860s Napoleon the Third and Empress Eugénie were rowing guests out to it for summer afternoon parties. Stand where the dyke meets the courtyard and you can see why Le Vau sited it there: the pavilion lines up eastward with the fourteen-hectare Grand Parterre laid out between 1660 and 1664 by André Le Nôtre and Le Vau — Europe's largest formal parterre — and beyond that with Henry the Fourth's twelve-hundred-metre Grand Canal, dug between 1606 and 1609, sixty years before Versailles had one.
Now turn your back on the water for a moment. Around this single courtyard stand the Francis the First wing straight ahead, Primaticcio's twin-ramped Belle-Cheminée façade of around 1565 to 1570 on the right, and Ange-Jacques Gabriel's classical Gros Pavillon of 1750 on the left — the patchwork that made an early English visitor call Fontainebleau a host of palaces and earned its 1981 UNESCO World Heritage listing.
Off to your right, past the rusticated 1540s pine grotto with its stone giants, winds the English Garden laid out in 1810 to 1812 by Maximilien Joseph Hurtault, hiding the clear spring called the Fontaine Belle-Eau — found, legend says, by a hunting hound named Bléau — that gave this whole palace its name.
Independent guide · Chiaro
Point Chiaro at anything at the Château de Fontainebleau.
These five stops barely scratch a palace of 1,536 rooms holding over 40,000 objects — from the 128 Sèvres porcelain views set into the Plates Gallery panelling to Marie-Antoinette's silvered boudoir and the pedestal table where Bonaparte signed away his crown. Aim your phone camera at a Latin motto over a doorway, a stucco satyr or a tapestry crest, and Chiaro identifies who commissioned it, what emblem it carries and what happened beneath it.
Before you go
Getting there
Place Charles de Gaulle, 77300 Fontainebleau. Enter the Cour d'Honneur free through the main west gate (Grille d'Honneur); on-site ticket sales and indoor entry sit on the south side of the courtyard in the Louis XV wing, while pre-booked ticket holders walk straight to the château entrance.
Main-line SNCF Transilien trains from Paris Gare de Lyon (towards Montargis, Montereau or Laroche-Migennes) to Fontainebleau-Avon station, then bus line 3401 towards Les Lilas to the 'Château' stop. By car from Paris, take the A6 motorway via Porte d'Orléans or Porte d'Italie to the Fontainebleau exit.
Tickets and entry
- General admission covers both the Grands Appartements and the Napoleon I Museum — reaching every indoor stop here — for 17 euros standard adult fare, 15 euros concession, or a 13-euro flat rate during the final hour before closing; buying ahead on chateaudefontainebleau.tickeasy.com lets you bypass the Louis XV wing ticket desk. Admission costs nothing on each month's first Sunday outside July and August, and year-round with ID for under-18s, long-term EU residents aged 18 to under 26, and disabled visitors with one companion.
- The indoor château opens every day apart from Tuesdays plus New Year's Day (1 January), May Day (1 May) and Christmas Day (25 December): April through September from 9:30am until 6pm (last admission 5:15pm), and October through March from 9:30am until 5pm (last admission 4:15pm). The courtyards and gardens remain free and open every day — 9am to 5pm November to February, 9am to 6pm in March, April and October, and 9am to 7pm May to September, with the Diana Garden shutting 30 minutes earlier and the English Garden an hour earlier — and the outer park stays open 24 hours.
- The Imperial Theatre, Petits Appartements, Madame de Maintenon's Apartments and Turkish Boudoir are visited only on 7-euro guided tours, not on the standard self-guided route; none of our five stops requires them.
- A lift serves the Grands Appartements on request for visitors with reduced mobility (with two disabled parking bays accessed via Cour des Mathurins on Rue Denecourt). Free lockers take bulky bags, umbrellas and pushchairs, which are barred upstairs where baby slings and foldable buggies are lent; non-flash handheld photos are welcome, while tripods, selfie sticks and dogs in the courtyards or gardens (service dogs excepted) are forbidden.
The official audio guide
Inside the reception area, the palace hires out tablet video guides at 4 euros on top of general admission, subject to tablet availability, in twelve languages including English plus a five-language junior track aimed at 7-to-12-year-olds. Printed self-guided sheets in eleven languages and an AudioSpot orientation and accessibility smartphone app are free, while lecturer-led tours cost 7 euros extra (offered in French all year and in English during summer through 31 August). Our five-stop browser guide is independent and free, playing from the courtyard cobbles out to the Carp Pond with full transcripts below each player.
Official site →Questions
Is there a free Château de Fontainebleau audio guide?
Yes — all five recordings on this page play straight from your mobile browser without payment, sign-up or download, starting at the Horseshoe Staircase and finishing beside the Carp Pond, accompanied by the written text under each track. On site, the palace's own free aids are printed room leaflets in eleven languages and the AudioSpot accessibility app, whereas its multimedia tablet video guide is a 4-euro rental. If you want spoken stories for any of the other rooms along the route, the Chiaro app can narrate them from a quick photo.
Can I listen to the Château de Fontainebleau audio guide without a ticket?
Stops one and five sit outdoors in the Cour d'Honneur and by the Carp Pond, and the courtyards and gardens are free every day of the week — even on Tuesdays when the palace interior shuts. Stops two, three and four (the Francis I Gallery, the Ballroom and Napoleon's Throne Room) lie upstairs on the Grands Appartements route, covered by the standard 17-euro adult ticket (15 euros reduced, 13 euros in the last hour).
How much is the official Château de Fontainebleau audio guide?
The château rents a tablet video guide in the reception hall for 4 euros on top of your entrance ticket, subject to tablet availability, in twelve languages including English alongside a junior edition tailored to 7-to-12-year-olds. Staff-led guided tours that unlock restricted suites such as the Imperial Theatre or Petits Appartements cost 7 euros extra, with English departures running in summer until 31 August.
When is the Château de Fontainebleau closed?
Indoors, the palace shuts every Tuesday and on three annual holidays: New Year's Day (1 January), May Day (1 May) and Christmas Day (25 December). Every other day doors open at 9:30am, running until 6pm between April and September (last entry 5:15pm) and until 5pm between October and March (last entry 4:15pm), while the free courtyards, gardens and 24-hour park stay open on Tuesdays.
How do you get from Paris to the Château de Fontainebleau by train?
Board a main-line SNCF Transilien train at Paris Gare de Lyon heading towards Montargis, Montereau or Laroche-Migennes and step off at Fontainebleau-Avon station. Outside the station, bus line 3401 towards Les Lilas drops you right at the 'Château' stop opposite the main courtyard gate.
More audio guides
Made by Chiaro. Not affiliated with the Château de Fontainebleau.