
Cité de Carcassonne · Carcassonne · Independent guide
Cité de Carcassonne audio guide,
five stops, free.
Fifty-two towers strung along three kilometres of double wall, and five places on it told here in full. Any tower, gate or carved head beyond them, photograph it and Chiaro picks up the story.
Made by Chiaro. Not affiliated with the Cité de Carcassonne.
The Porte Narbonnaise
Cité de Carcassonne, Carcassonne
That was the free part
Chiaro narrates anything at the Cité de Carcassonne from a photo.
The five stops · 11 minutes of audio
Five places, one walk,
in the order you will walk them.
Five stops crossing the hill from east to west make up our self-guided Cité de Carcassonne audio guide. The first three cost nothing: the Porte Narbonnaise, heard from the approach outside the main gate; the lices, the strip of open ground between the two walls, a few steps to the north; and the château's moat, bridge and hoardings, seen from inside the town before you reach its barbican. The last two are on the monument ticket: the Cour d'honneur inside the château, then the western ramparts and the long view over the Aude to the Pyrenees. The five recordings add up to roughly ten minutes of sound, while the operator allows some two hours for the château and rampart walk themselves.
Everything a visitor acts on here, from hours and prices to free days and what the ticket covers, was read on 1 October 2026 at remparts-carcassonne.fr, where the state heritage body that looks after the château and walls, the Centre des monuments nationaux, publishes its visiting terms. The history comes from that body's own history pages, cross-checked against Wikipedia in French and English, and every fact keeps its source on file. The monument changes its hours and its prices twice a year, on the first of April and the first of October. Should the board at the ticket desk contradict anything written here, the board is the one to follow; tell us too, and the page will be corrected.
P. Hughes, CC BY 4.0, via Wikimedia Commons. Photo: P. Hughes

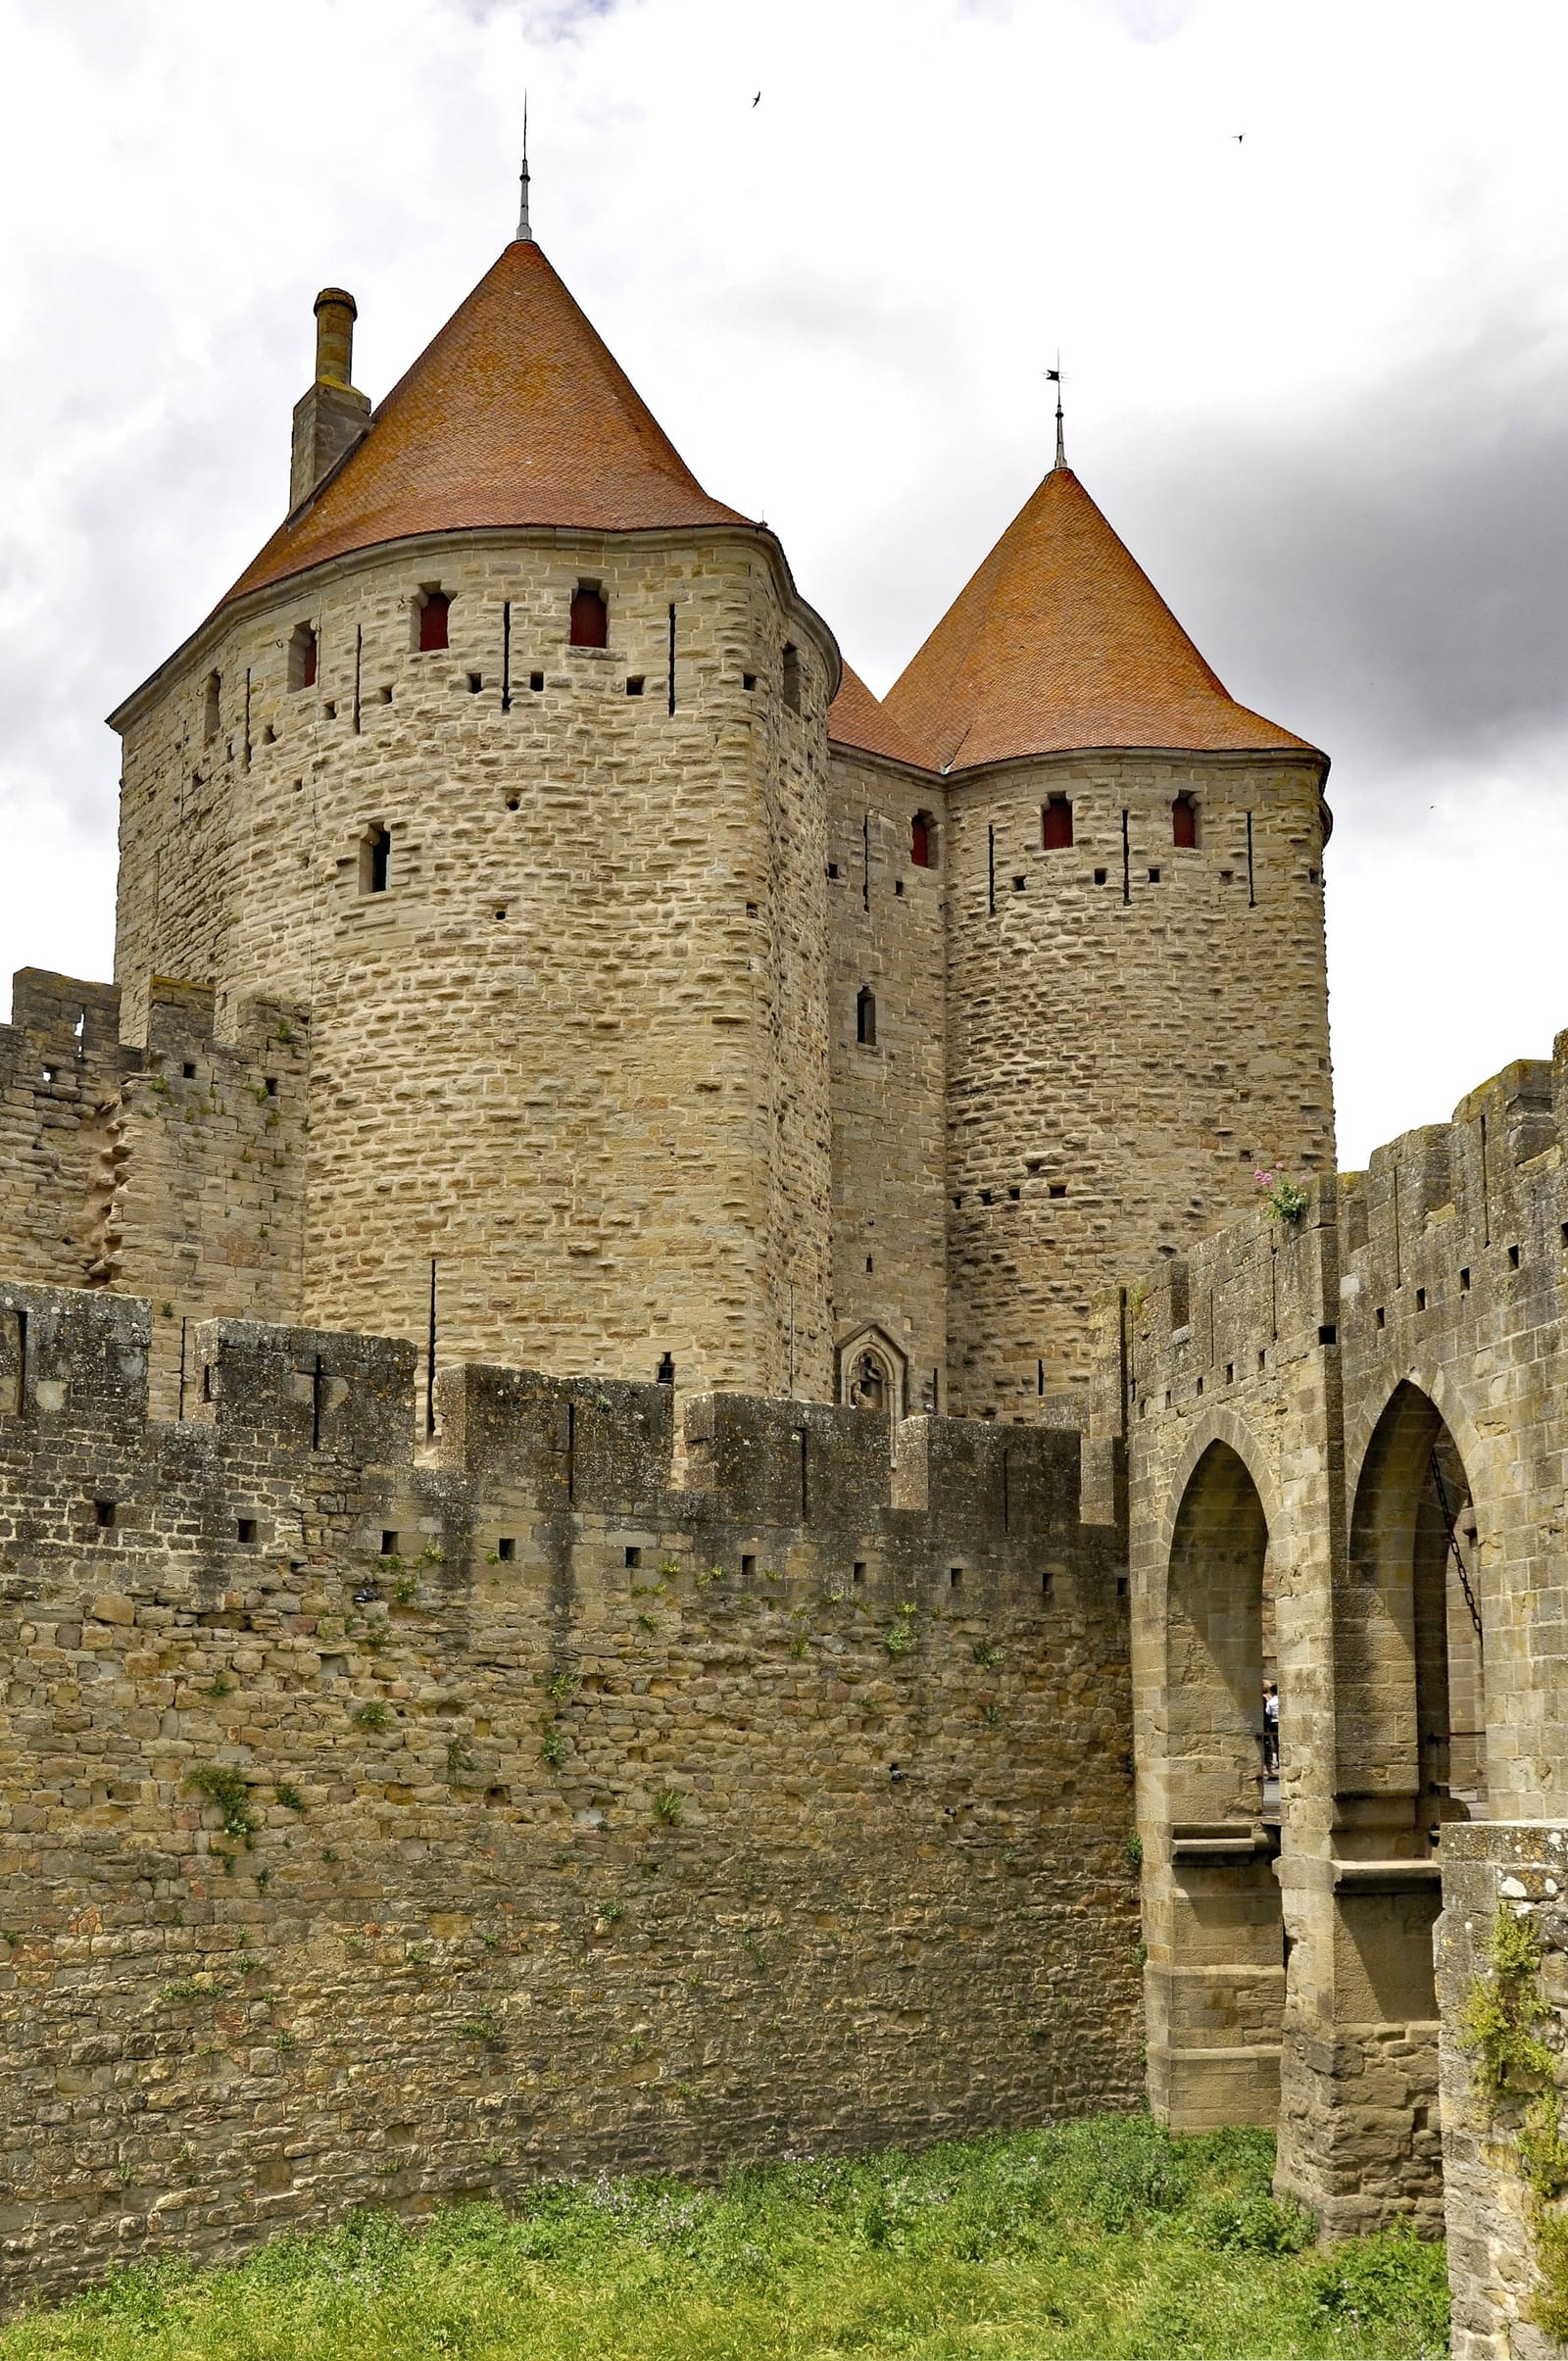
Stop 1 of 5 · Outside the Porte Narbonnaise, the Cité's main gate on the east side, facing west towards the two towers across the moat; public and free
The Porte Narbonnaise
Built for King Philip III the Bold around 1280; crenellations and roof restored by Eugène Viollet-le-Duc (1814–1879), 1859–1860 · Around 1280; restored 1859–1860 · Sandstone with rusticated masonry; two towers each 30 metres high
Look for
- The spur on each tower. Neither is a plain cylinder: each is drawn out to a point towards the approach, a shape meant to turn shots aside.
- The niche between the towers, above the gateway, with its three-lobed top and its statue of the Virgin.
- The bust by the bridge with CARCAS SVM cut below it. It is a copy; the sixteenth-century original, head made from a medieval keystone, is inside the château.
Transcript (2:09)
You are on the east side of the Cité, looking west at the two towers of the Porte Narbonnaise, with the bridge and the dry moat in front of you. This is the main gate, and it faces this way for a reason. On the east the hill slopes gently, which made it easy to bring goods up, and just as easy for an army. So the heaviest defences in the whole fortress were put here.
Look at the shape of the towers. They are not simply round. Each one is drawn out towards you into a spur, so that shots aimed at it glance aside instead of striking square. Each tower is thirty metres high. On the second floor a large guard room joins the two, and they doubled as storerooms, one with a cistern and the other with a cellar, so the men inside could hold out through a long siege on their own. Before it was called the Narbonnaise it was the Porte de Pressan, and it was designed as an independent fortification. The passage behind the arch was shut by two portcullises, with a murder-hole above for anyone caught between them.
It went up around 1280, when Philip the Third and Philip the Fourth decided to give Carcassonne new walls, and the message pointed south. From here the foothills of the Pyrenees are in view, and beyond them lay the kingdom of Aragon, the rival France was guarding against.
Above the gateway, between the towers, a niche with a three-lobed top holds a statue of the Virgin. Now look down by the bridge for a stone bust of a woman with a strange, smiling face and the words CARCAS SVM, I am Carcas, at its foot. It is a copy; the sixteenth-century original is kept inside the château. The sculptor used an old medieval keystone for the head, and the daisies on her sleeves may be a compliment to Marguerite d'Angoulême, sister of King Francis the First, who passed through in 1538.
The legend says Lady Carcas held the city against Charlemagne for five years, fed the last pig on the last sack of wheat and threw it from the highest tower, so the Franks decided the town was overflowing with food and left. She rang every bell, a soldier shouted Carcas sonne, Carcas is ringing, and the city had its name. The history is plainer. The Franks who took Carcassonne from the Saracens in 759 were led by Pepin the Short, and his son Charlemagne was seventeen.
A confession about the bridge, before you set foot on it. The drawbridge you are about to walk over was added by Viollet-le-Duc in the nineteenth century, when he rebuilt the gate's crenellations and roof in 1859 and 1860. The original gate never had one.
Marmontel, CC BY 2.0, via Wikimedia Commons. Photo: Marmontel
.jpg)
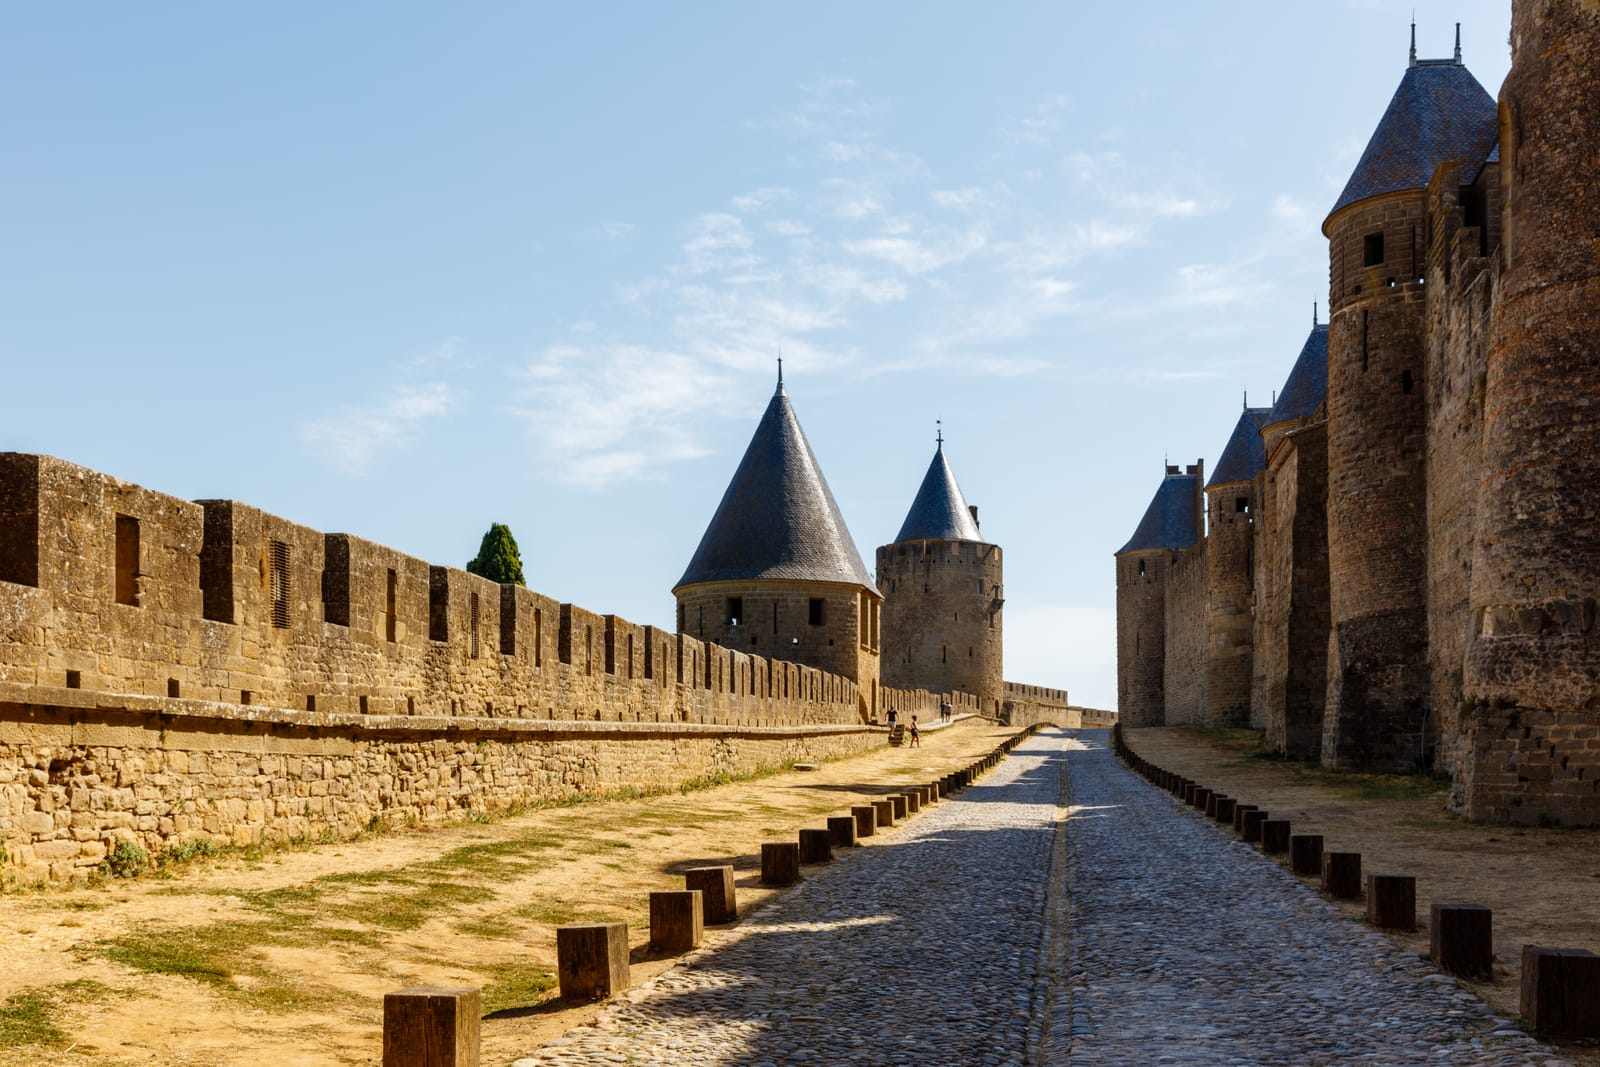
Stop 2 of 5 · The lices, the open strip between the two walls, entered from the Porte Narbonnaise; turn right, to the north, for the lices basses; municipal and free
The lices, between the two walls
Inner wall on Gallo-Roman foundations of the third to fourth centuries; outer wall built for the kings of France after 1226; restored by Eugène Viollet-le-Duc (1814–1879) and his successors, last houses cleared in 1911 · Third century to around 1300; cleared and restored 1853–1911 · Sandstone; walls 10 to 12 metres high; outer wall 1,600 metres long with 14 towers, inner wall with 24
Look for
- Courses of brick in the lower inner wall on this north side. That banded masonry is the Gallo-Roman wall, the oldest fabric in the Cité.
- The difference between the two rings: low, round outer towers, several with no roof, against the taller, roofed towers of the inner wall. A captured outer tower was meant to give no shelter.
- The flared foot of the medieval towers, built to send anything dropped from the top bouncing back at attackers below.
Transcript (2:07)
Once through the outer gate, and before the inner one, you are in the lices, the open strip of ground between the two walls. Turn right, to the north, and walk a little way along it. The lower wall on your outer side is the outer ring. The tall one on the inner side, with its towers close together, is the inner ring.
Think about what this space was for. An attacker who got over the outer wall did not arrive in the town. He arrived here, on flat ground with no cover of any kind, divided from his comrades and exposed to two lines of fire. The outer towers are round, often low, and many were left without roofs, and that was deliberate: an enemy who took one found nothing to shelter under when the inner wall opened up on him.
On this north side, the lices basses, look at the lower part of the inner wall. The oldest masonry here is Gallo-Roman: small regular stones with courses of brick running through them, which gave the wall some flexibility and absorbed any settling. That first wall went up in the third and fourth centuries and ran for about 1,200 metres. Its towers are the ones shaped like a horseshoe on the outside and flat on the inside, between 11.65 and 13.7 metres tall, and the operator names the Marquière and Vieulas towers on this front as the best survivors.
The outer wall came after 1226, once Carcassonne belonged to the French crown: 1,600 metres long with fourteen towers, against twenty-four on the inner ring. Its face was built wide and rough, which made assault ladders unsteady. Look too at the foot of the later towers, which swells outward. Anything dropped from the top hits that slope and bounces back at whoever is standing below.
For most of its life this was not an empty space. In peacetime the lices were used for public events of every kind. Then, as the Cité emptied after the seventeenth century, poor weavers built their houses against the walls, and in the nineteenth century the authorities counted 112 of them in the lices, most little better than slums. They were cleared as the restoration advanced, and the last were demolished in 1911.
Somewhere along these walls is a large rectangular block called the Trauquet, which means little hole in Occitan. It hid the entrance to an underground passage running from the lices to the outside of the Cité: a secret way out, built into a fortress designed to keep everyone else from getting in.
Marmontel, CC BY 2.0, via Wikimedia Commons, cropped. Photo: Marmontel
.jpg)
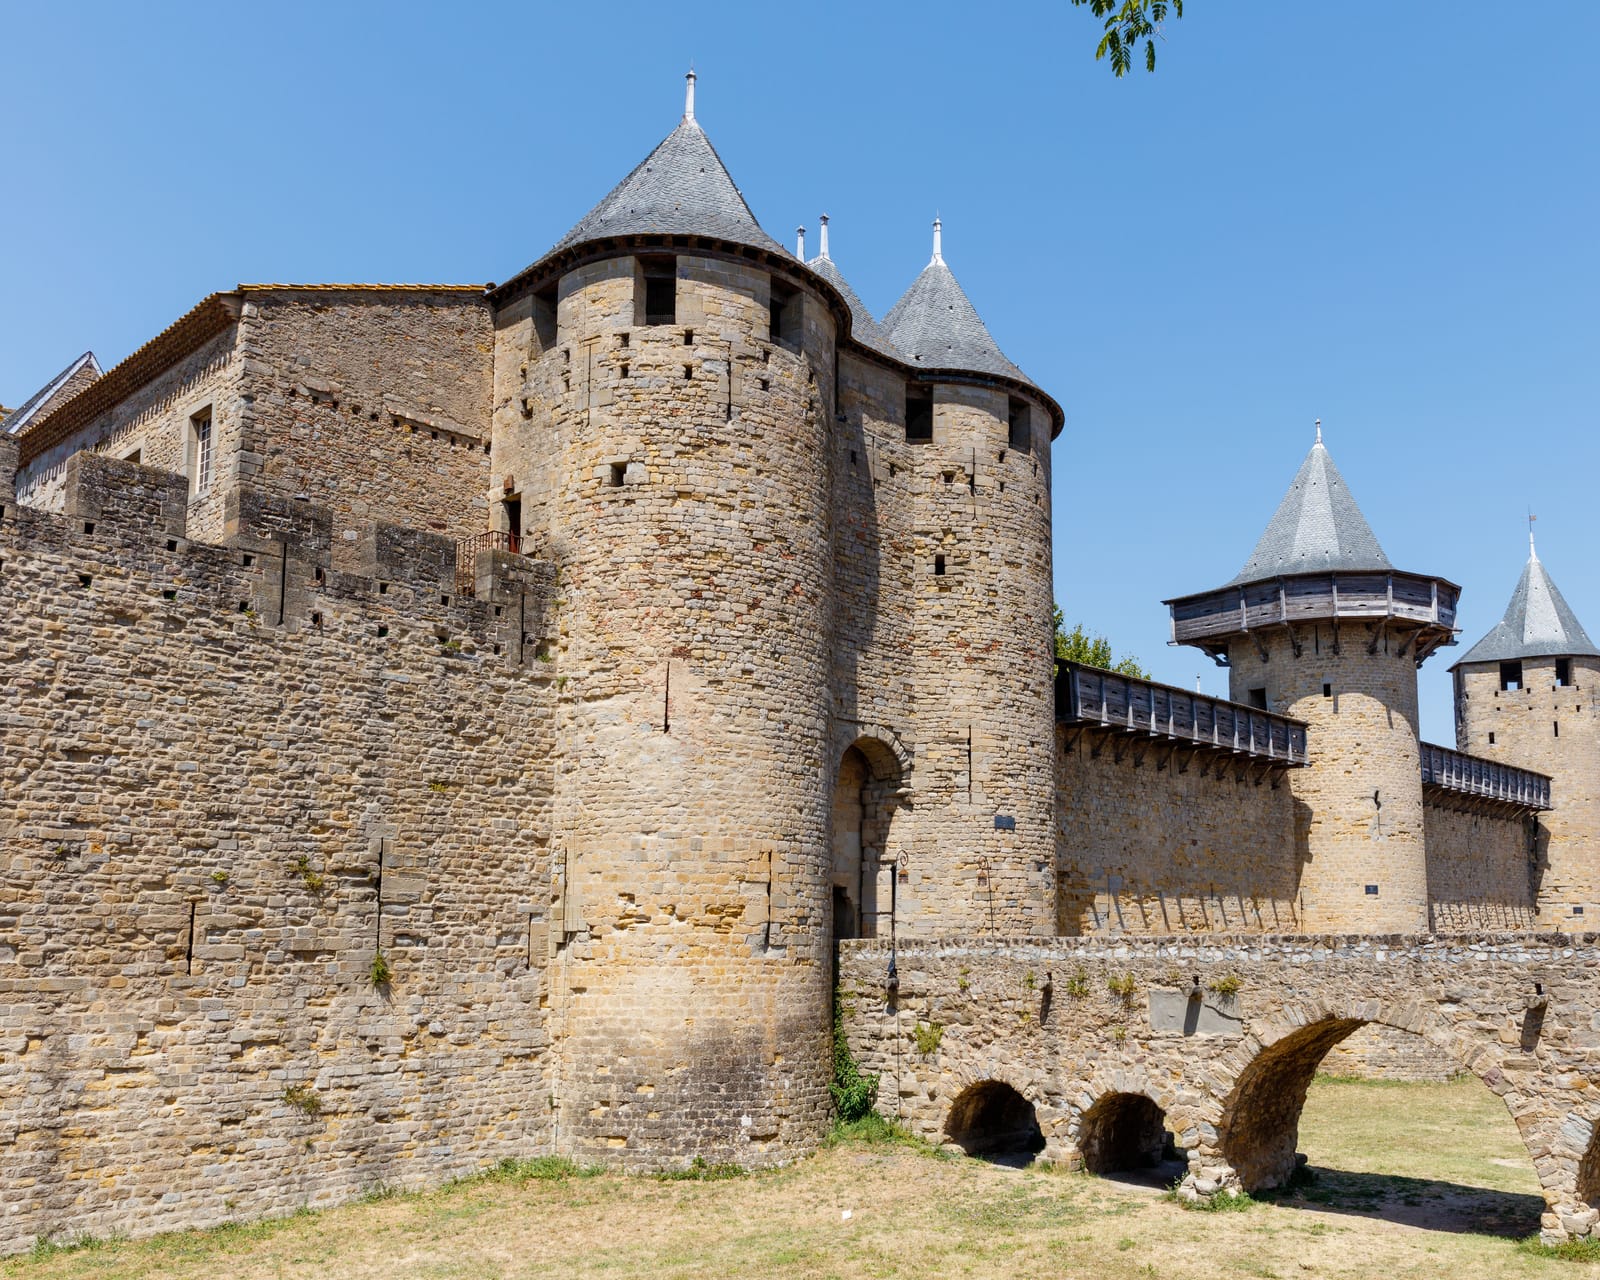
Stop 3 of 5 · Inside the Cité, in front of the château's east barbican and the bridge across its moat, facing west
The château's moat, bridge and east gate
Trencavel palace begun by Bernard Aton IV around 1130, fortified for the king 1228–1239; hoardings reconstructed by Eugène Viollet-le-Duc (1814–1879); château restored from 1889 under Paul Boeswillwald (1844–1931) and Henri Nodet (1855–1940) · Around 1130; fortified 1228–1239; restored 1889–1902 · Sandstone with reconstructed timber hoardings; nine towers on the château and its own wall
Look for
- The timber hoardings along the wall top and round the tower on the right: galleries hung over the drop for shooting straight down. They were reconstructed under Viollet-le-Duc.
- The slate cones on the château's towers, the northern-style roofing his critics attacked in a region of low Roman-tile roofs.
- Two obstacles before the gate itself: the barbican in front and the moat under the bridge, which runs all the way round to the inner wall.
Transcript (1:59)
Back inside the walls, walk west through the Cité until the ground opens out in front of the château. Stand before its barbican, with the bridge and the moat ahead of you, and take in what you are facing: a fortress inside a fortress.
It did not begin like this. In 1067 the Trencavel family received the viscounty of Carcassonne, and around 1130 they built a palace here, a palatium, standing on the old Roman wall on the west side, where the slope falls away most steeply. It was a residence, and little more than a palisade separated it from the town. When the crusade against the Cathars reached Carcassonne in 1209, crenellations were added to its roofs to turn them into firing posts. Then the city passed to the king, and between 1228 and 1239 the palace was rebuilt as the fortress in front of you: stone walls in place of the palisade, a moat running all the way round to the inner wall, a barbican before the entrance, and a gate between two towers with machicolation, a portcullis and heavy doors. The bridge was a fixed span, then a pivoting section, then a drawbridge worked by counterweights. The walls protected the king's seneschal not only from invaders but from the people of Carcassonne, whose loyalty to the crown was not yet secure.
Now look at the wooden galleries along the top of the wall and around the tower on the right. They are hoardings: timber boxes hung out over the drop, so that a crossbowman could shoot straight down at the foot of the wall and into the lices. Only a handful of medieval hoardings survive anywhere, because timber rots. These were reconstructed under Viollet-le-Duc, and they make Carcassonne one of the few places where you can see a castle wall dressed for a siege.
The roofs are the other quarrel. Viollet-le-Duc capped the towers with steep cones of slate, as castles were roofed in northern France, and was attacked for it, because this is a country of low roofs in Roman tile. His answer was that the crusaders who took the region came from the north and may have brought their own builders, and that he had found fragments of slate on the site. Both kinds of roof survive in the Cité today, and from the ramparts you can pick them out.
He did not live to see the château done. He died in 1879, and work here only began in 1889, under his pupil Paul Boeswillwald and then Henri Nodet. Before that, in the nineteenth century, the building had served as a prison.
Marmontel, CC BY 2.0, via Wikimedia Commons, cropped. Photo: Marmontel
.jpg)
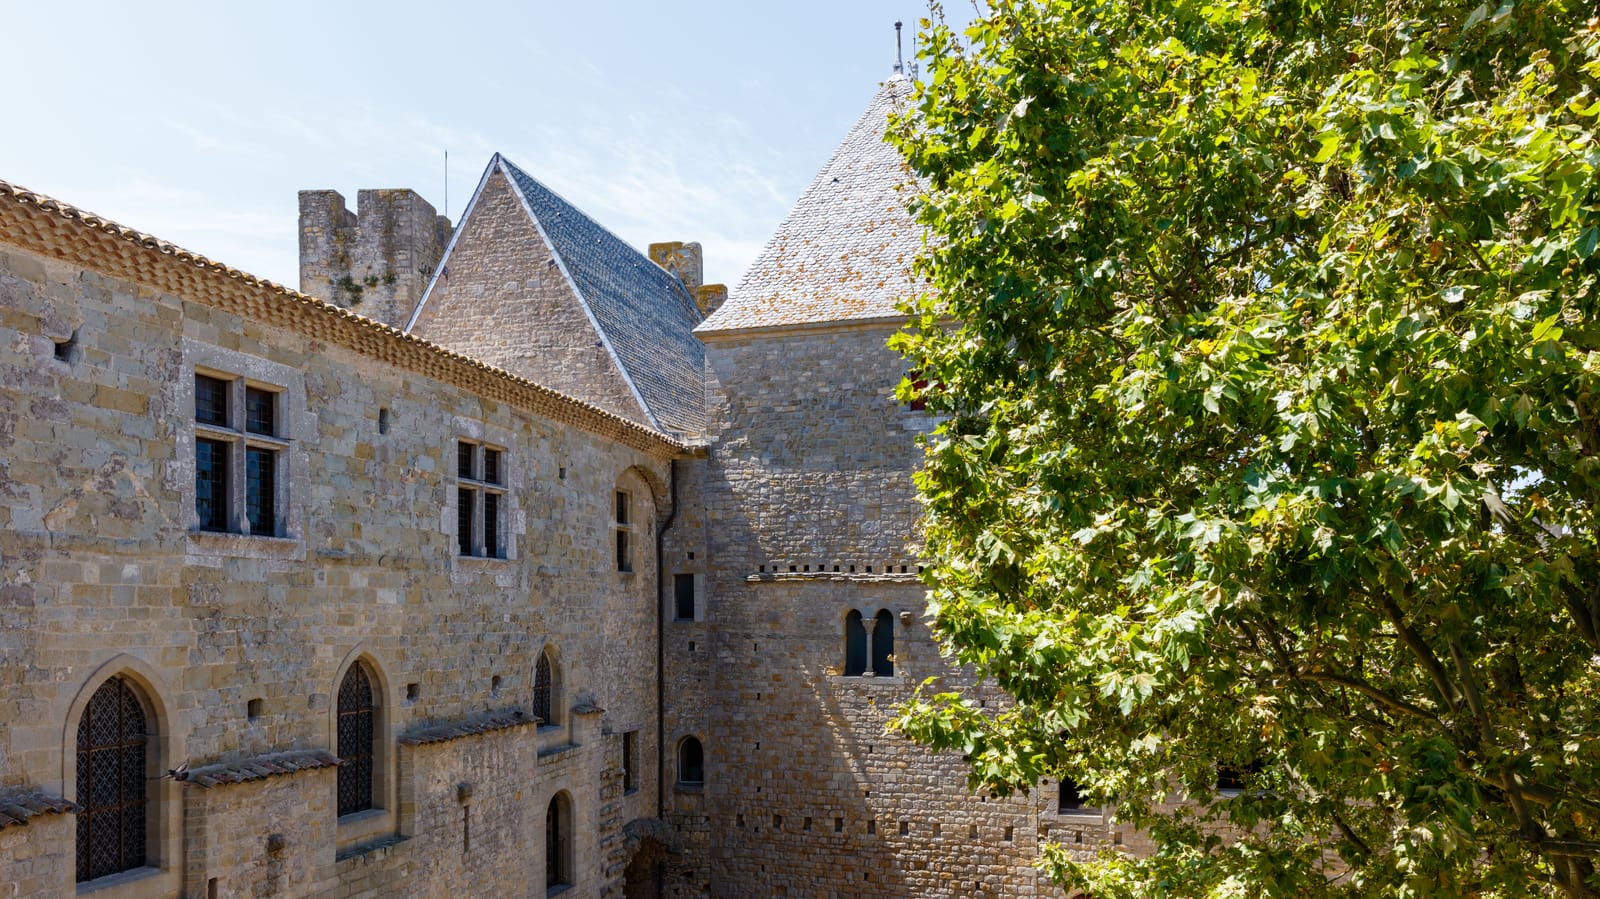
Stop 4 of 5 · Château comtal, the Cour d'honneur, the first courtyard inside the entrance; on the standard ticket
The Cour d'honneur of the château
Trencavel viscounts from around 1130, chapel added in 1150, raised by a second storey around 1240; buildings reworked into the eighteenth century; restored from 1889 under Paul Boeswillwald (1844–1931) and Henri Nodet (1855–1940) · Around 1130 to the eighteenth century · Sandstone ranges round a rectangular court; U-shaped plan with the chapel of 1150; second storey added around 1240
Look for
- Two ages in one wall: pointed Gothic windows low on the long range, square mullioned windows above.
- The small twin window in the square tower, two round arches on one colonnette, in the Romanesque style of the Trencavel palace.
- The roofs: Roman tiles on the long range, slate on the tower, the two roofing traditions the restoration argued over.
Transcript (2:08)
You are inside now, in the Cour d'honneur, the courtyard at the heart of the château. Stand in the middle and turn slowly, because the walls round you belong to different centuries. The buildings on this rectangle were reworked again and again between the twelfth and the eighteenth centuries, and you can read it on a single facade: pointed Gothic windows low on the long range, square mullioned windows above them, and in the square tower a small Romanesque twin window, two arches sharing one slim column.
This is where the Trencavels lived. Their palace began as two ranges of building. In 1150 a chapel was added, which closed the plan into a U round this court, and around 1240 the whole was raised by a second storey. The Trencavels meant Carcassonne to be the centrepiece of their lands, and the château was richly decorated and full of troubadours.
That world ended in this building. On the first of August 1209 the crusading army laid siege to the Cité. Raimond-Roger Trencavel, facing a larger army, short of water and crowded with refugees, surrendered on the fifteenth in exchange for the lives of the people inside. He was held in the prison of his own château, and on the tenth of November he died there of dysentery. Some sources speak of a murder ordered by Simon de Montfort, leader of the crusade; nothing is certain.
After 1226 the château belonged to the king's seneschal. In the early fourteenth century a great hall with a fireplace and Gothic windows was built where the Cour du Midi, the second courtyard, now lies, and on the first floor of the south-east wing the seneschal held court. From that second courtyard rises the Tour Pinte, the square watchtower that is the tallest tower in the Cité. Under the same courtyard, in 1926, the first curator uncovered a Roman mosaic of forty square metres, probably the floor of a noble house.
The later centuries were harder on the place. The château became a prison in the nineteenth century, and in 1944 German troops used it to store munitions and explosives and turned the inhabitants out of the Cité. A museum opened here in 1961.
Two things in the archaeological depot are worth finding on your way round. One is the original of the Dame Carcas bust you passed at the gate. The other is a twelfth-century wall painting of Franks fighting Saracens, recently identified as a scene from the medieval epic of Fierabras, and painted for this château while it was still a Trencavel palace.
Marmontel, CC BY 2.0, via Wikimedia Commons, cropped. Photo: Marmontel
.jpg)
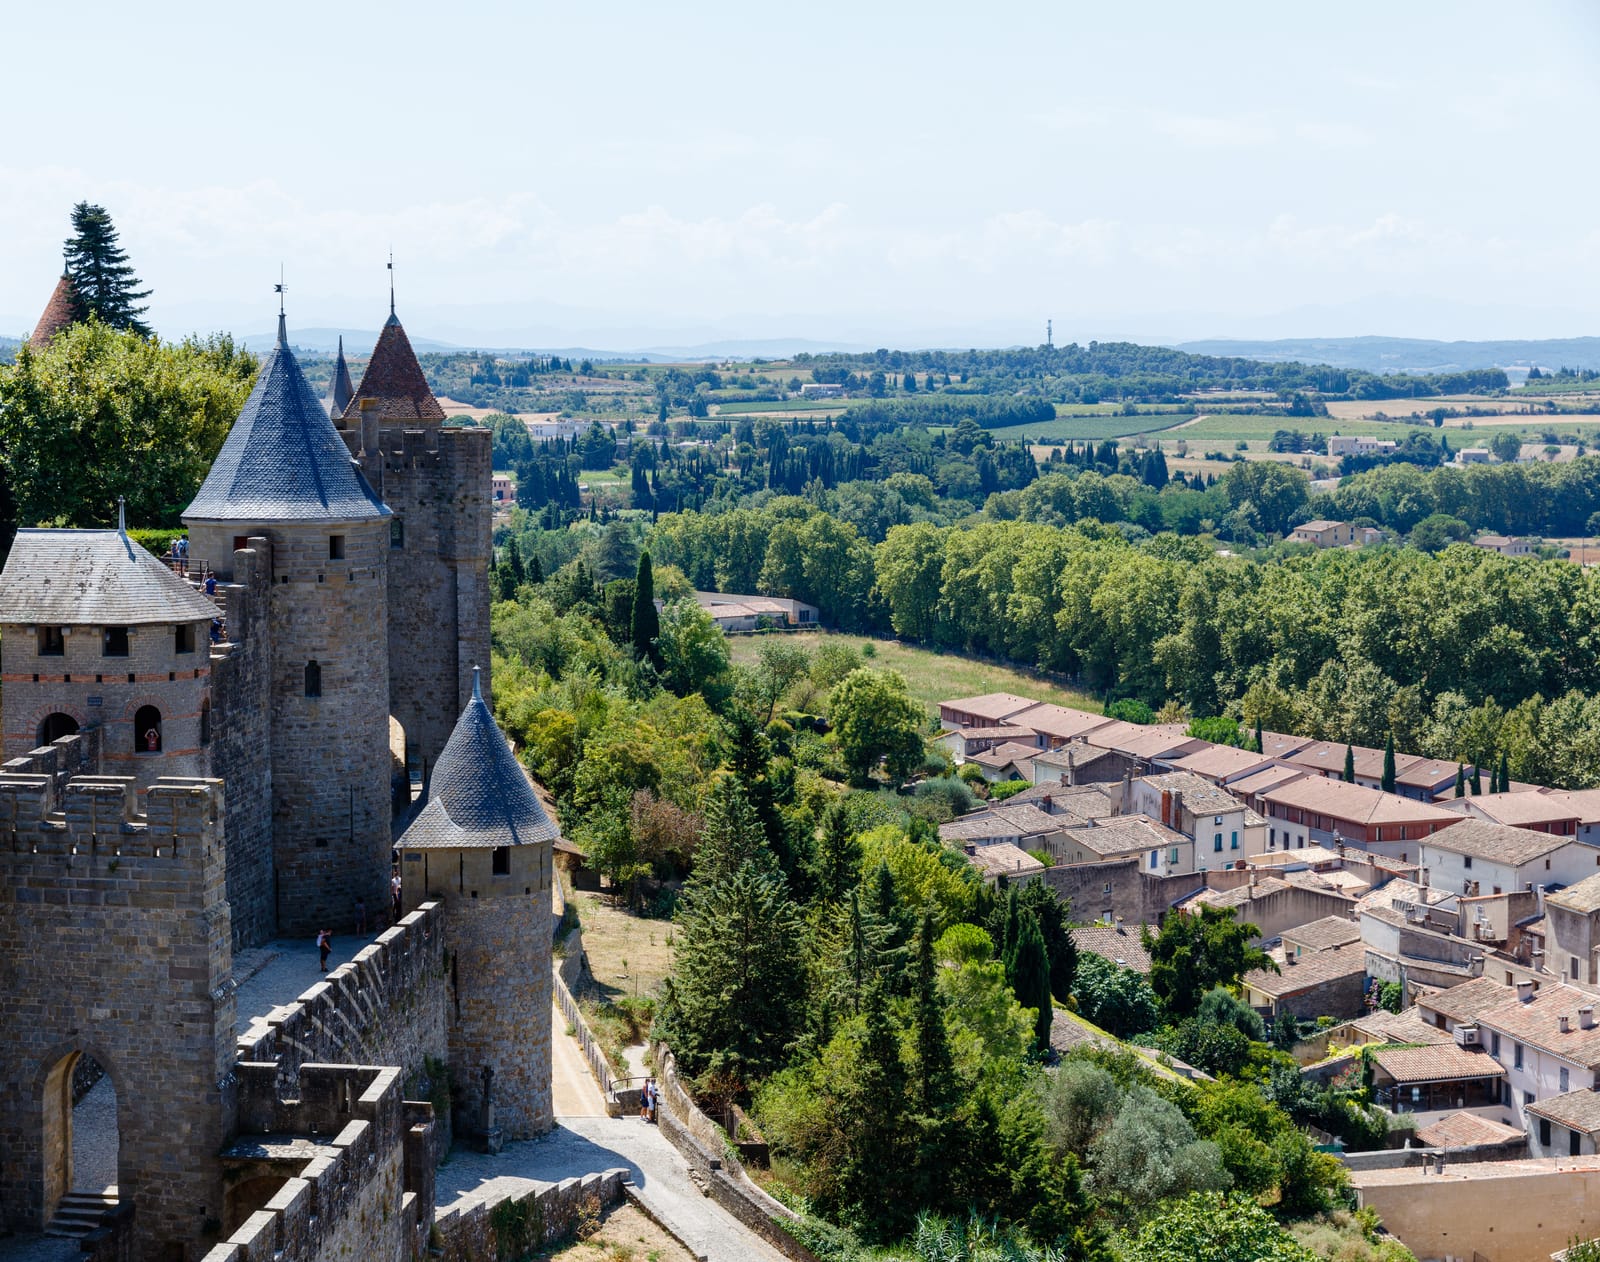
Stop 5 of 5 · On the rampart walk of the west front, leaving the château, facing west over the Porte d'Aude towards the lower town; on the standard ticket
The west ramparts and the view over the Aude
Gallo-Roman wall of the third to fourth centuries, rebuilt by the Visigoths and the kings of France; restored by Eugène Viollet-le-Duc (1814–1879) from 1855 and by his successors · Third century to around 1300; restored from 1855 · Sandstone inner wall on Gallo-Roman foundations; its horseshoe towers 11.65 to 13.7 metres high and 4.50 to 7 metres across
Look for
- The walls zigzagging down to the Porte d'Aude: the switchback passages and false doors that made the west gate a trap.
- The lower town across the Aude, the bastide Saint-Louis, founded for the people Louis the Ninth expelled after the revolt of 1240.
- The hills on the southern horizon: the Corbières, with the Pyrenees behind them on a clear day, the old frontier with Aragon.
Transcript (2:09)
From the château the route climbs onto the western walls, the side the operator's own guide to the ramparts turns you towards. Face west, out over the parapet. The ground falls steeply below you, and that is why the château was built against this wall: on this side the slope did half the defending.
Start with what is closest. The walls below zigzag down the hill towards the Porte d'Aude, the west gate, which faces the river. It was designed as a trap. High arcades hide false doors that lead nowhere, and the passages climb in switchbacks with landings, so attackers who forced their way in were held in one pen after another and shot at from every side. The gateway arch itself is Visigothic, round and banded with brick; the heavy projecting bay above it is Viollet-le-Duc's, and historians count it among his mistakes. The same gate has played itself on film, in Les Visiteurs, in Robin Hood, Prince of Thieves and in Le Corniaud.
The towers along this front are the old ones. Look for the horseshoe shape, curved towards the outside and flat towards the town: the Roman plan, rebuilt by the Visigoths and again by the French kings. The wall works started on this side, on the west-south-west stretch of the inner wall, in 1855, and work to make this western circuit safe for visitors began in 2014.
Now lift your eyes across the Aude. The town on the far bank is the bastide Saint-Louis, the lower town, and it exists because of a failed revolt. In 1240 Raimond Trencavel tried to win the city back with help from the suburbs outside the walls. When he failed, Louis the Ninth had the traitors' houses razed and sent their owners across the river to begin again. Two towns, one on each bank, from a single punishment.
Then look to the horizon on your left, to the south. The hills are the Corbières, and on a clear day the Pyrenees stand behind them. For centuries that was the direction that mattered: Aragon lay beyond, and everything you have walked through today was built to face it. In 1659 the Treaty of the Pyrenees moved the border south, the fortress lost its purpose, and in 1804 Napoleon had it struck off the list of strongholds. In 1849 the government decided to pull the walls down. Local people fought the decision, led by Jean-Pierre Cros-Mayrevieille and Prosper Mérimée, and it was reversed. The restoration ran from 1853 to 1911, and what it saved is fifty-two towers on three kilometres of double wall, a World Heritage Site since 1997.
Independent guide · Chiaro
Point Chiaro at anything at the Cité de Carcassonne.
Fifty-two towers, and this walk stops at a handful of them. Aim your camera at an arrow slit, a band of Roman brick, a sculpted head in the archaeological depot or a bell tower across the river, and Chiaro works out what it is, which of the Cité's builders put it there, from the Romans to Viollet-le-Duc, and carries on through every follow-up question while you work your way round the walls.
Before you go
Getting there
Château et remparts de la Cité de Carcassonne, 1 rue Viollet-le-Duc, 11000 Carcassonne. The Cité stands on a hill on the right bank of the Aude, in the south-east of the town. Come in through the Porte Narbonnaise, the main gate on the east side, and keep walking west through the streets: the château stands inside the walls on the far, western side.
By train, to Carcassonne station. From the lower town the pedestrian Pont-Vieux crosses the Aude closest to the Cité, and in the Middle Ages it was the only way across to it. By road, the operator's directions use the A61 motorway, exit 24 coming from Perpignan or Montpellier and exit 23 from Toulouse, then the N113 towards the centre.
Tickets and entry
- Nobody charges for the streets of the Cité or for the lices between the walls, which belong to the town, and that is where stops one to three play. A single ticket takes in the château, with its wall walks and archaeological depot, and the panoramic walk on the ramparts: 19 euros at the desk between April and September, 13 euros between October and March. Under-18s go free, and so do 18 to 25-year-olds who are EU nationals or regular non-EU residents of France, with proof. Places are limited and the operator strongly recommends booking.
- Summer hours, April to September, run 10am–6.30pm, and nobody is let in after 5.45pm; winter hours, October to March, run 9.30am–5pm, and the last visitors go in at 4.15pm. The monument shuts on New Year's Day, on the first of May and on Christmas Day. Give it about two hours, and do not book the final slot of the day: rooms and wall sections shut one by one towards closing, that slot does not guarantee you all of château and ramparts, and it is not refunded.
- The monument lets everyone in free during the European Heritage Days, on the third weekend of September, and on the first Sunday of January, February and March.
- Suitcases are not allowed inside, though there is parking for pushchairs, and photographs are allowed in the château as long as you do not use a flash.
The official audio guide
The monument's own audio guide is a headset hired from the ticket desk at extra cost, in six languages (French, English, Spanish, Catalan, Italian, German) plus a children's route for 6 to 10-year-olds; an ID is held while you have it, and the desk stops renting them at 4pm. The operator also runs guided tours: an hour-long discovery tour of the château's fortifications and ramparts, and a ninety-minute lecture tour, after either of which you carry on alone on the normal route. What you are reading costs nothing and asks for no ID: three of its five stories play in the free streets and lices before anyone checks a ticket.
Official site →Questions
Is there a free Carcassonne audio guide?
Yes. This page is one: its five stops play in any phone browser at no charge, every script written out below its player, and the first three work in the free streets and lices before you buy anything. The monument's own audio guide is a rented headset and costs extra. For a tower, gate or carving these five stops leave out, a photo in the Chiaro app gets it narrated.
Can I listen to the Carcassonne audio guide without a ticket?
Three of them, yes, since they are in the town's part of the walls. The Porte Narbonnaise, the lices and the view of the château's moat and gate are all in the municipal, free part of the Cité. The Cour d'honneur and the western ramparts are inside the Centre des monuments nationaux visit, which one ticket covers.
How much is the official Carcassonne audio guide?
It is hired from the ticket desk for an extra charge beyond the entry ticket, and the desk keeps an ID of yours until you bring it back. Six languages are on offer, Catalan among them, plus a children's route for 6 to 10-year-olds, and no more are handed out after 4pm.
Is the Cité of Carcassonne free to walk into?
The streets inside the walls and the lices between the two walls belong to the town and cost nothing. The paid part is the Château comtal with the rampart walk: 19 euros in the summer season and 13 in winter, with under-18s let in free.
Where should I start, and when is the château closed?
Start outside the Porte Narbonnaise, the main gate on the east side, and walk west. Château and ramparts shut on New Year's Day, the first of May and Christmas Day; on every other day they are open, on summer hours from April and winter hours from October.
More audio guides
Made by Chiaro. Not affiliated with the Cité de Carcassonne.