
Palais des Papes · Avignon · Independent guide
Palais des Papes audio guide,
five stops, free.
Fifteen thousand square metres of fortified Gothic stone raised by two fourteenth-century popes above the Rhône, with five places to stand narrated in full. Photograph any vault boss, tower, carved portal or distant fort beyond them and Chiaro continues the conversation.
Made by Chiaro. Not affiliated with the Palais des Papes.
West Facade and Porte des Champeaux
Palais des Papes, Avignon
That was the free part
Chiaro narrates anything at the Palais des Papes from a photo.
The five stops · 11 minutes of audio
Five places, one walk,
in the order you will walk them.
Five places to stand carry you through our self-guided Palais des Papes audio guide in visitor order. The opening track plays free on Place du Palais before anyone checks a ticket, facing the machicolated west wall and twin doorway turrets of the Porte des Champeaux. The remaining four follow the signposted one-way circuit inside on a single admission ticket: the Cour d'Honneur where Old Palace meets New Palace, the timber-vaulted Grand Tinel banquet and conclave hall, the soaring Grande Chapelle Clémentine above the Grande Audience court, and the upper roof terraces looking across Avignon to the Rhône. Together the five recordings run about eleven minutes, leaving plenty of breathing space across the two to two and a half hours the operator suggests for the twenty-five spaces and Pontifical Gardens.
Practical visiting details on this page come directly from palais-des-papes.com, where Avignon Tourisme publishes current hours, ticket tiers and access rules for the municipality, while architectural and historical facts rest on the monument's own history pages and on French and English Wikipedia. Opening hours shift six times across the calendar between winter, school holidays and the March-to-November season. Whenever a notice at the Porte des Champeaux desk differs from what appears below, trust the desk notice first and drop us a note so we can update the page.

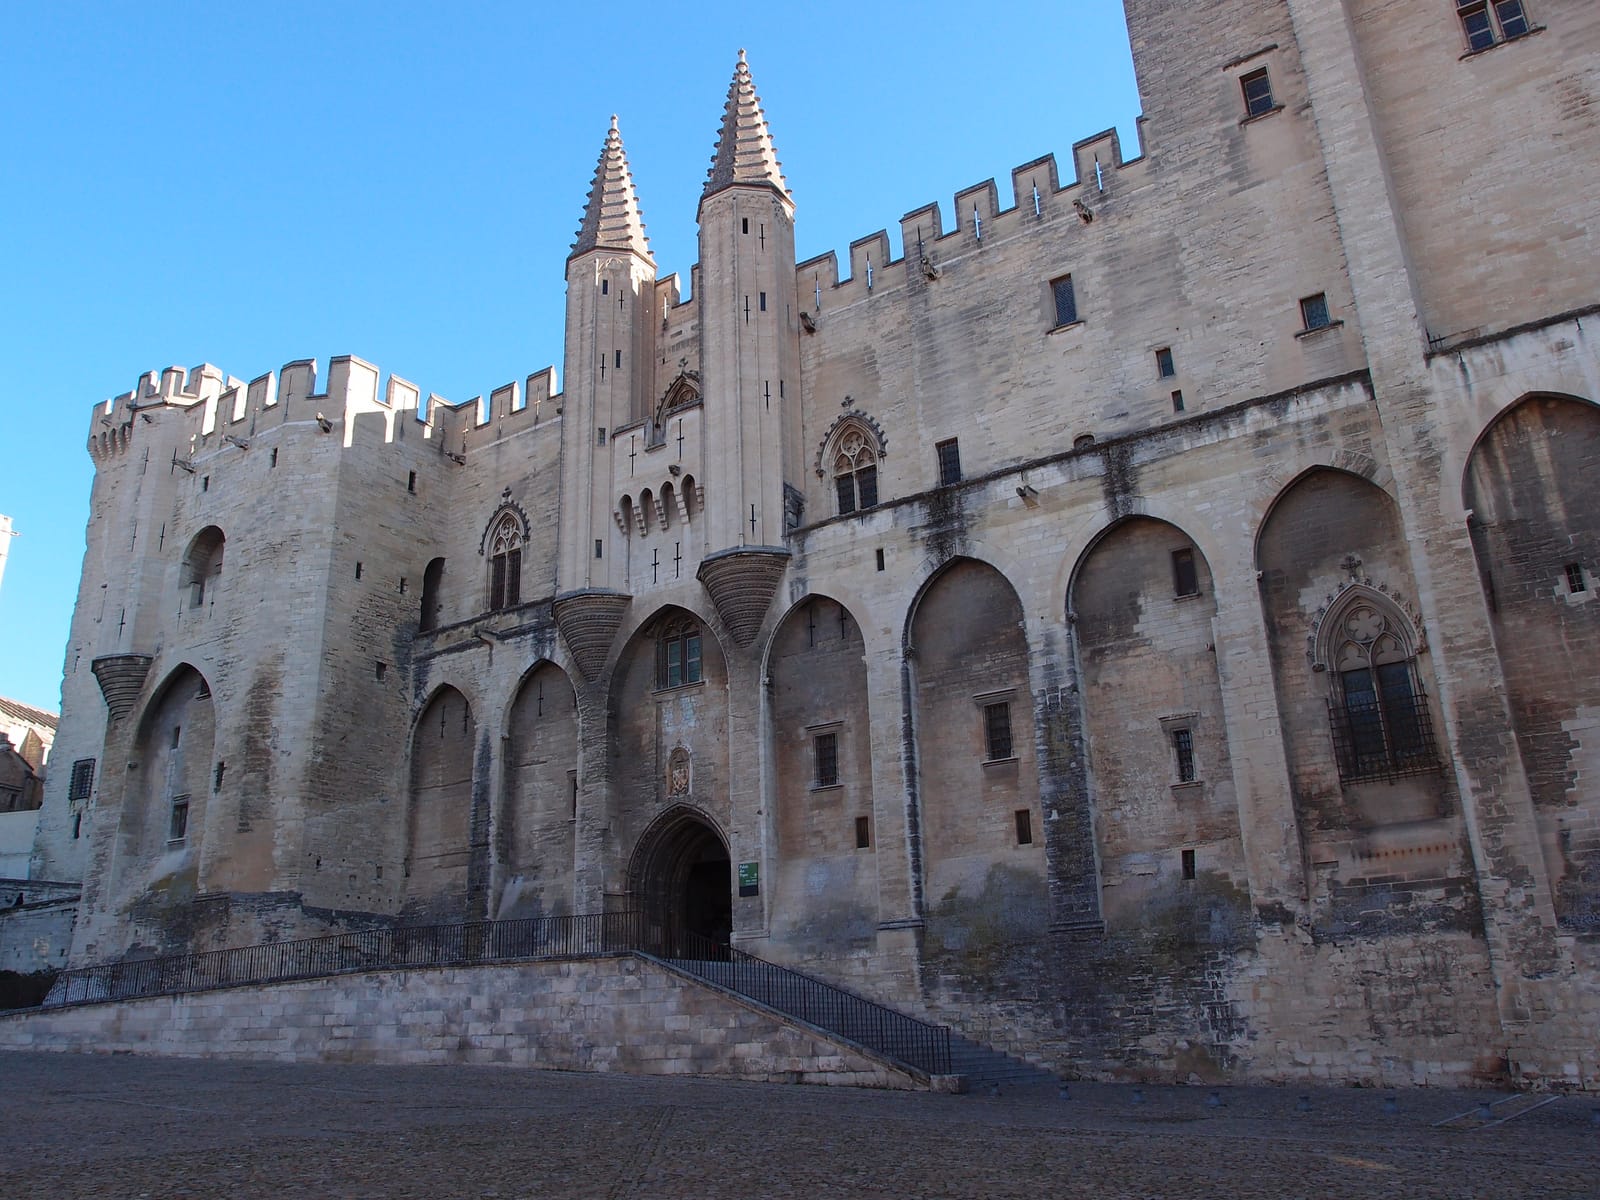
Stop 1 of 5 · On Place du Palais facing east towards the main gateway, the Porte des Champeaux, and its twin octagonal turrets; free public square before the ticket control
West Facade and Porte des Champeaux
Jean de Louvres (fl. 1342–1358) for Pope Clement VI (1291–1352); turret spires reconstructed by Henri Nodet (1855–1940), 1933 · 1345–1351; turret spires reconstructed 1933 · Limestone ashlar curtain wall with pointed machicolation arches 15 metres above the square and twin octagonal corbelled turrets
Look for
- The tall pointed arches springing between heavy buttresses along the wall face, pierced at the top by deep stone slots fifteen metres up.
- The twin octagonal turrets corbelled out on circular stone brackets on either side of the Porte des Champeaux, crowned with crocketed stone spires.
- The weathered shield carved directly above the entrance arch: six roses flanking a diagonal band beneath the crossed keys of Pope Clement the Sixth.
Transcript (2:08)
Stand well back on the cobbles of Place du Palais and look straight at the west front. Most medieval palaces announce hospitality first and keep their defences tucked behind a curtain wall. Avignon reverses that instinct. What faces you looks less like a bishop's residence than a cliff of pale Provençal limestone engineered to outlast an army, because in the fourteenth century the head of Western Christendom lived here on borrowed ground.
Nine popes and antipopes ruled from Avignon after Clement the Fifth settled beside the Rhône in 1309, steering clear of factional warfare in Rome. Nearly everything you see went up in fewer than twenty years, between 1335 and 1352, under just two men: the austere Cistercian monk Benedict the Twelfth and his courtly successor Pierre Roger, Pope Clement the Sixth. This western curtain belongs to Clement's expansion, begun in March 1345 under northern French master mason Jean de Louvres. Three years later, in June 1348, Clement bought the city of Avignon outright from Queen Joanna of Naples for eighty thousand gold florins.
Run your eye along the giant pointed arches linking the buttresses. Fifteen metres above the paving, those arches stand open behind the parapet, forming wide chutes for dropping stones or heavy timbers onto attackers. Yet when the nineteenth-century architect Eugène Viollet-le-Duc studied this front, he spotted a telling compromise. Because the slots stop at each buttress instead of projecting as a continuous gallery, an enemy pressed flat against a buttress foot stood in a blind spot. Southern Gothic builders wanted real muscle, certainly, when Antipope Benedict the Thirteenth endured a five-year siege inside these walls from 1398 to 1403. Even the wide square under your shoes was only cleared between 1403 and 1410, when defenders pulled down surrounding town houses to open a clean field of fire. Still, Jean de Louvres was also staging sovereign theatre.
Focus now on the main gate, the Porte des Champeaux. Directly over its pointed arch sits Clement's family shield, carved with six roses of the Roger de Beaufort line beneath the papal keys. Higher up, two slender octagonal turrets spring out from round moulded corbels, guarding the chamberlain's room behind the central window. Early nineteenth-century demolitions shaved both turrets flat at battlement height; chief architect Henri Nodet rebuilt their crocketed stone spires in 1933 from old views kept in the city library. Contemporary chronicler Jean Froissart called this complex the fairest and strongest house in the world, and from the threshold you can already feel both halves of his verdict.

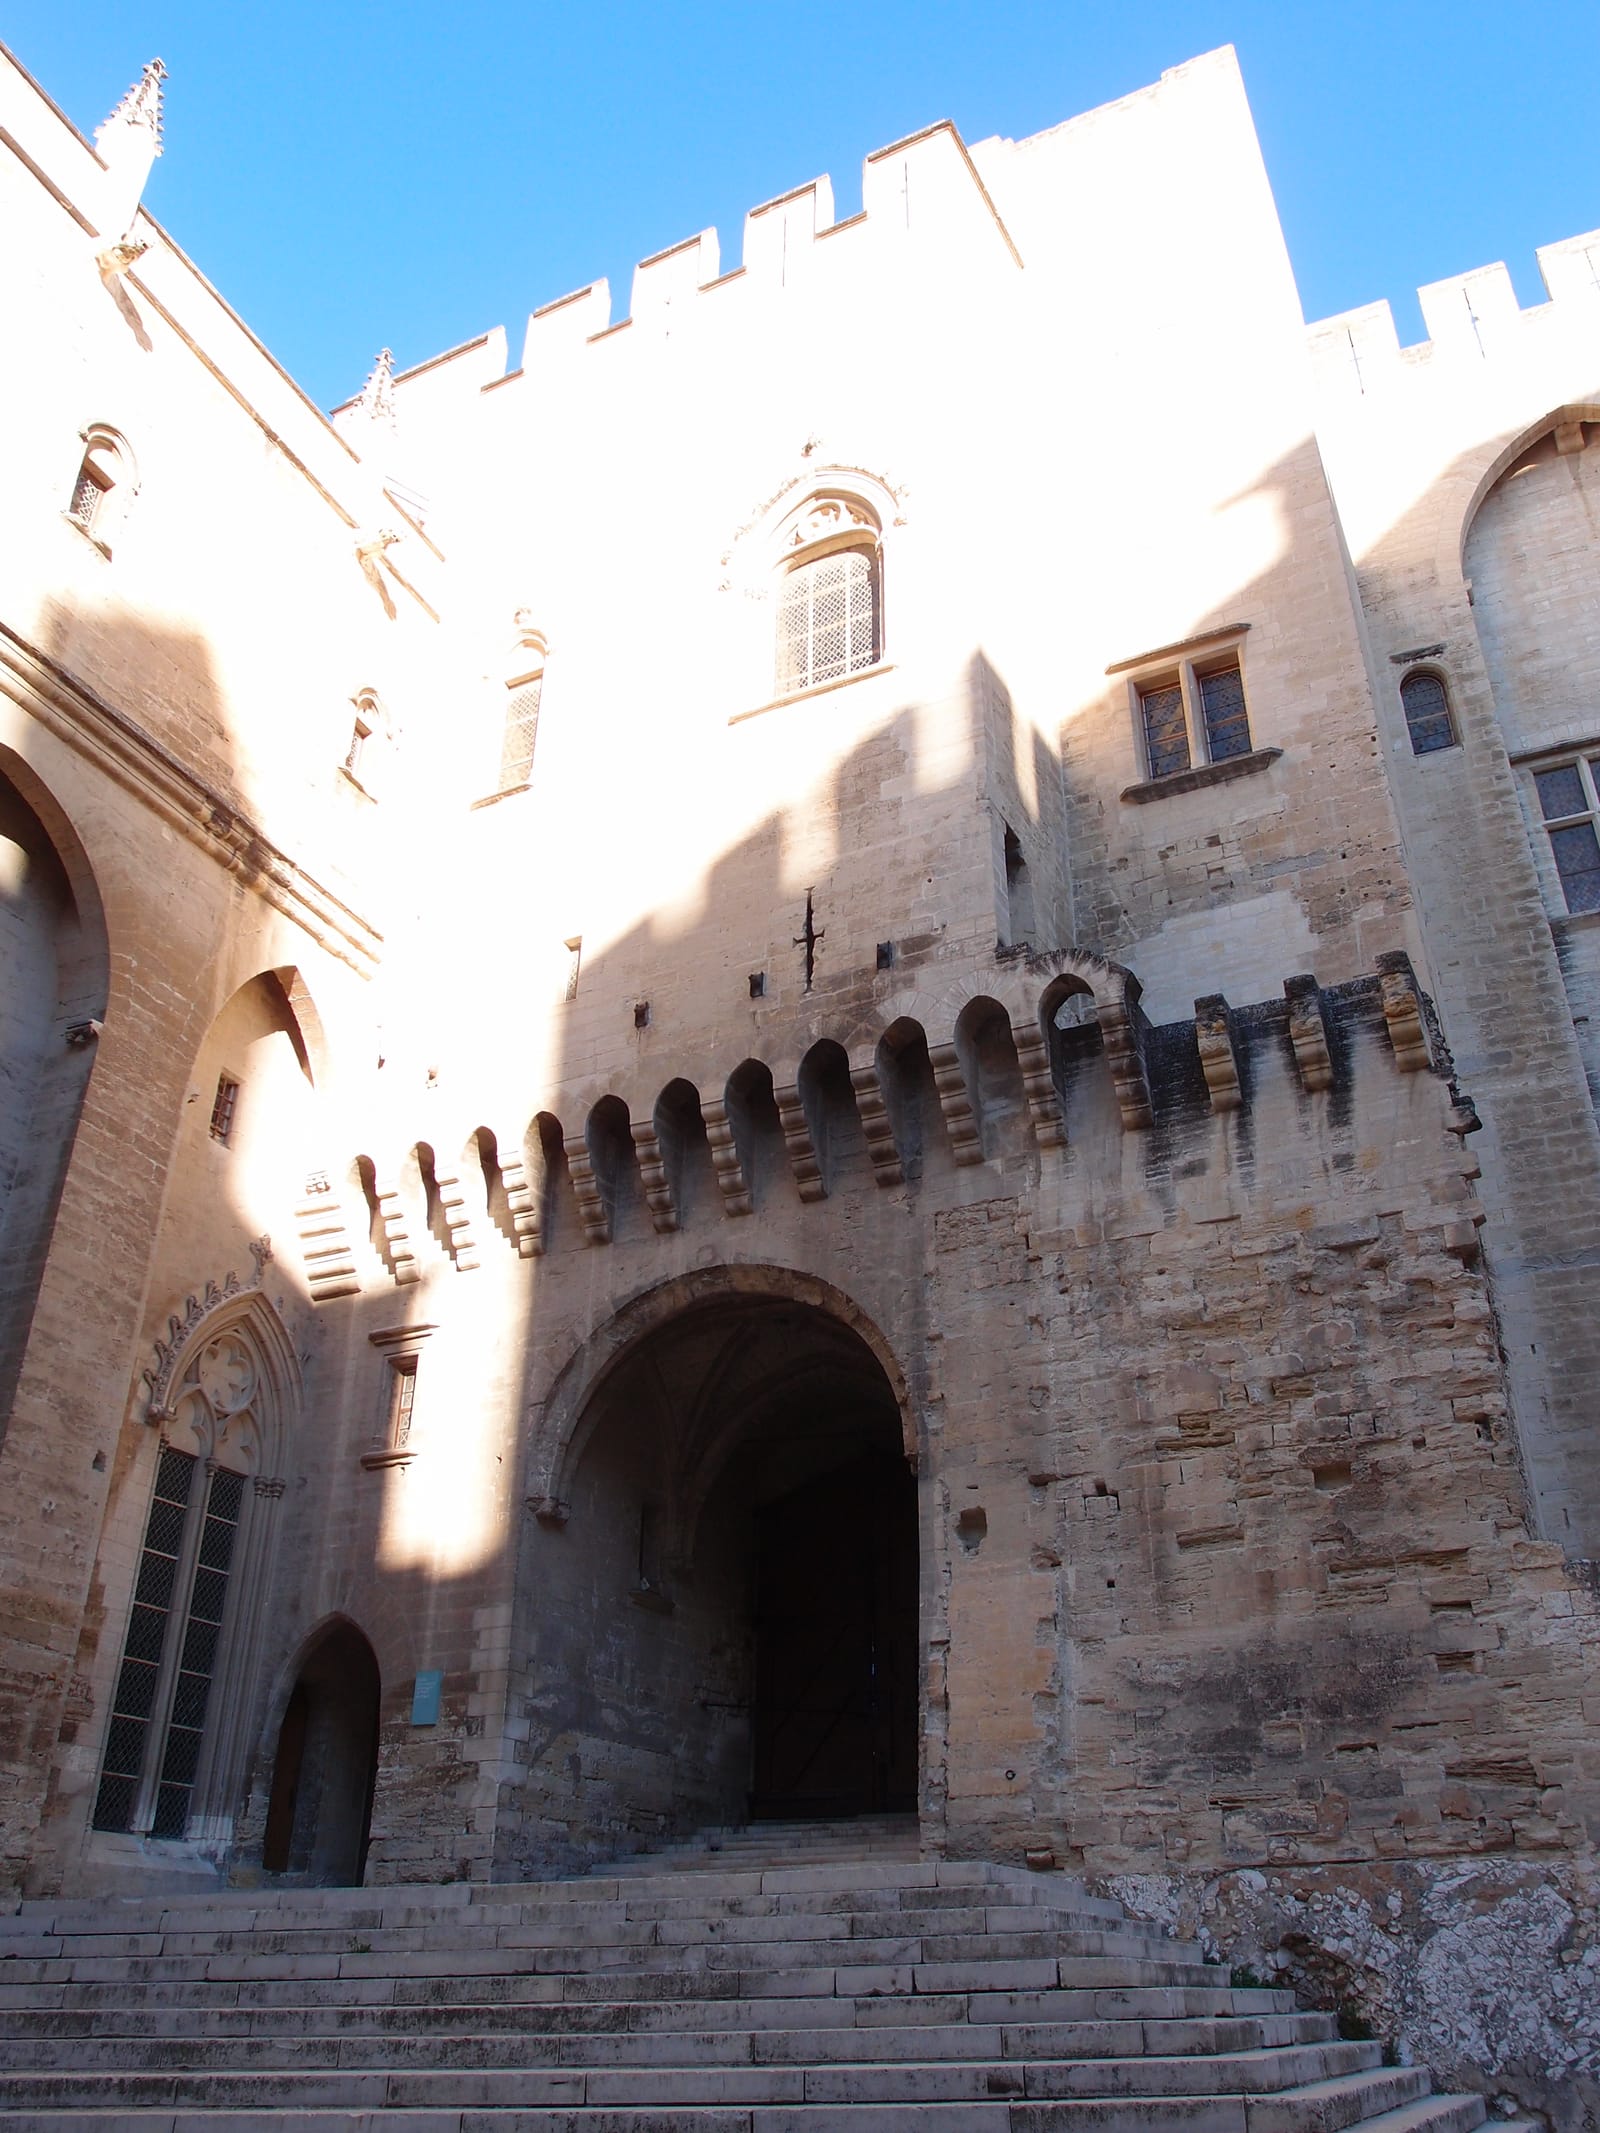
Stop 2 of 5 · Inside the Cour d'Honneur, immediately beyond the Porte des Champeaux entrance control, facing the seam where the austere north and east wings meet the sculpted south wing; on the standard ticket
The Cour d'Honneur
Pierre Poisson (fl. 1335–1342) for Pope Benedict XII (c. 1285–1342) and Jean de Louvres (fl. 1342–1358) for Pope Clement VI (1291–1352) · 1335–1352 · Limestone courtyard enclosing roughly 1,800 square metres around a 29-metre-deep rock-cut well
Look for
- The abrupt contrast in masonry: plain, fortress-like walls on the north and east sides meeting tall traceried Gothic bays and pinnacles along the south.
- The large traceried Gothic opening high on the south side — the Fenêtre de l'Indulgence — where newly crowned popes blessed crowds packed below.
- The low stone foundation courses near the middle of the gravel and paving, beside the circular curb of Urban the Fifth's twenty-nine-metre rock-cut well.
Transcript (2:01)
Step past the entrance passage into the Cour d'Honneur and pause near the middle of this eighteen-hundred-square-metre court. Nowhere else inside the monument does its double personality read more plainly. You are standing inside two different palaces locked together at right angles, built for two popes who disagreed about almost everything a papal court ought to look like.
Turn first toward the north and east walls. Those sheer, plain ashlar faces belong to the Palais Vieux, the Old Palace, raised between 1335 and 1342 for Jacques Fournier, Pope Benedict the Twelfth, by his master architect Pierre Poisson from Mirepoix. Benedict had been a Cistercian abbot and inquisitor before his election. Alarmed by tensions with Holy Roman Emperor Louis of Bavaria, he tore down his predecessor John the Twenty-Second's bishop's palace and anchored a monastic fortress directly onto the limestone spur of the Rocher des Doms, employing eight hundred workmen at the peak of the 1337 season.
Now pivot toward the south and west wings. The day Benedict died in April 1342, his austere restraint died with him. Within weeks the new pope, Clement the Sixth, judged the Old Palace cramped, cleared the neighbouring houses around the old Place des Cancels, and hired Jean de Louvres to enclose this court with the Opus Novum, the New Palace. Notice how blind fortress masonry gives way on the south side to pointed arcades, delicate window tracery and crocketed gables.
Look up at the broad traceried bay set above the southern arches. That is the Fenêtre de l'Indulgence, opening off the loggia outside the great chapel. On feast days and papal coronations, petitioners, envoys and pilgrims jammed every metre of this square while the triple tiara was placed on the pontiff's head and his three-fold blessing rang out overhead. Down at ground level, those low stone outlines mark the demolished audience hall of John the Twenty-Second, next to a well driven twenty-nine metres through solid rock under Urban the Fifth.
Seven centuries later, in September 1947, theatre director Jean Vilar stood in this same stone quadrilateral to stage Shakespeare's Richard the Second, founding the Festival d'Avignon. Next, follow the route into Benedict's Old Palace past the ground-floor Consistory and Cloister — stopping in the little Chapelle Saint-Jean off the Consistory to see Matteo Giovannetti's painted vaults — before climbing upstairs to the banquet hall.

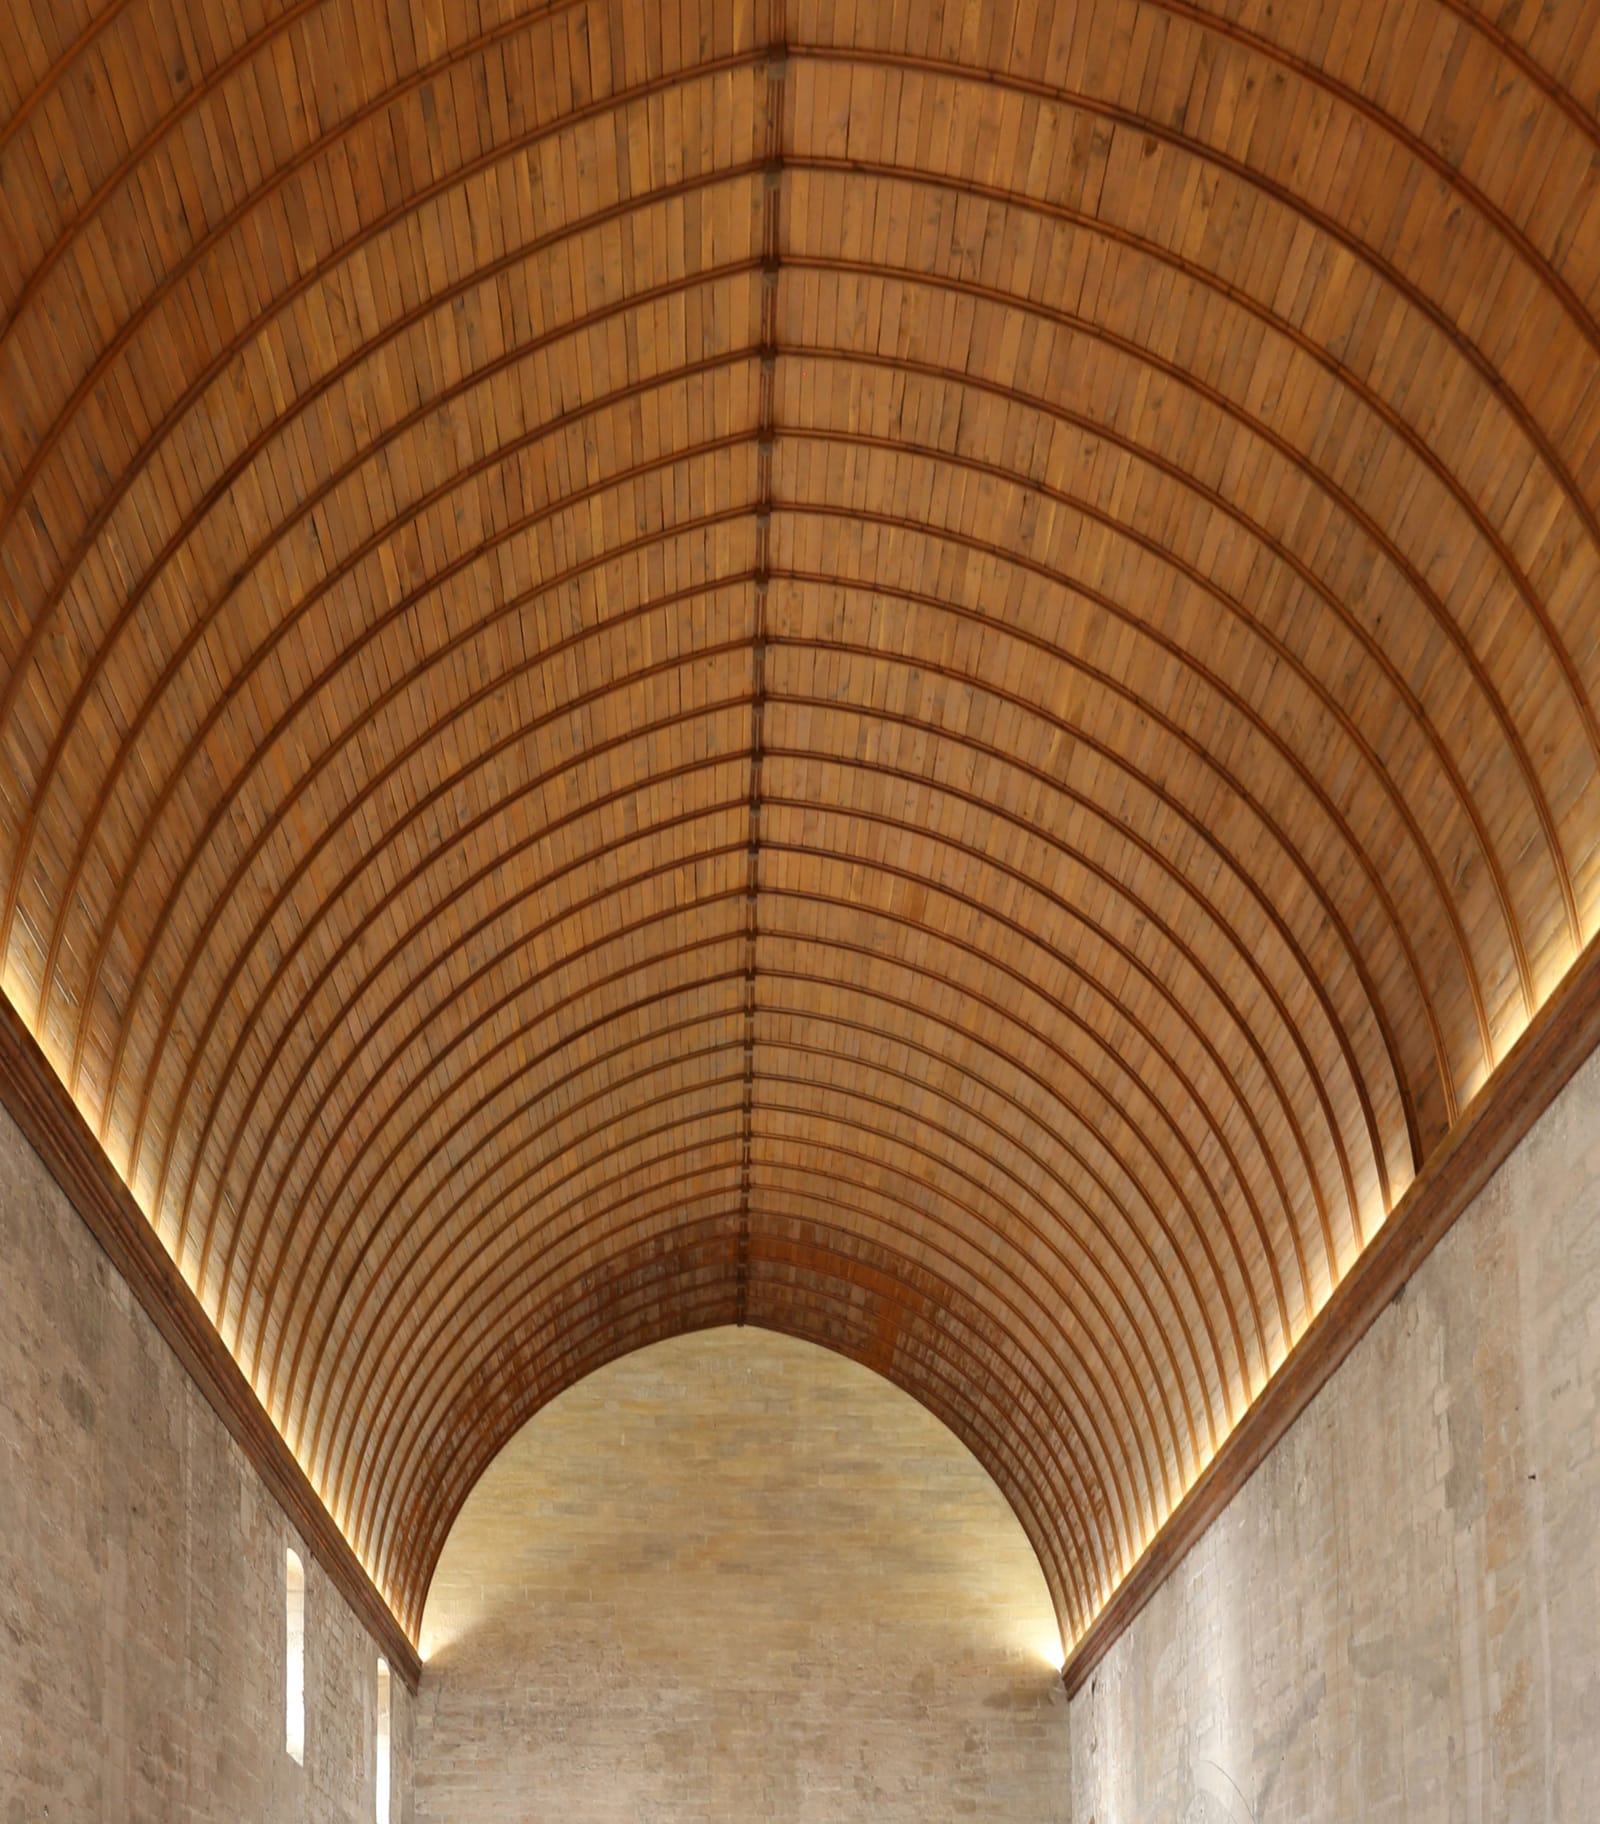
Stop 3 of 5 · Upper floor of the Old Palace east wing, reached along the signposted one-way route above the Consistory and Cloister of Benedict XII, before the private apartments and the Chambre du Cerf; on the standard ticket
The Grand Tinel
Pierre Poisson (fl. 1335–1342) for Pope Benedict XII (c. 1285–1342); timber hull vault restored by Henri Nodet (1855–1940), 1926–1933 · 1335–1336; timber vault restored 1926–1933 · Limestone banquet and conclave hall under a keel-shaped larch-wood vault, 48 metres long by 10.25 metres wide
Look for
- The sweeping larch-wood barrel ceiling overhead, curved like the upturned hull of a medieval ship across a ten-metre span.
- The tall pointed arch trace scored into the southern end wall, marking where the papal cloth of estate hung behind the high table.
- The doorway at the north end leading into the Cuisine Haute, whose huge octagonal stone chimney pyramid vented roasting spits right beside the hall.
Transcript (2:04)
Tilt your head back as you enter the Grand Tinel. Forty-eight metres long and just over ten metres wide, this upper hall of Benedict the Twelfth's Old Palace stretches nearly half the length of a football pitch without a single internal column. Above the ashlar walls curves a larch-wood barrel vault shaped like an upturned ship's keel. In the fourteenth century, servants hung that timber curve with deep blue fabric sewn with gold stars so guests dining below sat under an artificial night sky.
Hospitality here was an instrument of diplomacy. At coronation banquets and visits by emperors and kings, the pope sat alone on a raised dais against the south wall beneath a pointed baldachin — you can still trace its arch scar in the masonry — while cardinals and ambassadors lined trestle tables down the walls. Directly through the northern doorway stands the Cuisine Haute, crowned by an octagonal stone chimney hood. Downstairs in the pantries and cellars, staff prepared more than three hundred court meals a day and distributed bread and wine daily to eight hundred poor citizens. During the siege of October 1398, fifty to sixty men of Geoffroy Boucicaut actually crept up the kitchen drains at midnight into that upper kitchen, until papal guards hurled stones down from the chimney hood and took the raiders prisoner.
Whenever a pope died, the Grand Tinel traded feasting for lockup. Masons bricked shut the doors and windows, leaving small hatches for food until the immured cardinals agreed on a new pontiff — electing Clement the Sixth, Innocent the Sixth, Urban the Fifth, Gregory the Eleventh and finally Antipope Benedict the Thirteenth under this roof. A fierce blaze on the seventh of May 1413 destroyed the starry hangings, Matteo Giovannetti's wall paintings and the medieval rafters; Henri Nodet reconstructed the larch-wood vault between 1926 and 1933.
Before you walk out the south end into the private towers, prepare your eyes, because cameras are forbidden inside the painted chambers ahead. First comes Benedict's Chambre du Pape, scrolled with vines, squirrels and painted birdcages in the window splays; then a narrow corridor opens into Clement the Sixth's 1343 study, the Chambre du Cerf, whose Franco-Italian painters wrapped all four walls in secular woodland scenes of falconry, ferreting and boys fishing in a stocked pond.

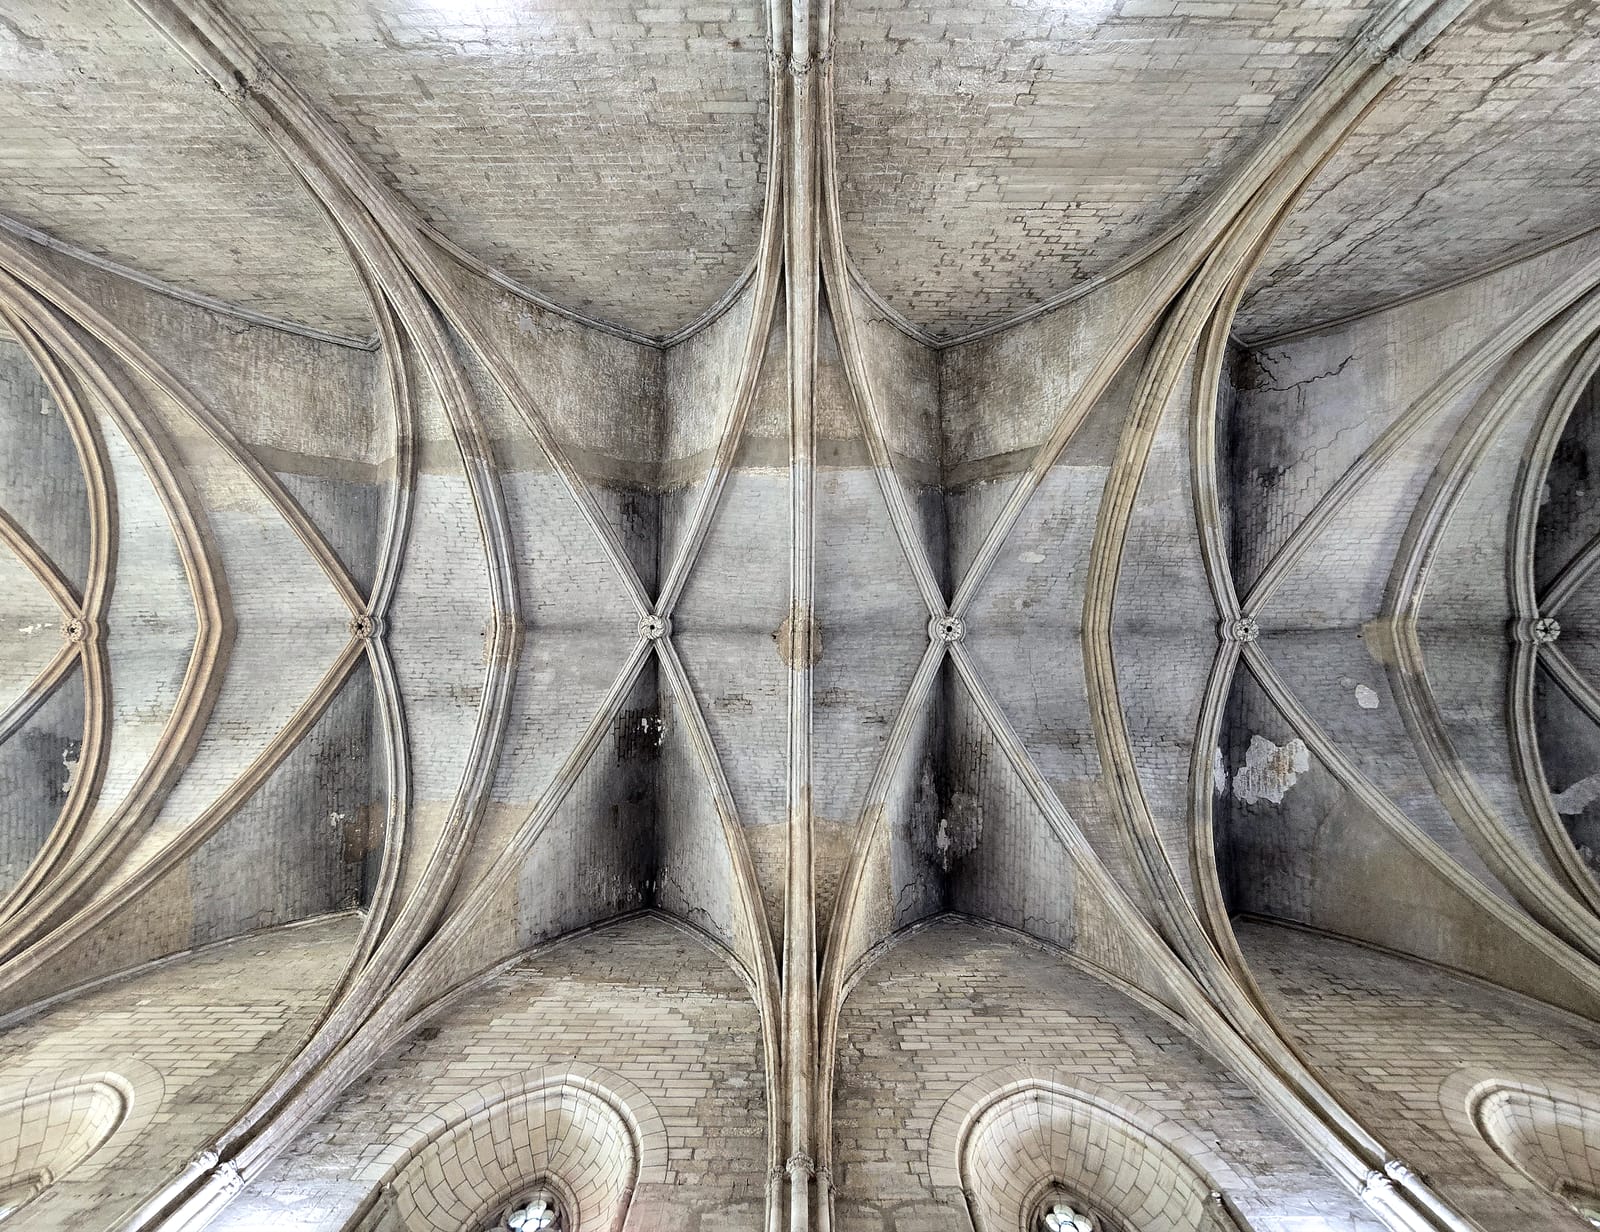
Stop 4 of 5 · Upper level of the south wing of the New Palace, stacked directly above the twin-nave Grande Audience and opening onto the Indulgence Window loggia and the Grand Escalier d'Honneur; on the standard ticket
The Grande Chapelle Clémentine
Jean de Louvres (fl. 1342–1358) for Pope Clement VI (1291–1352); restored by Henri Nodet (1855–1940), 1907–1925 · 1347–1351; restored 1907–1925 · Single-nave limestone chapel with seven quadripartite rib-vaulted bays, 52 metres long, 15 metres wide and 20 metres high
Look for
- Seven quadripartite stone rib-vaulted bays springing from slender clustered wall shafts twenty metres overhead, with carved keystones along the ridge.
- The sheer breadth of the fifteen-metre single nave, lit high up on the south wall by mullioned Gothic windows.
- Outside the west doors on the loggia landing, the mutilated Last Judgement tympanum where nineteenth-century army engineers cut a barrack doorway.
Transcript (2:39)
Passing from the sacristies into the Grande Chapelle Clémentine feels like stepping out of a castle keep into a full-scale cathedral suspended one floor in the air. Everything about this space was designed by Jean de Louvres to make visitors forget that the papacy had left the Tiber. Clement the Sixth dedicated the chapel not to a local Provençal saint, as earlier Avignon chapels had done, but to Saints Peter and Paul, the twin apostolic pillars of Rome. Begun in 1347 and completed in just four years despite the Black Death sweeping Avignon in 1348, its single nave runs fifty-two metres long, fifteen metres wide and twenty metres to the vault keystones.
Look straight up along the seven rib-vaulted bays. Slender bundles of engaged colonnettes climb the ashlar walls and fan out into crisp diagonal ribs, relieving walls thick enough to resist siege engines while flooding the upper register with southern light. So impatient was Clement to celebrate Mass here before Avignon glaziers finished the stained glass that he had Matteo Giovannetti paint red, yellow and green arabesques onto waxed linen stretched across wooden window frames. Sound mattered just as much as light. Under Clement's patronage this nave became the laboratory of Ars Nova polyphony, the bold fourteenth-century musical style shaped by theorist Philippe de Vitry and composer Guillaume de Machaut, where multi-voice counterpoint floated across these stone vaults.
What makes Jean de Louvres's engineering still more audacious is what lies directly underneath your feet. This entire twenty-metre-high chapel rides on top of a second fifty-two-metre hall of identical length: the Salle de la Grande Audience, which you will visit on the way down. Because that lower hall had to carry the weight of the chapel floor and vaults, Jean de Louvres split the Grande Audience into twin naves down a spine of clustered piers. There sat the tribunal of the Rota, supreme court of appeals for Western Christendom, where in 1352 and 1353 Matteo Giovannetti painted twenty Old Testament prophets, kings and patriarchs clutching scripture scrolls against an ultramarine vault.
Pause as well at the western threshold of the chapel, where the twin-door coronation portal opens onto the Loggia of the Fenêtre de l'Indulgence and the broad enclosed flights of the Grand Escalier d'Honneur, paid in October 1346 — the earliest return staircase of its kind in French Gothic architecture. Notice the scarred lintel and pierced tympanum above the chapel doors. After the French Revolution turned the palace into an infantry barracks for more than a century, military engineers sliced this twenty-metre nave horizontally into three storeys of soldiers' dormitories and punched a service door straight through the medieval Last Judgement relief. Only after the army marched out in 1906 did Henri Nodet tear away those barrack floors and give Clement's nave back its full vertical sweep. Notice, too, the plaster tomb effigies in the neighbouring south sacristy: despite building this Roman basilica in Provence, not a single pope was ever buried inside the palace.

Stop 5 of 5 · On the upper roof terraces of the New Palace (Terrasse des Grands Dignitaires) near the end of the visitor circuit, looking north across the palace pinnacles and out over Avignon and the Rhône; on the standard ticket
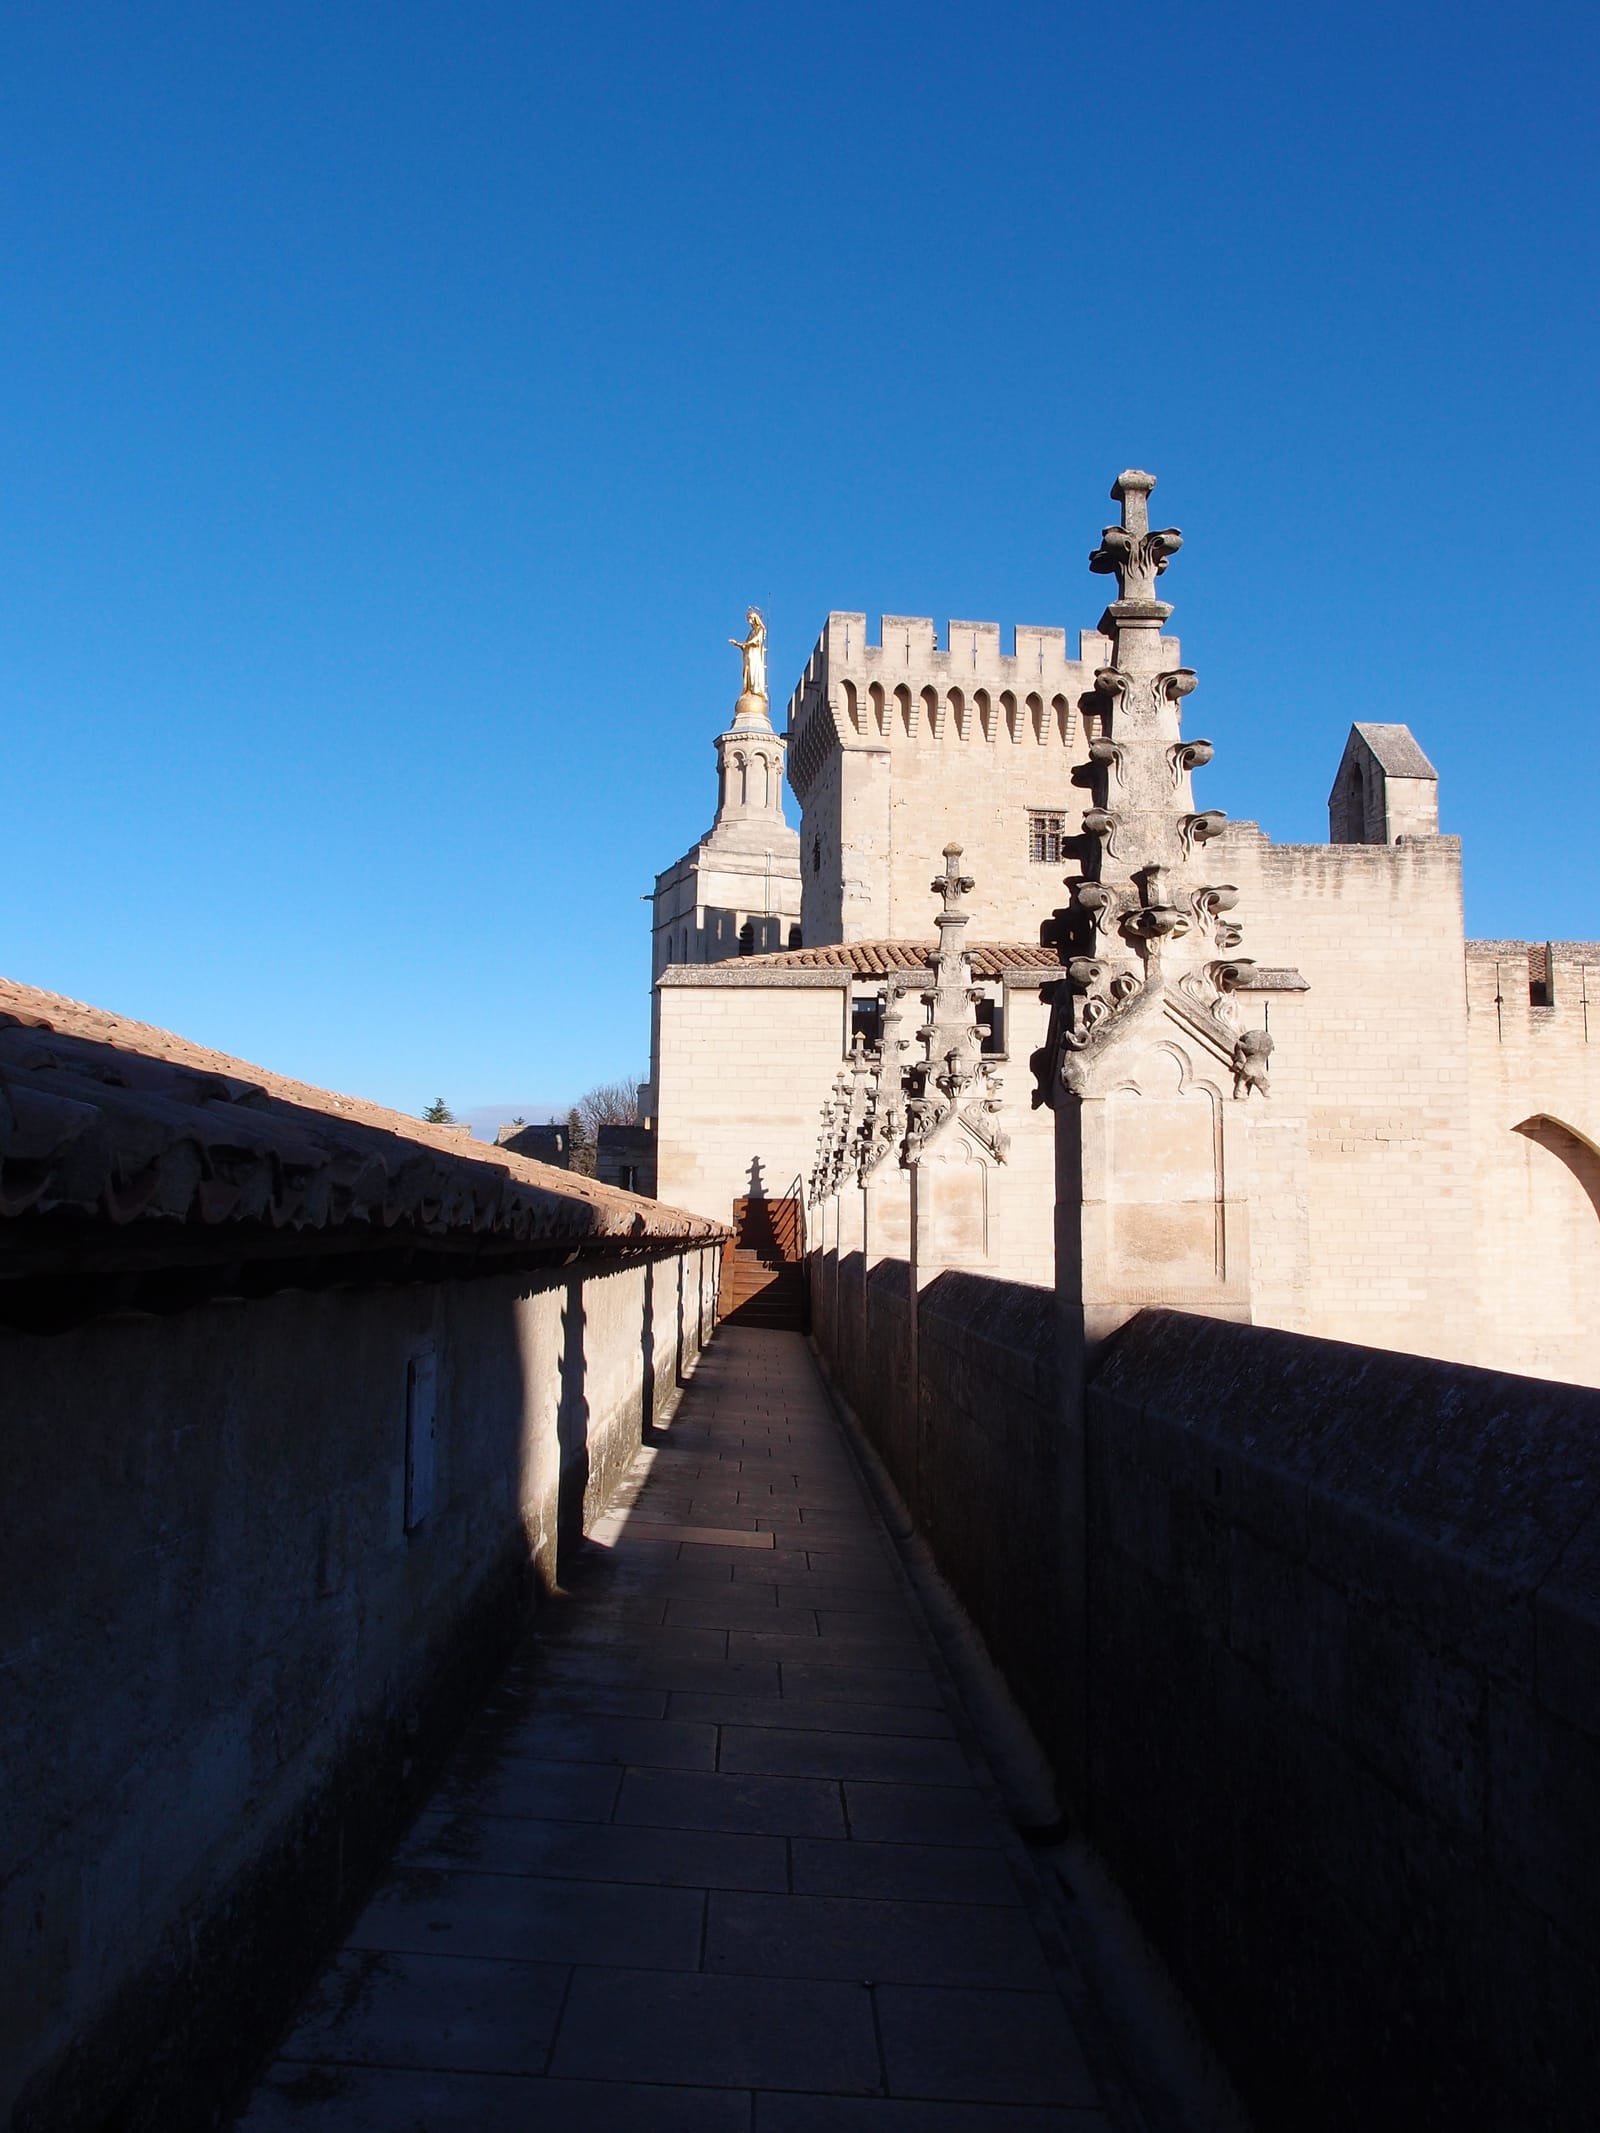
The Roof Terraces and Tour de la Campane View
Pierre Poisson (fl. 1335–1342) and Jean de Louvres (fl. 1342–1358); Tour de la Campane battlements restored to designs by Henri Révoil (1822–1900), 1902 · 1339–1352; battlements restored 1902 · Limestone roof walkways, crocketed Gothic pinnacles and machicolated towers crowning a 15,000-square-metre fortress-palace
Look for
- The line of carved Gothic stone pinnacles bristling with leafy crockets beside the paved roof walkway and Roman-tiled slopes.
- North across the roofs, the square machicolated crown of the Tour de la Campane and, right behind it, the gilded Virgin atop Notre-Dame des Doms.
- West across the Rhône, the square keep of the Tour Philippe-le-Bel and the twin-towered gate of Fort Saint-André in Villeneuve-lès-Avignon.
Transcript (1:53)
Out on the upper roof terraces atop the Dignitaries' Wing, the whole strategic map of fourteenth-century Avignon snaps into focus under open sky. Down in the courtyards the palace feels inward-looking; up here among the crocketed Gothic pinnacles and Roman roof tiles, you see why Benedict the Twelfth and Clement the Sixth anchored fifteen thousand square metres of stone on the limestone crest of the Rocher des Doms. High bedrock lifted the papal curia clear of the Rhône's violent floods and turned the palace into a white beacon visible from the Alpilles, the Dentelles de Montmirail and the bare limestone summit of Mont Ventoux.
Look north first along the row of carved pinnacles. Directly ahead rises the square machicolated crown of the Tour de la Campane, built in 1339 and 1340 to guard the northern face and restored at battlement level to Henri Révoil's designs in 1902. Tucked to its east stands the brawniest keep of all twelve palace towers, the Tour de Trouillas, whose walls thicken to four and a half metres; in its basement vault Clement the Sixth locked up the fiery Roman tribune Cola di Rienzo for thirteen months. Just past the Tour de la Campane gleams the gilded lead Virgin raised in 1859 atop the twelfth-century Romanesque bell tower of Avignon Cathedral, Notre-Dame des Doms.
Now turn west toward the silver bend of the Rhône. Below the rock, four surviving stone arches and the tiny Chapel of Saint Nicholas jut into the current — all that remains of the medieval Pont Saint-Bénézet. In the 1330s and 1340s that river was an international border. Avignon lay on Imperial Provençal soil until Clement bought the town, whereas the far bank, Villeneuve-lès-Avignon, belonged to the Kingdom of France. Spot the stocky square Tour Philippe-le-Bel at the far bridgehead and the ramparts of Fort Saint-André on the hill behind it: French royal watchposts staring straight back at the pope's battlements.
Before descending through the twin-nave Grande Audience to the exit, remember the quieter side of the rock. Sheltered from the Mistral behind ten-metre eastern walls at the foot of the towers lie two hectares of restored Pontifical Gardens — including Urban the Fifth's orchard — covered by the same ticket.
Independent guide · Chiaro
Point Chiaro at anything in the Palais des Papes.
Twenty-five halls, chapels and towers sit along the circuit, and these five recordings cover its main spine. Snap a vault boss, a prophet scroll in the Grande Audience, Simone Martini's detached frescoes in the Consistory or a tower across the Rhône, and Chiaro identifies the stonework or painting before your eyes and answers every follow-up question as you walk.
Before you go
Getting there
Palais des Papes, Place du Palais des Papes, 84000 Avignon. Approach across the open cobbles of Place du Palais on the Rocher des Doms; the sole visitor entrance is the Porte des Champeaux beneath the twin octagonal turrets on the west facade.
Avignon Centre railway station lies a 15-minute walk straight up through the walled centre, with frequent rail shuttles connecting from Avignon TGV station. City buses, the tramway and regional coaches serve the rampart gates, every spot inside the walls is within 25 minutes on foot, and cyclists on the ViaRhôna route have dedicated Accueil Vélo facilities.
Tickets and entry
- Place du Palais is a public square, so Stop 1 costs nothing. Inside, a standard Palais des Papes ticket covers 25 halls, the restored Pontifical Gardens, any temporary exhibition and the digital guide for 16 euros full price (13 euros reduced, 10 euros for ages 10 to 17, free under 10). A combined ticket adding the Pont d'Avignon (Pont Saint-Bénézet) costs 19.50 euros full price (16 euros reduced, 12 euros ages 10 to 17), while the Avignon City Pass runs 24 euros for 24 hours or 32 euros for 48 hours. Avignon residents enter free on Saturdays, Sundays and public holidays with proof, and online booking cuts waiting times in summer.
- The palace opens every day of the year, with final entry one hour before closing: 9am–7pm from 1 March to 1 November; 10am–5pm from 5 January to 6 February and from 2 November to 18 December; and 10am–6pm from 1 to 4 January, 7 to 28 February, and 19 to 31 December. Budget two to two and a half hours for the interior circuit and eastern gardens.
- Photography is welcome across the halls except inside the painted chambers — the Chambre du Pape, Chambre du Cerf and Chapelle Saint-Jean — where cameras are banned to protect fragile fourteenth-century pigments. Matteo Giovannetti's Chapelle Saint-Martial off the Grand Tinel is excluded from the standard walk and can only be visited by special reservation.
- None of the medieval halls are heated or air-conditioned, so dress for stone chill in winter and Provençal heat in July. Dozens of steps climb between towers; wheelchair users can book the two-hour staff-accompanied Parcours Confort at least 24 hours ahead (Tuesdays and Fridays 10am–12pm, Sundays 2.30pm–4.30pm). Free left-luggage lockers, baby carriers and rest benches sit inside, while animals cannot enter the enclosure except certified guide or service dogs.
The official audio guide
Standard admission includes Avignon Tourisme's own digital mediation at no extra cost: since May 2026 the monument has rolled out 'Les Clefs du Palais', a no-download smartphone WebApp in seven languages (French, English, German, Spanish, Italian, Chinese and Korean) accessed over the local _LesClefsDuPalais Wi-Fi network — bring earphones — alongside the seven-language Histopad augmented-reality tablet listed on the tariffs page during the 2026–2027 overhaul. Our browser guide needs no local Wi-Fi login, works in eighteen languages, and plays its opening stop free out on Place du Palais before you queue.
Official site →Questions
Is there a free Palais des Papes audio guide?
Yes. Every recording here plays without charge directly in a mobile web browser, paired with its complete text below, starting out on Place du Palais before ticket control. Inside, your admission ticket also includes the monument's own seven-language 'Les Clefs du Palais' smartphone WebApp over local Wi-Fi (bring headphones), and for any hall or fresco beyond these five stops you can photograph it in the Chiaro app.
How much are Palais des Papes tickets, and is there a joint ticket with Pont d'Avignon?
A standard adult ticket for the Palais des Papes and the Pontifical Gardens is 16 euros (13 euros reduced, 10 euros for ages 10 to 17, and free for children under 10). A combined ticket covering the Palais des Papes, Pontifical Gardens and the Pont Saint-Bénézet (Pont d'Avignon) comes to 19.50 euros for adults, 16 euros at the concession rate, or 12 euros for 10 to 17-year-olds.
What are the Palais des Papes opening hours and closed days?
The monument is open every single day of the year, with last admission one hour before closing. Hours run 9am–7pm from 1 March to 1 November, 10am–5pm from 5 January to 6 February and 2 November to 18 December, and 10am–6pm during the early January, February and late December holiday periods.
Can you see the Chambre du Cerf frescoes on a normal Palais des Papes ticket?
Yes — Clement the Sixth's 1343 Chambre du Cerf, along with the Chambre du Pape, the Chapelle Saint-Jean and Matteo Giovannetti's prophets in the Grande Audience, are all on the standard 25-hall route, though photography is strictly prohibited inside those painted chambers. Only the upper Chapelle Saint-Martial requires a separate advance reservation.
How long does it take to visit the Palais des Papes, and are there many stairs?
Plan on two to two and a half hours to walk the 25 spaces and the eastern Pontifical Gardens. Because the medieval route climbs steep tower stairs without full lift coverage, visitors using wheelchairs should reserve the two-hour staff-led Parcours Confort at least 24 hours in advance.
More audio guides
Made by Chiaro. Not affiliated with the Palais des Papes.