
Brooklyn Bridge · New York · Independent guide
Brooklyn Bridge audio guide,
five stops, free.
A main span of 1,595.5 feet, the longest suspension bridge in the world when it opened in 1883, crossed in five recordings on foot. Whatever else catches your eye on the promenade, photograph it and Chiaro will identify it.
Made by Chiaro. Not affiliated with the Brooklyn Bridge.
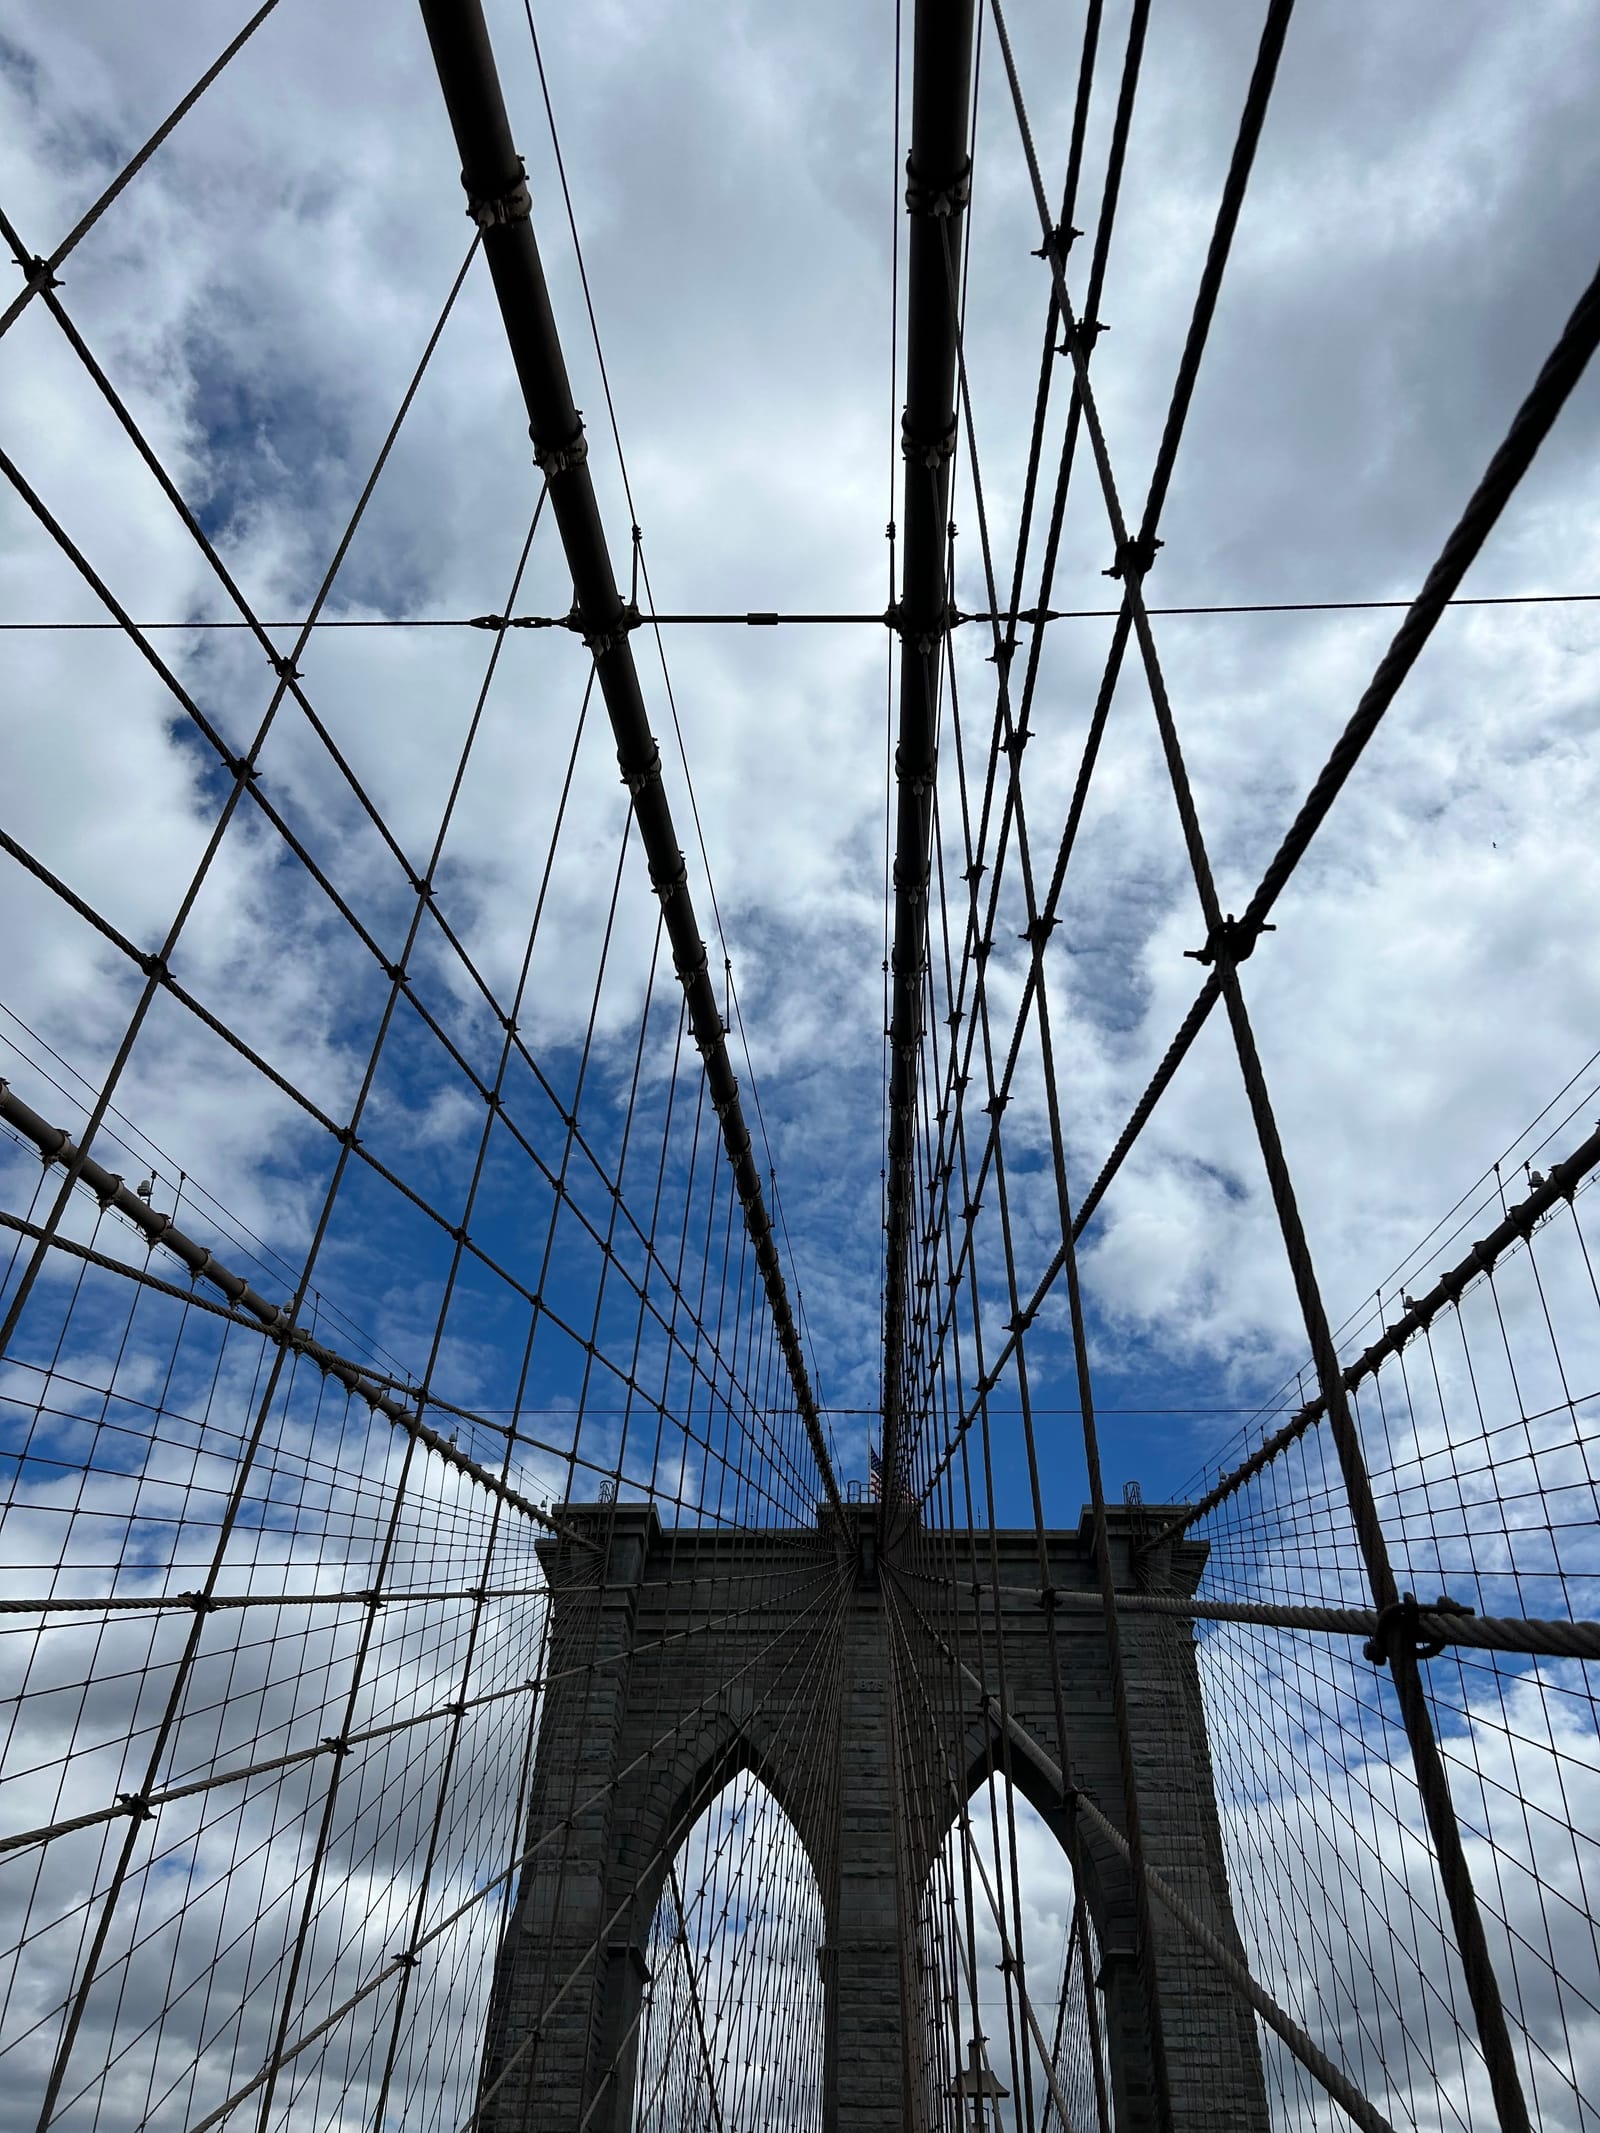
The promenade ramp over the Manhattan approach
Brooklyn Bridge, New York
That was the free part
Chiaro narrates anything at the Brooklyn Bridge from a photo.
The five stops · 11 minutes of audio
Five places, one walk,
in the order you will walk them.
Walk across with this Brooklyn Bridge audio guide and the East River goes by beneath you in five short talks, heard on the raised promenade that John Roebling planned purely for pleasure in 1867. The walk is self-guided and runs from Manhattan to Brooklyn, heading south-east. It opens on the ramp above the Manhattan approach, a short climb from the Centre Street crosswalk opposite City Hall Park; continues to the Manhattan tower and its pointed arches; moves to the north, left-hand edge of the main span for the Manhattan Bridge up river; pauses in mid-river, where the two centre cables come down beside the walk; and finishes under the Brooklyn tower, where you turn round for the view back to Manhattan. Listening takes about ten minutes in all. The crossing is 6,016 feet from end to end, a little over a mile, so at an easy pace with the five pauses reckon on three quarters of an hour.
Access details on this page rest on the New York City Department of Transportation, which maintains the bridge, and on the city's own announcements about its Manhattan entrance, gone through on 1 October 2026; Wikipedia backs the history and the subway lines, and we keep the exact sentence behind every visit fact so a change on the city's side reaches us. Repair crews work on the bridge all year and can narrow parts of the walkway, so where a barrier or a sign on the promenade contradicts these lines, the sign wins, and a note to us gets this page corrected.
David Berkowitz from New York, NY, USA, CC BY 2.0, via Wikimedia Commons. Photo: David Berkowitz from New York, NY, USA
.jpg)
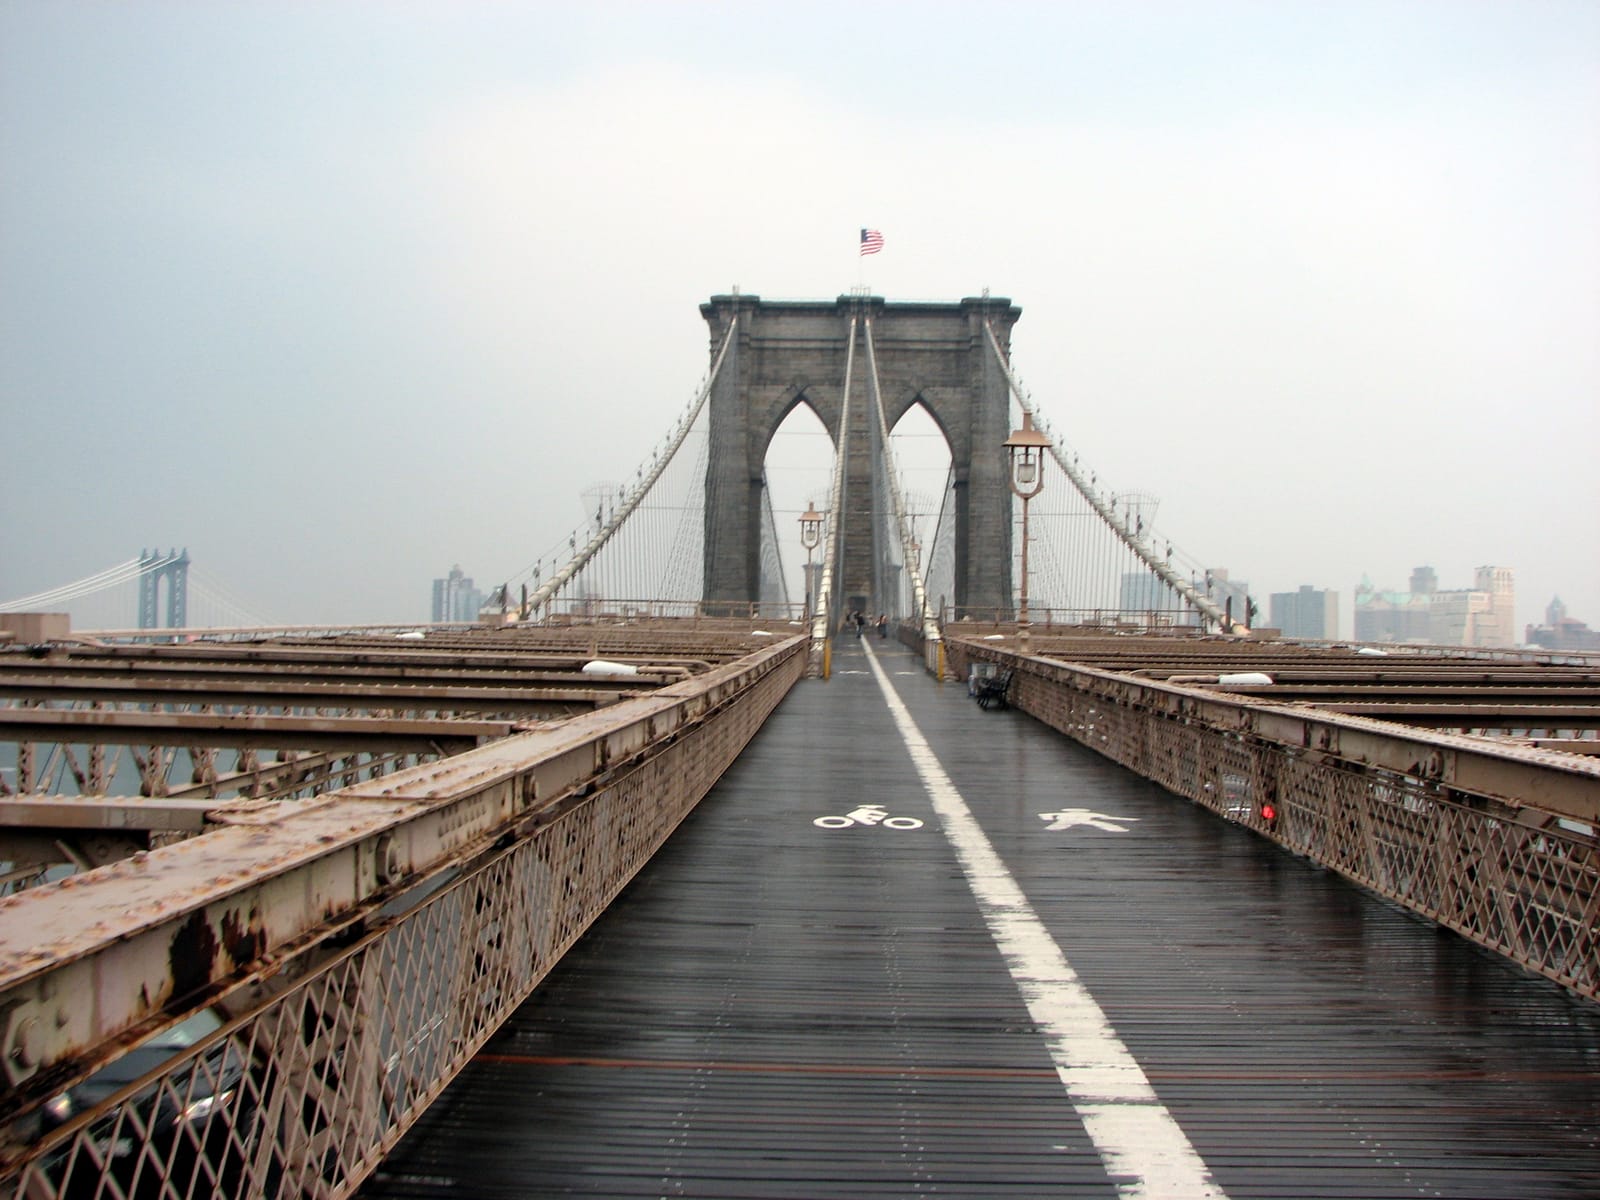
Stop 1 of 5 · Promenade, Manhattan side: the ramp over the approach viaduct, a short climb from the Centre Street crosswalk opposite City Hall Park, facing south-east toward the Manhattan tower
The promenade ramp over the Manhattan approach
Designed by John A. Roebling (1806–1869); built under his son Washington Roebling (1837–1926), chief engineer · Approaches built 1877–1883; promenade rebuilt 1954 · Timber promenade on steel over a masonry approach viaduct; the Manhattan approach ramp is 1,567 feet (478 m) long, and the promenade runs 18 feet (5.5 m) above the roadways
Look for
- The traffic below you on both sides. The promenade runs between the two roadways and eighteen feet above them, which is why the cars sound further away than they look.
- The long climb ahead to the Manhattan tower. The span has to clear the river, the shore is low, so on this side the approach needs 1,567 feet to come down to the street.
- The iron railings beside you, made by Janes and Kirtland, the Bronx foundry that also cast the dome of the United States Capitol.
- Up river on your left, the Manhattan Bridge, the next crossing north and the subject of the third stop.
Transcript (2:03)
You are climbing, and you will keep climbing for a while. The planks under your feet are the elevated promenade, and the traffic you can hear is not beside you but below you, on two roadways that run eighteen feet down on either side. Straight ahead, at the end of the line of the walk, the Manhattan tower stands over everything, with four cables swinging up to its top.
The ramp is this long because of the river. The span out there had to sit high enough for ships to pass beneath it, and the ground on both shores is low, so the bridge has to come down to street level gradually, a long way inland. The city's Department of Transportation, which looks after the bridge, puts the whole thing, span and approaches together, at 6,016 feet. The Manhattan approach alone runs 1,567 feet, far longer than the one waiting in Brooklyn.
Underneath you it is stone. The approaches stand on Renaissance-style masonry arches, their openings filled in with brick walls and small windows, and side streets pass under them through arches and iron girder bridges.
The promenade was John Augustus Roebling's idea from the start. His master plan of September 1867 had roadways and railway tracks, and above them a raised walk that existed simply for pleasure. He never saw any of it built. The deck you are standing on is a rebuilding, finished in May 1954, but look at the iron railings beside you. They came from Janes and Kirtland, a Bronx foundry that also made the dome of the United States Capitol.
Further up this ramp, before the tower, the cables dive down into the Manhattan anchorage, a trapezoidal block of limestone weighing 60,000 short tons, sitting on bedrock. From 1876 the city rented out its vaults to pay for the bridge's upkeep, and they were used for wine, which kept well at a steady sixty degrees Fahrenheit. The Manhattan vault was called the Blue Grotto, after a shrine to the Virgin Mary beside its entrance.
The ground under that anchorage has a history of its own. It was the site of the Samuel Osgood House at 1 Cherry Street, which served as the first presidential mansion of the United States, and a bronze plaque on the anchorage still says so.
One more thing about the name. For its first thirty-two years this was officially the New York and Brooklyn Bridge. The city only made Brooklyn Bridge official in 1915, though the name first turned up in a letter to the Brooklyn Daily Eagle in January 1867.
Shadow0704, Justin Brandt, Public domain, via Wikimedia Commons, cropped. Photo: Shadow0704, Justin Brandt

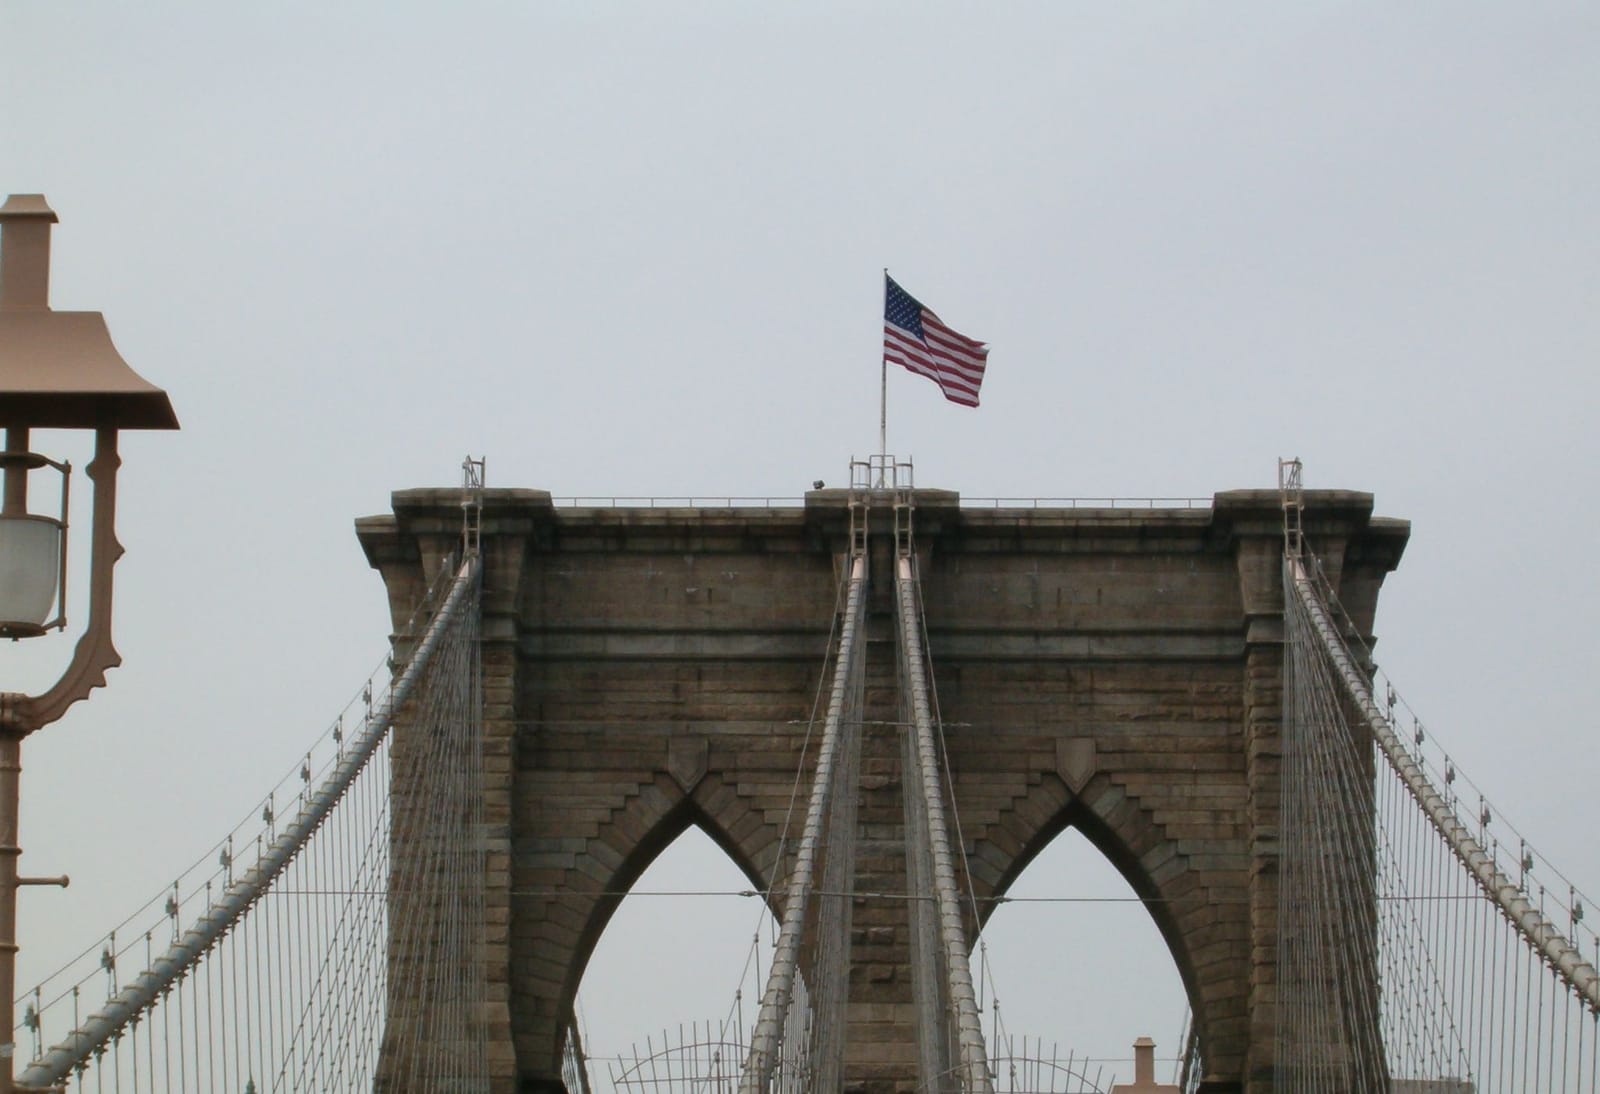
Stop 2 of 5 · Promenade at the Manhattan tower, where the walk rises to the tower's balcony and passes between the two arches
The Manhattan tower and its Gothic arches
Designed by John A. Roebling (1806–1869); built under Washington Roebling (1837–1926), with Emily Warren Roebling (1843–1903) carrying his instructions to the site · Caisson sunk 1871–1872; tower finished July 1876 · Limestone, granite and Rosendale cement, 278 feet (85 m) tall and 140 by 59 feet at the high-water line; each arch opening 117 feet tall and 33.75 feet wide
Look for
- The two pointed arches, each 117 feet tall, with a roadway running through each. The promenade rises between them to a balcony over the traffic.
- The grey of the granite. The rehabilitation that began in late 2019 cleaned the arches and brought the stone back to its original colour.
- The top of the tower, where the four main cables pass over rather than ending, resting on saddle plates hoisted up in July 1876.
Transcript (2:09)
Now the stone. You are at the foot of the Manhattan tower, where the promenade rises to a balcony and slips between its two legs, and the arches over the roadways on either side of you are 117 feet tall. They are pointed, Gothic Revival, a church shape on a piece of engineering. When this tower and its twin were finished they were taller than every building in New York except one: the spire of Trinity Church, at 279 feet, beat them by a foot or so. That held until 1890.
The stone came a long way. The limestone was quarried at the Clark Quarry in Essex County, upstate; the granite was cut on Vinalhaven Island in Maine and brought down the coast by schooner. The rehabilitation that began in late 2019 cleaned the arches and found the original colour of the granite under a century of grime.
What you cannot see is the part that cost the most. This tower stands on a caisson, a colossal box of southern yellow pine, 172 feet by 102, which men sank by digging out the riverbed inside it under compressed air. On this side it went down 78.5 feet below high water, at thirty-five pounds per square inch. The project physician, Andrew Smith, treated 110 cases of what we call the bends between January and the end of May 1872, and he was the first to call it caisson disease. Three men died of it.
Bedrock was deeper still. Washington Roebling, the chief engineer, read the probes, judged the sandy ground above it firm enough, and stopped.
His father, John Augustus Roebling, designed the bridge, and in June 1869, while surveying the site, had his foot crushed by a ferry against a piling; tetanus killed him the following month. Washington took over at thirty-two. He went down into the caissons himself to study them, came up too fast, and was left bedridden by the same disease as his men. From then on he directed the bridge from his bedroom, watching it through a telescope.
His wife, Emily Warren Roebling, carried his instructions to the site and brought the answers back. She learned the mathematics of catenary curves, the strength of materials and cable construction, and for eleven years she helped supervise the building of this bridge.
Before you walk on, look right up to the top of the tower. The four main cables do not stop there. They pass over it, resting on saddle plates that were hoisted into place in July 1876, the month this tower was finished.
Tony Hisgett from Birmingham, UK, CC BY 2.0, via Wikimedia Commons, cropped. Photo: Tony Hisgett from Birmingham, UK
.jpg)
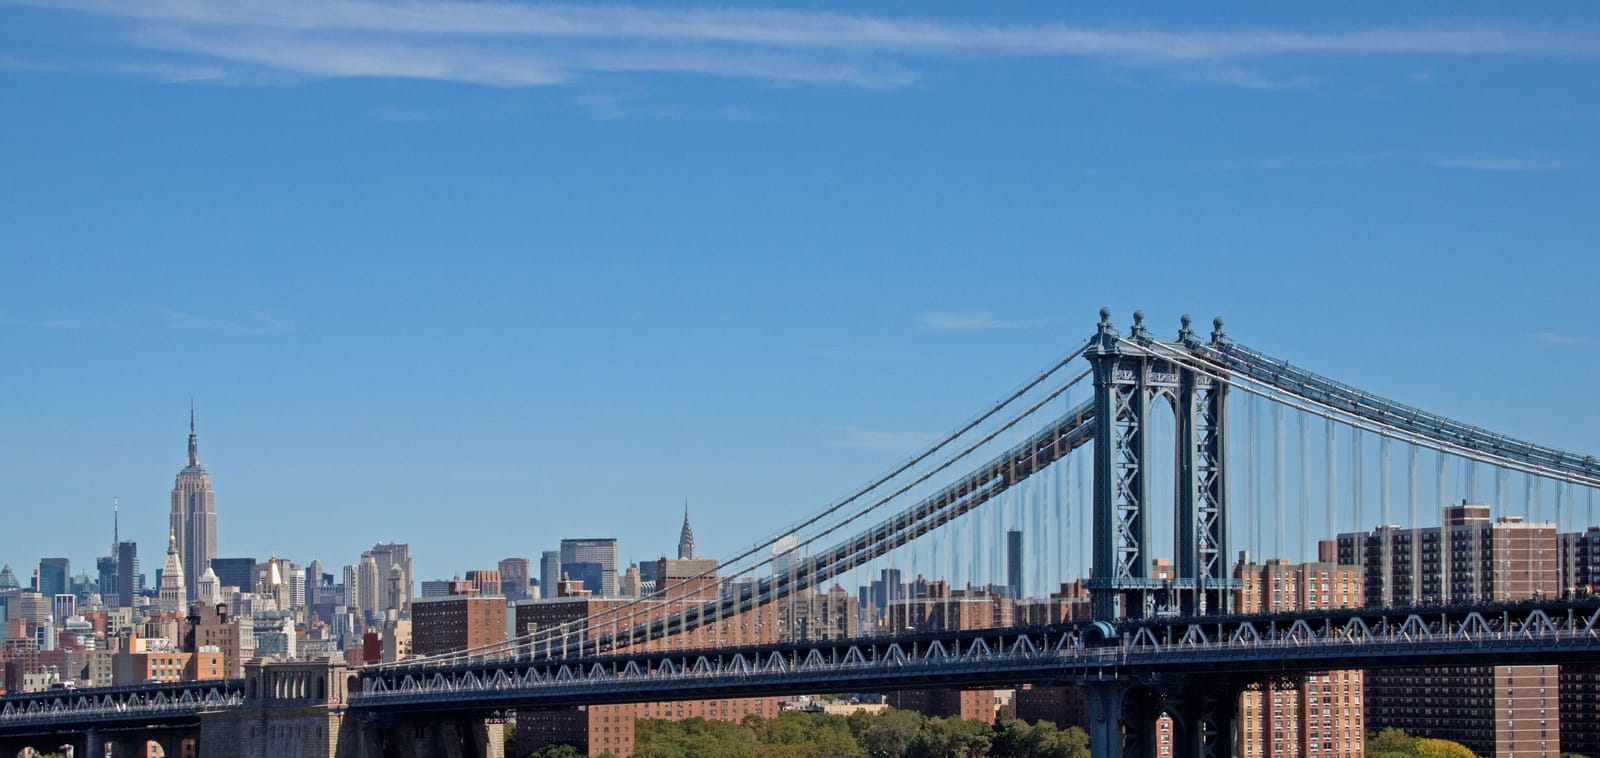
Stop 3 of 5 · Main span, on the north (left-hand, walking to Brooklyn) edge of the promenade between the two towers, looking north up the East River
The north railing and the Manhattan Bridge up river
Manhattan Bridge designed by Leon Moisseiff (1872–1943); seen from John A. Roebling's (1806–1869) main span · Main span completed 1883; Manhattan Bridge opened 31 December 1909 · Brooklyn Bridge main span 1,595.5 feet (486.3 m), with 135 feet of clearance at the centre as the Department of Transportation gives it; the Manhattan Bridge's steel towers stand 350 feet
Look for
- The Manhattan Bridge's cables: vertical suspenders and nothing else. Its lighter design came from a new theory that the deck's own weight would keep it steady.
- The diagonal stays right beside you on this bridge, fanning down from the towers across the vertical suspenders: the cable-stayed half of Roebling's design.
- The water far below, and the height of the deck above it, which shipbuilders up river took to court in 1876.
Transcript (2:05)
Step over to the left-hand edge of the promenade, the north side, and look up the East River. The steel bridge standing so close is the Manhattan Bridge, opened on the last day of 1909, and it is an argument with the bridge you are standing on.
Start with the cables beside you. Hanging straight down from the main cables are the vertical suspenders, and slicing across them, fanning out from the towers, are the diagonal stays. This bridge is a hybrid: part suspension bridge, part cable-stayed bridge, with both kinds of cable doing the lifting.
Now look across at the Manhattan Bridge. Vertical suspenders, and that is all. Its designer, Leon Moisseiff, built it on a new idea, Josef Melan's deflection theory, which held that the weight of the deck itself would keep the deck steady, so the stiffening trusses could be lighter. It was the first suspension bridge designed that way. It also carries subway tracks on either side of its lower roadway, and the uneven weight made it twist, by up to eight feet every time a train went over. Putting that right took a reconstruction that lasted from 1982 to 2004.
Then look down, because the height of this deck was a fight. Shipbuilders and merchants up river, where that bridge now stands, said their ships would not fit underneath. In May 1876, they sued the cities of New York and Brooklyn, and it was 1883, the year the bridge opened, before the Supreme Court declared it a lawful structure. The design had already been raised during the final surveys of 1869, from 130 to 135 feet, and 135 is the clearance at the centre that the Department of Transportation gives today. And it moves. The span grows and shrinks by fourteen to sixteen inches between the extremes of summer and winter, and in 1909 an engineering magazine reckoned the middle could rise and fall by more than nine feet with the temperature and the traffic.
In 1919 a pilot named Giorgio Pessi flew a Caproni Ca.5, one of the largest aeroplanes in the world at the time, underneath this deck.
Until 1903, when the Williamsburg Bridge opened further up the river, this was the longest suspension bridge on earth, a fifth longer than any built before it. And it changed the river below you almost overnight: within a week of the opening, the ferry crews were already reporting a sharp drop in passengers, although the last cross-river ferries kept running until 1942.
Balon Greyjoy, CC0, via Wikimedia Commons, cropped. Photo: Balon Greyjoy

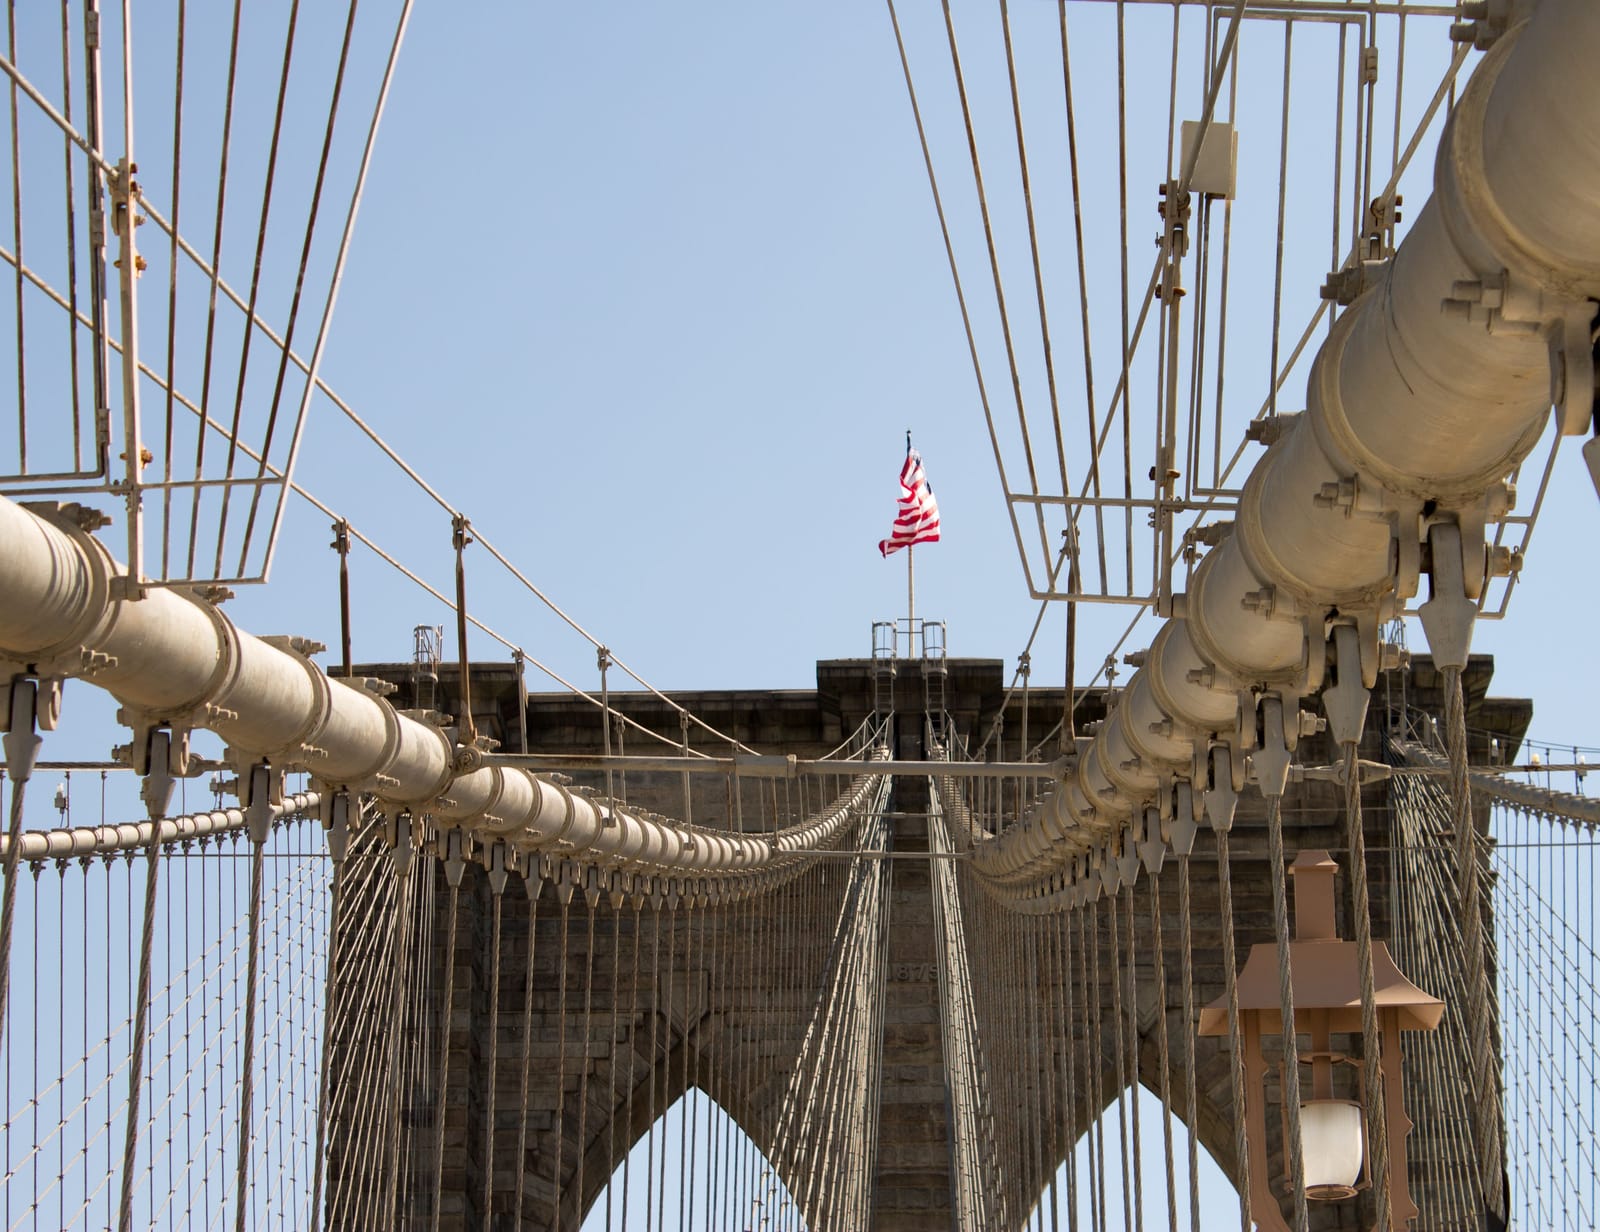
Stop 4 of 5 · Main span, mid-river, where the two centre main cables come down to the level of the promenade on either side of you
The main cables, where they come down beside you
Designed by John A. Roebling (1806–1869); spun under Washington Roebling (1837–1926), with master mechanic E. F. Farrington · First wire across 15 August 1876; last main-cable wire 5 October 1878 · Four main cables, each 15.75 inches (40 cm) in diameter, of 5,282 parallel galvanized steel wires in 19 strands; 400 diagonal stays 138 to 449 feet long
Look for
- The thickness of a main cable at arm's length: fifteen and three-quarter inches, about forty centimetres, with 5,282 separate wires inside the wrapping.
- The clamps bolted round each cable at intervals, from which the suspender ropes hang straight down to the deck.
- The diagonal stays crossing those suspenders on their way down from the towers, the web the whole bridge is recognised by.
Transcript (2:10)
Out here in the middle of the river the two centre cables come down to meet you, and for a few steps they run right beside the promenade, close enough to count the bolts. The path narrows to about ten feet at this point.
Each of those cables is fifteen and three-quarter inches across, about forty centimetres, and inside the wrapping are 5,282 separate steel wires, laid side by side and gathered into nineteen strands. Nobody had bundled a suspension cable that way before. The ropes hanging straight down from them are the suspenders; the ones slanting across from the towers are the stays, about four hundred of them, the longest 449 feet.
All of it began with a single wire. On the fifteenth of August 1876 the first temporary wire was stretched from tower to tower, and to prove it would hold, the bridge's master mechanic, E. F. Farrington, rode across the river in a boatswain's chair slung beneath it, while something like ten thousand people watched from the two shores. A workers' footbridge followed, and in 1877 several thousand visitors crossed it on passes, until one had a seizure, nearly fell, and the passes stopped.
Then came the scandal. The wire contract had gone to J. Lloyd Haigh, a supplier with connections to the trustee Abram Hewitt. Roebling's assistant engineers tested what he delivered and found he had been slipping in inferior wire: of eighty rings they tested, five met the standard. By then it was already spun into the cables and there was no getting it out. Roebling calculated that the bridge would now be four times as strong as it needed to be, instead of six to eight, left the bad wire where it was, and added 150 extra wires to each cable. Haigh had to pay for them. The last wire went over the river on the fifth of October 1878.
That margin was there by design. John Roebling had made the trusses six to eight times as strong as he thought necessary, at a time when nobody yet understood what wind does to a bridge, and he gave it three separate ways of holding up the deck: the cables, the stays and the stiffening truss. His claim was that the bridge would sag but not fall even if one of them failed altogether. In the blackout of 2003, with crowds walking home across it, the deck swayed under their feet. It held.
The suspenders in front of you are not Haigh's. His were taken down and replaced by Bethlehem Steel in 1986.
Summermother, CC0, via Wikimedia Commons. Photo: Summermother

Stop 5 of 5 · Promenade at the Brooklyn tower; turn round here to face north-west back along the main span to the Manhattan tower and Lower Manhattan
The Brooklyn tower, and the view back to Manhattan
Designed by John A. Roebling (1806–1869); built under Washington Roebling (1837–1926) and Emily Warren Roebling (1843–1903) · Caisson 1870–1871; last stone raised June 1875; bridge opened 24 May 1883 · Limestone, granite and Rosendale cement, 278 feet (85 m) tall, on a timber caisson 168 by 102 feet sunk 44.5 feet below high water
Look for
- Turn round: the whole main span, 1,595.5 feet, runs back to the Manhattan tower, with Lower Manhattan standing behind it.
- The two centre main cables climbing overhead to the saddles on top of this tower.
- The tops of the two pointed arches, finished in August 1874, nearly a year before this tower's last stone went up.
Transcript (2:17)
This is the Brooklyn tower, and before anything else, turn round. Facing back the way you came, north-west, the whole main span runs away from you, 1,595.5 feet of it, to the Manhattan tower, with Lower Manhattan stacked up behind. For thirteen years people on both shores watched this picture assemble itself.
It started here. This tower's caisson, built at the Webb and Bell shipyard in Greenpoint, was launched on the nineteenth of March 1870. Men went down into it under compressed air and dug. One of them, Frank Harris, a sixteen-year-old from Ireland, remembered six of them working naked to the waist in the small iron chamber at about eighty degrees Fahrenheit, the sweat pouring off them within five minutes, and all the while standing in icy water that was only kept from rising by the terrific pressure.
In December 1870 the caisson's timber roof caught fire, and the damage cost months of work. The repairs were finished on the sixth of March 1871, when the caisson reached its final depth of 44.5 feet, and five days later it was filled with concrete. By the middle of 1873 this tower stood 164 feet above the water; the arches over your head were closed in August 1874, and the last stone went up in June 1875.
Emily Warren Roebling was the first to cross the finished bridge by carriage. She rode over ahead of the official opening, carrying a rooster as a sign of victory. On the twenty-fourth of May 1883, President Chester Arthur and New York's mayor, Franklin Edson, crossed and shook hands with Brooklyn's mayor, Seth Low, at this end. Washington Roebling could not be there. Abram Hewitt gave the principal address, and in it he called the bridge an everlasting monument to the sacrificing devotion of a woman. The bridge carries a plaque to all three Roeblings: Emily, her husband and his father.
On that first day 1,800 vehicles and 150,300 people crossed. The bill came to 15.5 million dollars in the money of 1883, Brooklyn paying two-thirds of it, and an estimated twenty-seven men died building it. A year later, on the seventeenth of May 1884, P. T. Barnum sent Jumbo the elephant across at the head of twenty-one elephants, which settled lingering doubts about its strength and did the circus no harm.
A week after the opening, the critic Montgomery Schuyler wrote in Harper's Weekly that the work most likely to be our most durable monument was a work of bare utility: not a shrine, not a fortress, not a palace, but a bridge. From here the promenade runs down toward Adams Street, with that bridge at your back.
Independent guide · Chiaro
Point Chiaro at anything at the Brooklyn Bridge.
Five pauses cover a crossing that could fill an afternoon. There are 400 stays to trace back to their towers, an anchorage with old wine vaults, a second bridge up river and a whole waterfront of rooftops on both shores. Photograph a cable band, a stone in the tower or a building on the far bank, and Chiaro names the thing, its builder and its year, then keeps answering follow-up questions all the way down the Brooklyn ramp.
Before you go
Getting there
The walk is on the bridge itself, between Lower Manhattan and Brooklyn Heights. In Manhattan, reach the promenade from the crosswalks where the bridge meets Centre Street, opposite City Hall Park, or up the staircase from Park Row. In Brooklyn, the promenade comes down to the median of Adams Street at Tillary Street, and there is also a staircase near Prospect Street between Cadman Plaza East and Cadman Plaza West. No gate, no ticket.
Manhattan end: Brooklyn Bridge–City Hall/Chambers Street station, on the 4, 6 and J at all times, the 5 at all times except late nights, and the Z in rush hours. Brooklyn end: High Street station, signed High Street–Brooklyn Bridge, at Cadman Plaza East beside the bridge approach, on the A at all times and the C except at night; York Street in Dumbo is on the F at all times.
Tickets and entry
- Since September 2021 the promenade has been for people on foot only. Cyclists have their own protected two-way path on the Manhattan-bound roadway, so keep to the planks and leave the roadway path to bikes.
- In spring 2026 the city began rebuilding the Manhattan entrance by City Hall Park to give cyclists their own connection along Centre Street, fully separate from the way in on foot, and to double the width of the southern crosswalk between the bridge and the park. Follow the pedestrian signs at the crosswalk.
- Repair work on the bridge is continuous, and the Department of Transportation warns that portions of the walkway may be narrowed at times.
- The bridge and its approaches are 6,016 feet long. Coming from Manhattan, you can leave at the Brooklyn end by the Adams Street ramp or by the Prospect Street stairs, both a short walk from High Street station.
The official audio guide
The bridge is run by the New York City Department of Transportation, and its own Brooklyn Bridge page sets out facts, history and repair contracts, not a tour: the city offers no audio guide of its own, paid or free. The five recordings here are an independent stand-in, ordered the way you walk from the Manhattan ramp to the Brooklyn tower, with every transcript written out beneath each player for the stretches of promenade where the traffic below drowns out your earphones.
Official site →Questions
Is there a free Brooklyn Bridge audio guide?
This page is one: five recordings from the Manhattan ramp to the Brooklyn tower that stream in your browser, each with its full text printed below. The city runs no audio guide of its own for the bridge. For anything the five talks pass without explaining, point your phone's camera at it and the Chiaro app fills in the story.
Can I listen to the Brooklyn Bridge audio guide without a ticket?
Yes, because the bridge has no ticket at all. The promenade is a public walkway, and tolls on the East River bridges were abolished back in July 1911. All five stops are on the promenade itself.
How much is the official Brooklyn Bridge audio guide?
There isn't one. The Department of Transportation, which maintains the bridge, publishes facts, history and repair news on its Brooklyn Bridge page, but no tour, app or audio guide, free or paid.
Should I start the Brooklyn Bridge walk in Manhattan or in Brooklyn?
The stops run from Manhattan to Brooklyn, so start at the Centre Street crosswalk opposite City Hall Park, next to Brooklyn Bridge–City Hall/Chambers Street station. You finish at the Brooklyn tower and come down to Adams Street or the Prospect Street stairs, close to High Street station on the A and C.
Can I ride a bike on the Brooklyn Bridge promenade?
No. Since September 2021 the promenade has been for pedestrians only, and cyclists use a protected two-way path on the Manhattan-bound roadway instead. The city's 2026 redesign of the Manhattan entrance gives bikes their own connection along Centre Street.
More audio guides
Made by Chiaro. Not affiliated with the Brooklyn Bridge.