
Westminster Abbey · London · Independent guide
Westminster Abbey audio guide,
five stops, free.
The highest Gothic vault in England, nearly 102 feet, over a church begun in 1245 — all five stops stream in this tab, and Chiaro narrates the rest of its eight centuries from a photo.
Made by Chiaro. Not affiliated with Westminster Abbey.
The North Front and Solomon's Porch
Westminster Abbey, London
That was the free part
Chiaro narrates anything at Westminster Abbey from a photo.
The five stops · 11 minutes of audio
Five places, one walk,
in the order you will walk them.
This Westminster Abbey audio guide is a self-guided walk through the church where monarchs are crowned, and one standard ticket covers four of its five stops. The one that needs no ticket is where you begin: outside on the north side, facing Parliament Square, in front of the North Door and the great rose window, with nothing required but a view of the front. Then in through that door to the crossing in the middle of the church, for the thirteenth-century pavement where monarchs are crowned; east along the north ambulatory and up the steps into Henry the Seventh's Lady Chapel, for Elizabeth the First's tomb in its north aisle; back round by the south ambulatory to Poets' Corner in the south transept; and west down the nave to the Grave of the Unknown Warrior, a few steps inside the Great West Door you leave by. About ten minutes of listening, a few hundred metres of walking inside a church that runs more than 500 feet from end to end.
Every name, date and measurement on this page was read off Westminster Abbey's own pages and its published table of the building's dimensions, plus a second source, on 23 September 2026, and each one is filed with the sentence it came from, so we find out when something changes. Visiting hours and prices live on westminster-abbey.org and change with the calendar of a working church, so check them for the day you are going. Where a sign inside the Abbey says something different, go by the sign, and tell us so we can fix this page.
Andrew Bone, CC BY 4.0, via Wikimedia Commons, cropped. Photo: Andrew Bone

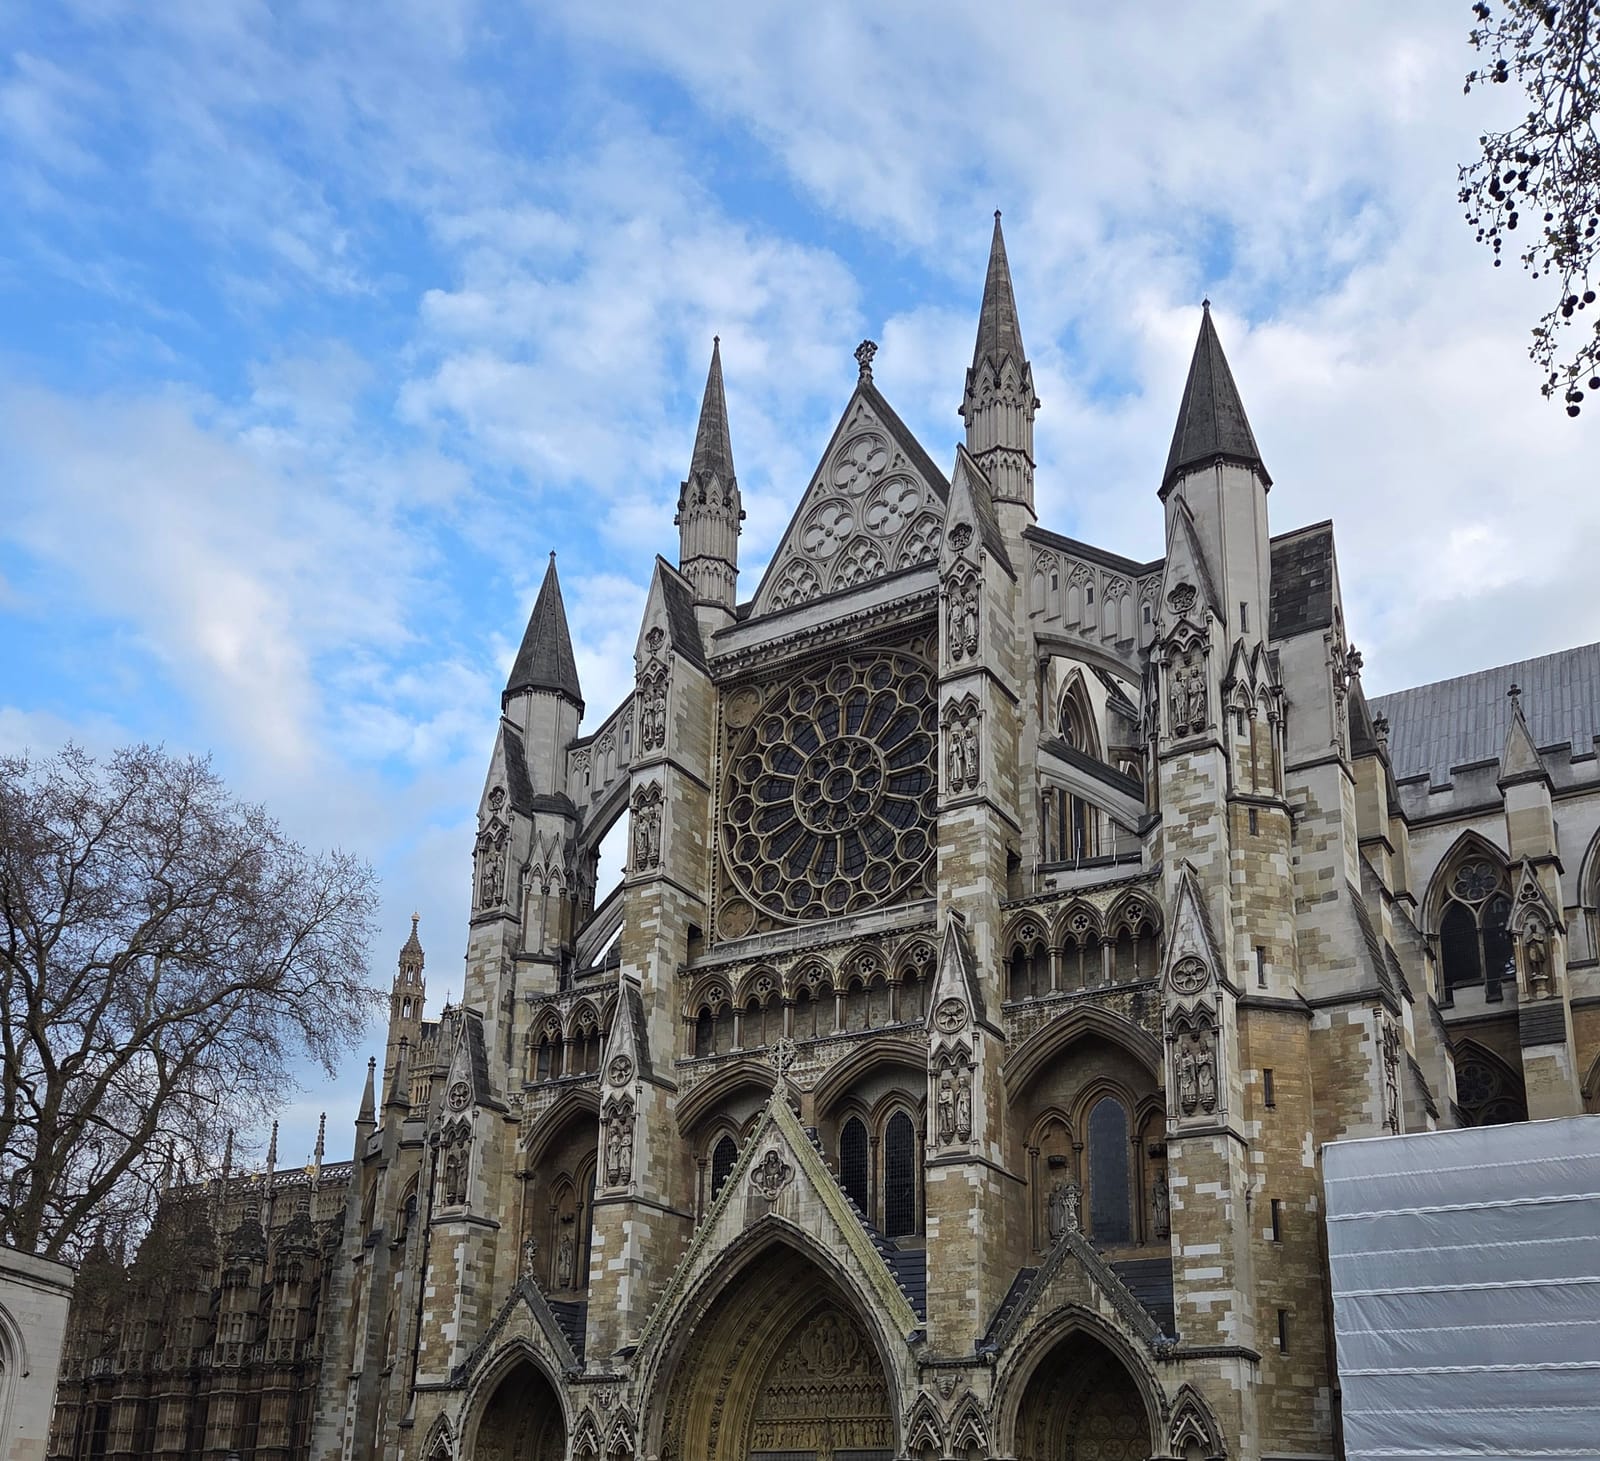
Stop 1 of 5 · Outside, on the north side facing Parliament Square, looking at the North Door and the rose window from beside the North Green
The North Front and Solomon's Porch
Henry III's master masons from 1245; worked on by Christopher Wren and William Dickinson; triple porch designed by George Gilbert Scott and finished by his son John; upper front and rose window stonework altered by John Loughborough Pearson · Begun 1245; porch and upper front restored in the late 19th century; rose window glass 1722; niche figures largely re-carved in the 1980s · Stone, first faced in Reigate stone that weathered badly and has been restored and re-faced several times; the north transept behind this front is 84 feet 8 inches wide including both aisles, and the two transepts run 203 feet 2 inches (62 metres) end to end
Look for
- The rose window at the top. Its glass was designed by James Thornhill and made by Joshua Price in 1722: Christ, the Apostles without Judas, the four Evangelists and the Bible at the centre. When J. L. Pearson re-cut the stone tracery in the nineteenth century, the figures lost their feet.
- The carving over the central door, the reason it is nicknamed Solomon's Porch: Christ in Majesty with angels, the seated Apostles beneath, and below them a procession of professions and the royal builders of the Abbey. The Virgin and Child stand on the pillar between the doors.
- The empty niches at the bottom either side. George Gilbert Scott designed statues for them that were never made, so the carved dragons meant to carry them hold up nothing; above them, gargoyles spout rainwater through pipes in their mouths.
- Saint Peter trampling the devil at the peak of the porch gable, and the four archangels, Michael, Gabriel, Raphael and Uriel, at the very top of the front.
Transcript (2:12)
Take in the whole of this front: it is the face of Henry the Third's church, not the one on the postcards. The two towers at the west end came five hundred years later. This transept, with the great round window at the top, belongs to the church begun on the sixth of July 1245, when Henry pulled down the eastern half of Edward the Confessor's abbey and started again in the newest French style.
His masons borrowed from Reims, Amiens and Chartres: pointed arches, ribbed vaults, flying buttresses, rose windows. Nobody knows whether his first master mason, Henry of Reynes, was English or French. And the arm of the church you are facing was built unusually long for a practical reason: a coronation needs seats, and the transepts were designed to hold as many guests as possible.
Now read the front from the bottom up. Three porches. Long before the carving you see now, the medieval front earned a nickname, Solomon's Porch, after the temple in Jerusalem; what faces you today is its Victorian rebuilding. In the arch over the central door, Christ in Majesty blesses the Church and the World with angels around him. Below him sit the Apostles, and under them walks a procession of professions, music, painting, sculpture, law, history, engineering, alongside the kings who built this place. On the pillar between the doors, the Virgin holds the crowned Christ.
Now the lowest niches either side of the doors. They are empty. George Gilbert Scott designed statues for them and they were never made. The little carved dragons that were meant to hold them up are still there, holding up nothing, and above them gargoyles spit rainwater out of drainpipes in their mouths.
Very little of the surface is medieval. The original Reigate stone weathered badly and London's coal smoke did the rest. Christopher Wren and his assistant William Dickinson worked on this front, Scott designed the triple porch, and John Loughborough Pearson altered the upper front and the stone of the rose window. The glass inside it was designed by James Thornhill and made in 1722: Christ and the Apostles, without Judas. When Pearson restored it, the figures lost their feet. At the peak of the porch gable, Saint Peter tramples the devil.
One last thing before you go in. On the eleventh of November 1920 a gun carriage came to this door with the King walking behind it, and the choir came out into this north porch to meet a coffin. It was the Unknown Warrior's, and his grave is where this walk ends.
Hayden Soloviev, CC BY 4.0, via Wikimedia Commons, cropped. Photo: Hayden Soloviev

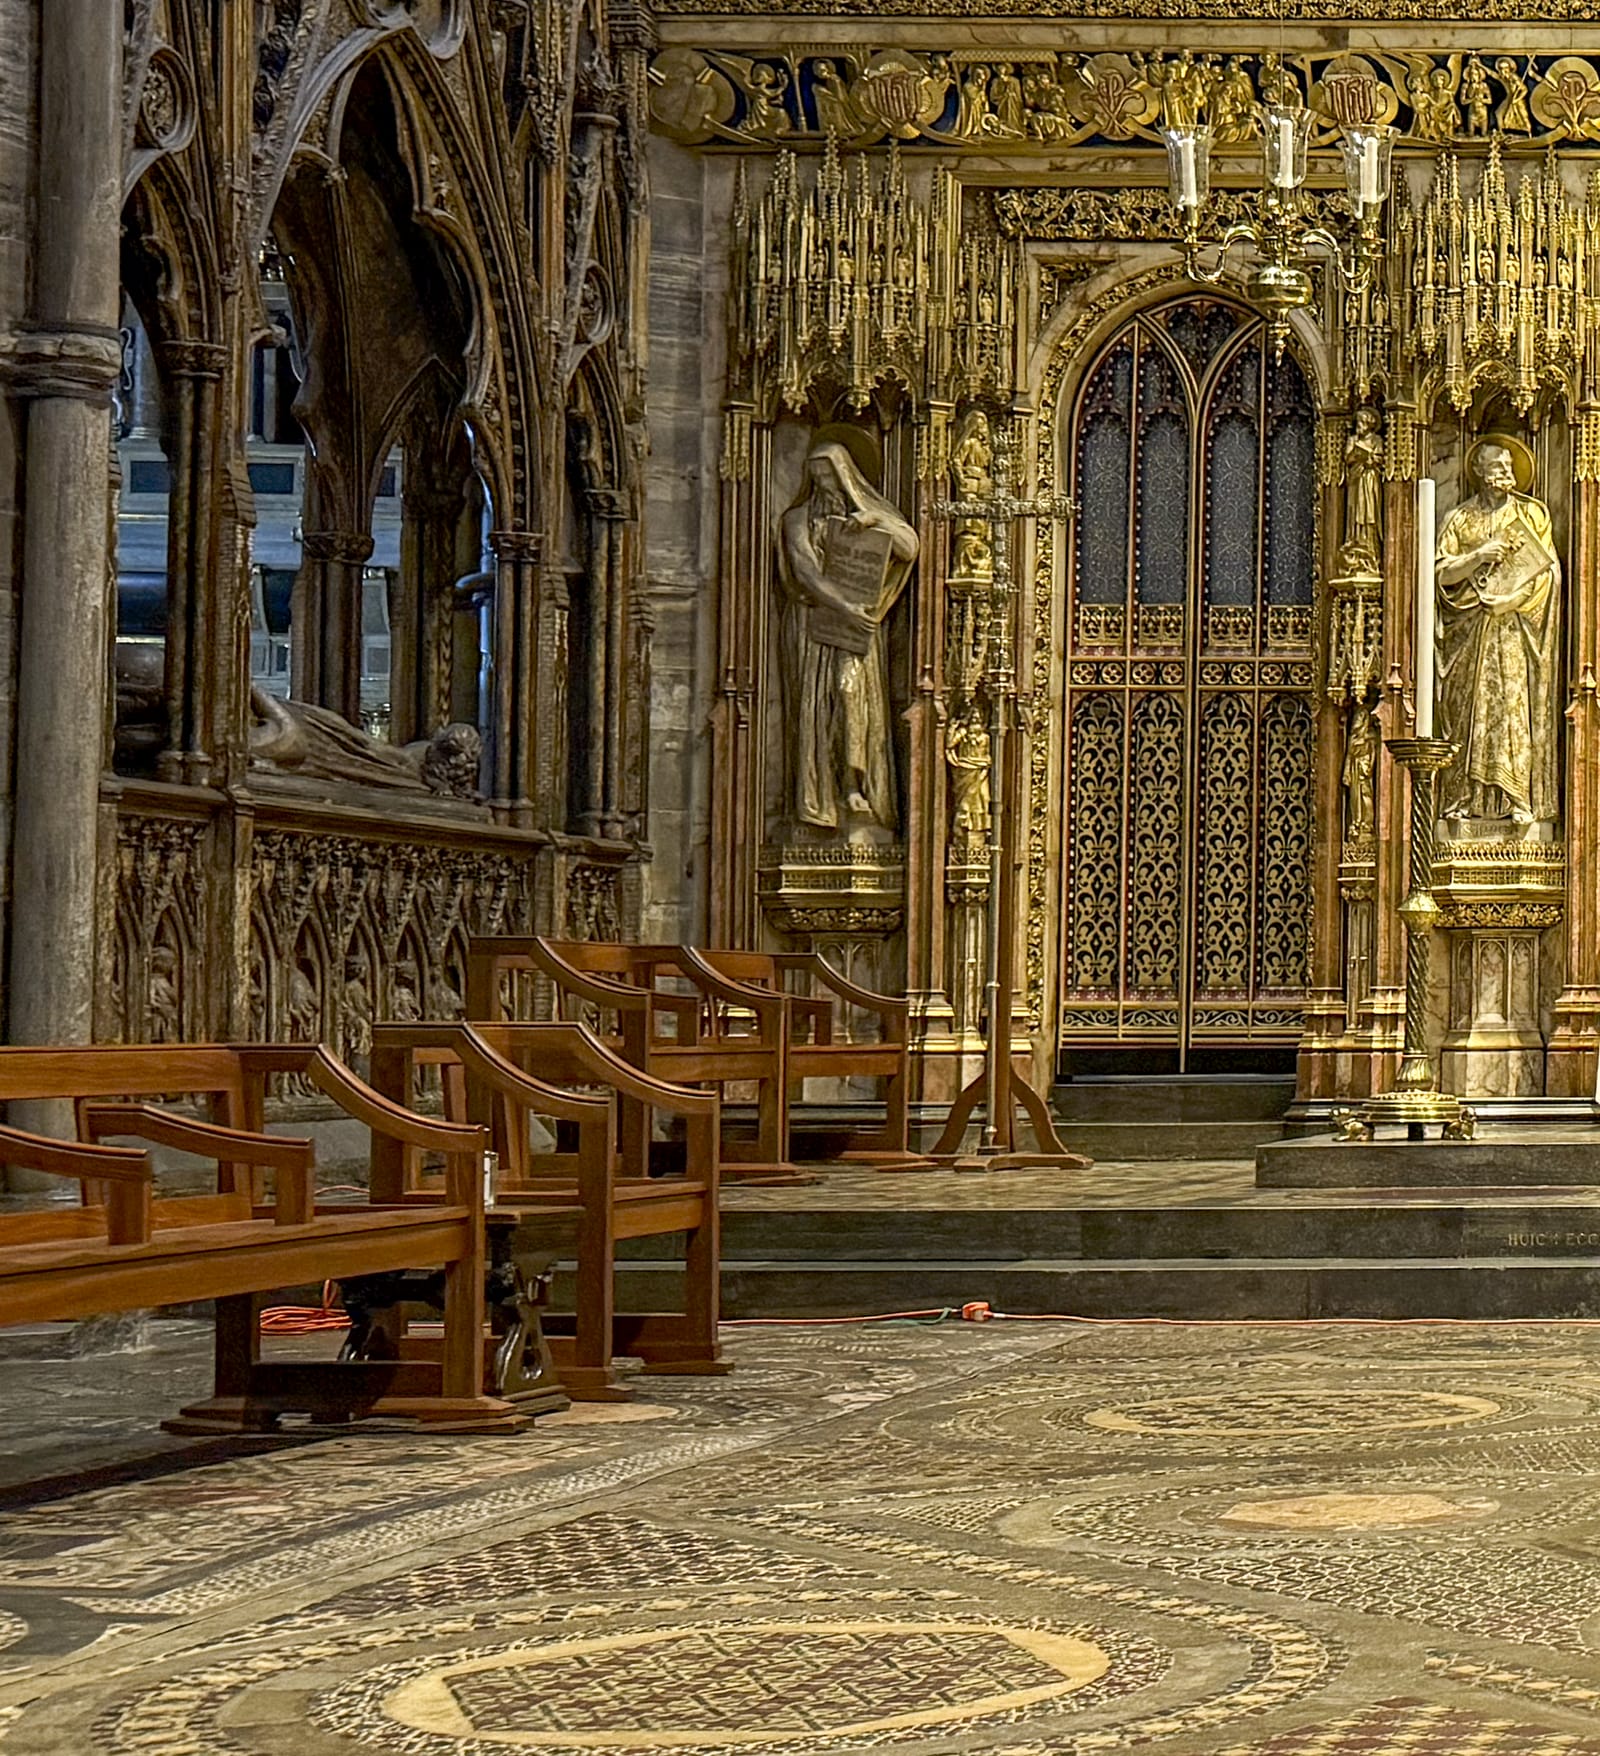
Stop 2 of 5 · The crossing, in the centre of the church, looking east into the Sacrarium at the pavement in front of the High Altar
The Cosmati pavement and the High Altar
Roman craftsmen led by Odoricus for Henry III; the High Altar and its screen designed by George Gilbert Scott, with statues by Henry Hugh Armstead and a Last Supper mosaic designed by John Richard Clayton and made by Antonio Salviati · Pavement laid 1268; altar and screen 1866–67; pavement conserved and rededicated in 2010 · Onyx, purple porphyry, green serpentine, yellow limestone and opaque coloured glass set in dark Purbeck marble; 24 feet 10 inches (7.58 metres) square
Look for
- The four roundels circling the centre of the pavement. No two are the same: one is round, one six-sided, one seven-sided and one eight-sided.
- The dark stone between the patterns. It is Purbeck marble, where the same craftsmen working in Italy would have used white marble, and the chips of red, turquoise and cobalt-blue glass among the stone, which Italian practice also avoided in a floor.
- The gold mosaic of the Last Supper in the middle of the screen behind the altar, and the doors either side of it, which lead into the chapel of Edward the Confessor.
- The medieval tombs on your left, along the north side of the sanctuary: Edmund Crouchback, brother of Edward the First, Aymer de Valence, and Edmund's wife Aveline.
Transcript (2:25)
You are in the crossing, the middle of the church, and the Abbey has its own name for this space: the theatre. The floor around you is kept clear of fixed pews, because every so often a monarch is crowned here.
In front of the High Altar, beyond the steps, is the thing all of this is arranged around: a square of stone and glass laid in 1268 by order of Henry the Third. The craftsmen came from Rome, led by a man called Odoricus, and they worked in a technique called opus sectile, cut work. Every piece is cut to its own shape, almost thirty thousand of them. The square is twenty-four feet ten inches each way, seven metres fifty-eight, and its dimensions were worked out in Roman feet.
Look at the colours. The roundel at the centre is onyx. There is purple porphyry, quarried as far away as Egypt and carried to Italy under the Roman Empire, green serpentine, yellow limestone, and pieces of coloured glass, red, turquoise and cobalt blue. Then look between the patterns. At home these Italians set their work in white marble. Here they set it in dark Purbeck marble, and they put glass in a floor, which Italian practice did not do. No two roundels are alike: of the four circling the centre, one is round, one six-sided, one seven-sided and one eight-sided.
The pavement's damaged brass inscription calculates the end of the world. A hedge lives three years, a dog nine, a horse twenty-seven, a man eighty-one, each creature tripling the last, up through stags, ravens, eagles and whales to the world itself: nineteen thousand six hundred and eighty-three years. Even the date is a riddle, given as twelve hundred and twelve, plus sixty, minus four, which comes to 1268, the year it was laid. The usual reading finds more in the parts: twelve hundred and twelve plus sixty is 1272, the year Henry died, and sixty minus four is fifty-six, the years of his reign. The abbot named in it, Richard de Ware, is buried underneath.
At a coronation the Coronation Chair is brought here and set facing the altar, and the anointing and the crowning take place on this floor. For King Charles the Third, on the sixth of May 2023, the chair stood on the central roundel.
The gilded screen behind the altar is George Gilbert Scott's, of 1866 and 1867, with a Last Supper in mosaic by Antonio Salviati. The doors either side lead into the chapel of Edward the Confessor, the only major English saint whose body still lies in his shrine; his remains were moved to it on the thirteenth of October 1269. On your left, three medieval tombs sit shoulder to shoulder: Edmund Crouchback, brother of Edward the First, Aymer de Valence, and Edmund's wife Aveline.
Herry Lawford from London, UK, CC BY 2.0, via Wikimedia Commons. Photo: Herry Lawford from London, UK

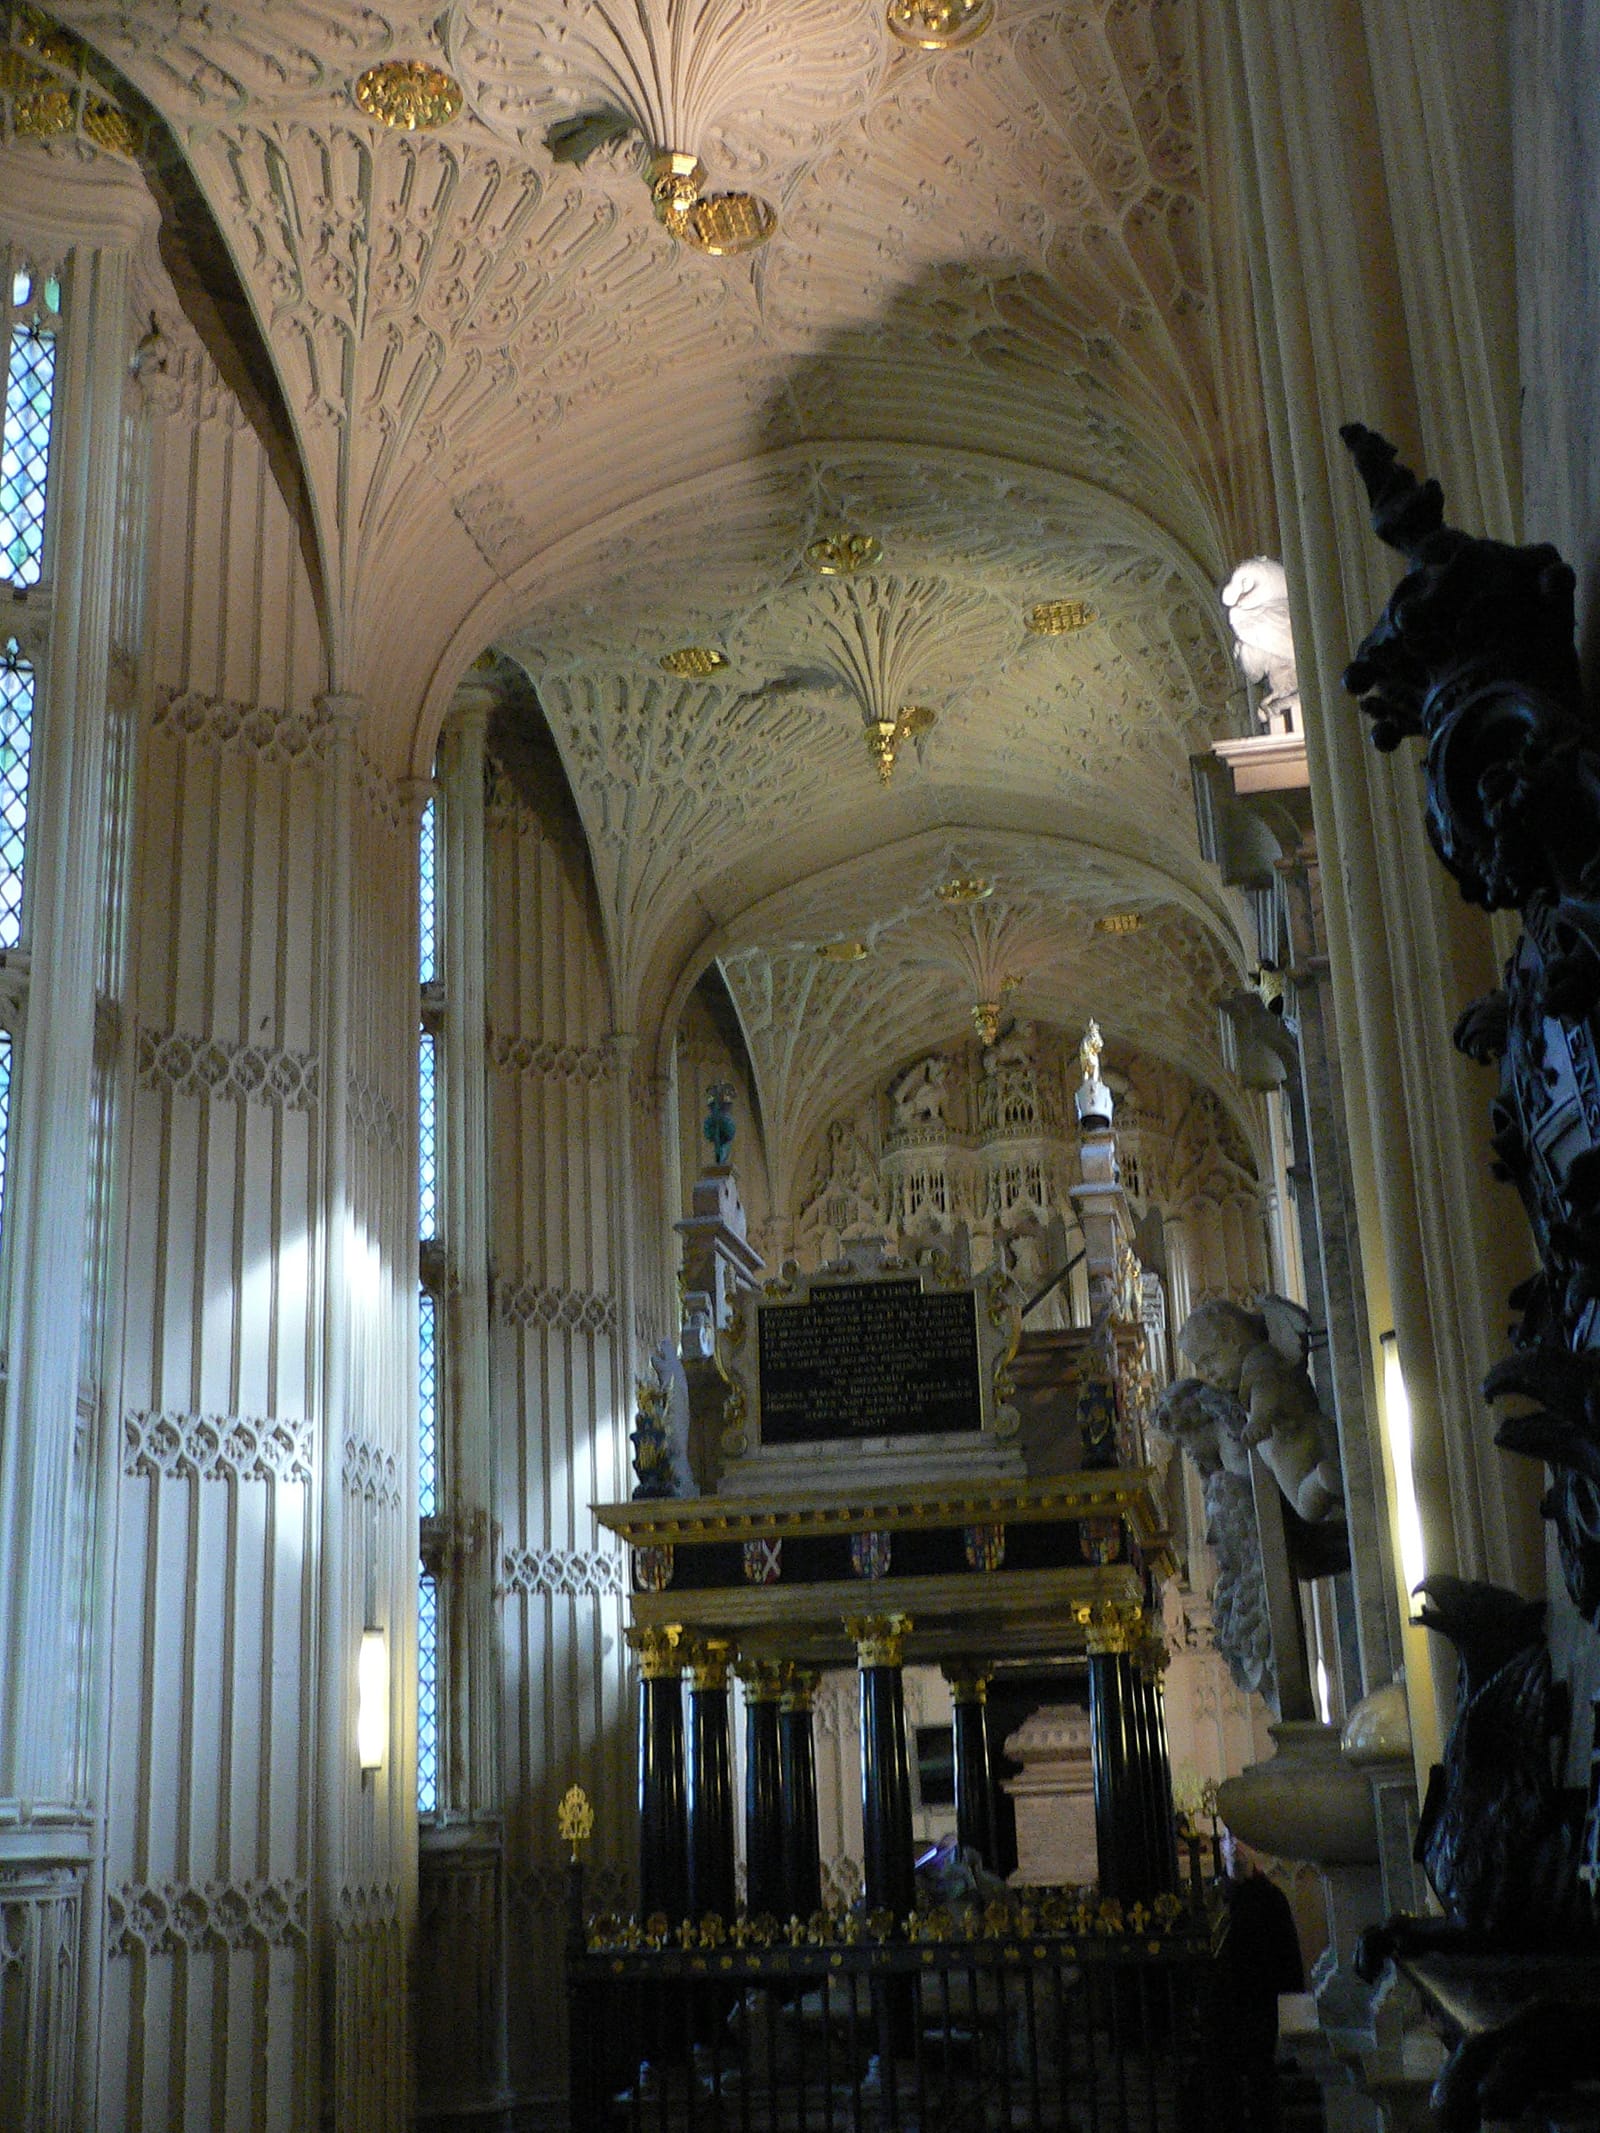
Stop 3 of 5 · Henry VII's Lady Chapel at the eastern end of the church, up the steps and into the north aisle
Elizabeth I and Mary I, in the north aisle of the Lady Chapel
Chapel probably by Robert Janyns and William Vertue for Henry VII; tomb made by Maximilian Colt and painted by Jan de Critz for James I · Chapel begun 1503 and consecrated 1516; tomb 1605–06 · White marble effigy under a canopy on ten black columns, the tomb 3 by 4.3 metres, in a side aisle 62 feet 5 inches long and 17 feet 2 inches wide under a pendant fan vault
Look for
- The vault over the aisle. This chapel was the first to hang pendants from a fan vault; each pendant is a single stone, wedged into an arch that is half hidden above it.
- The ten black columns carrying the canopy, and at its corners the lion and the dragon, the royal supporters, holding their shields.
- The effigy's face, modelled on portraits of the Queen in old age, with her head on two cushions and a lion at her feet. It was once painted in colour; no trace is left.
- The diamond-shaped leading in the side windows: only a few fragments of the chapel's first glass survive, most of it smashed in Oliver Cromwell's time and much of the rest blown out in the Second World War.
Transcript (2:06)
Before the tomb, look up. You are standing in the north aisle of the chapel Henry the Seventh built at the eastern end of the Abbey, begun in 1503 and consecrated in 1516, and the ceiling over your head is what people come for. It is a fan vault, stone ribs spreading like opened fans, and this chapel was the first anywhere to hang pendants from one. Each pendant is a single stone wedged into an arch you can only half see. John Leland called it the wonder of the world. Francis Bacon said the king dwelled more richly dead in his tomb than he ever did alive in any of his palaces.
Now the tomb at the end of the aisle. Ten black columns hold up a canopy, the lion and the dragon of the royal arms stand at its corners, and underneath lies Elizabeth the First in white marble, her head on two cushions and a lion at her feet. The face was modelled on portraits of her in old age. James the First paid for it, the sculptor was Maximilian Colt, and Jan de Critz painted it: a drawing made between 1618 and 1620 and found in Germany shows her in a crimson robe lined with ermine, with a blue orb and colour in her cheeks. None of that paint survives, and the crown, orb and sceptre she holds now are modern replacements, the originals stolen centuries ago.
The surprise: she is not alone. Her coffin was first put in her grandfather's vault in 1603, then moved in 1606 into the vault beneath this monument and laid on top of the coffin of her half-sister, Mary the First. The Protestant queen lies on top of the Catholic one. The Latin on the base reads: partners in throne and grave, here we sleep, Elizabeth and Mary, sisters in hope of the Resurrection.
And James was making a point. Across the chapel, in the south aisle, he built a second monument, taller than this one, for his own mother: Mary, Queen of Scots, whose execution is one of the things Elizabeth's reign is remembered for. So the queen Elizabeth had executed got the taller tomb.
At her funeral, on the twenty-eighth of April 1603, the crowds made, as it was recorded, such a general sighing, groaning and weeping as the like hath not been seen or known in the memory of man.
Before you leave, look at the side windows beside you, leaded in little diamond-shaped panes. Only a few fragments of the chapel's first glass survive anywhere in it. The rest was smashed in Oliver Cromwell's time, and most of what was left was blown out by bombs in the Second World War.
Maggie Jones, Public domain, via Wikimedia Commons. Photo: Maggie Jones

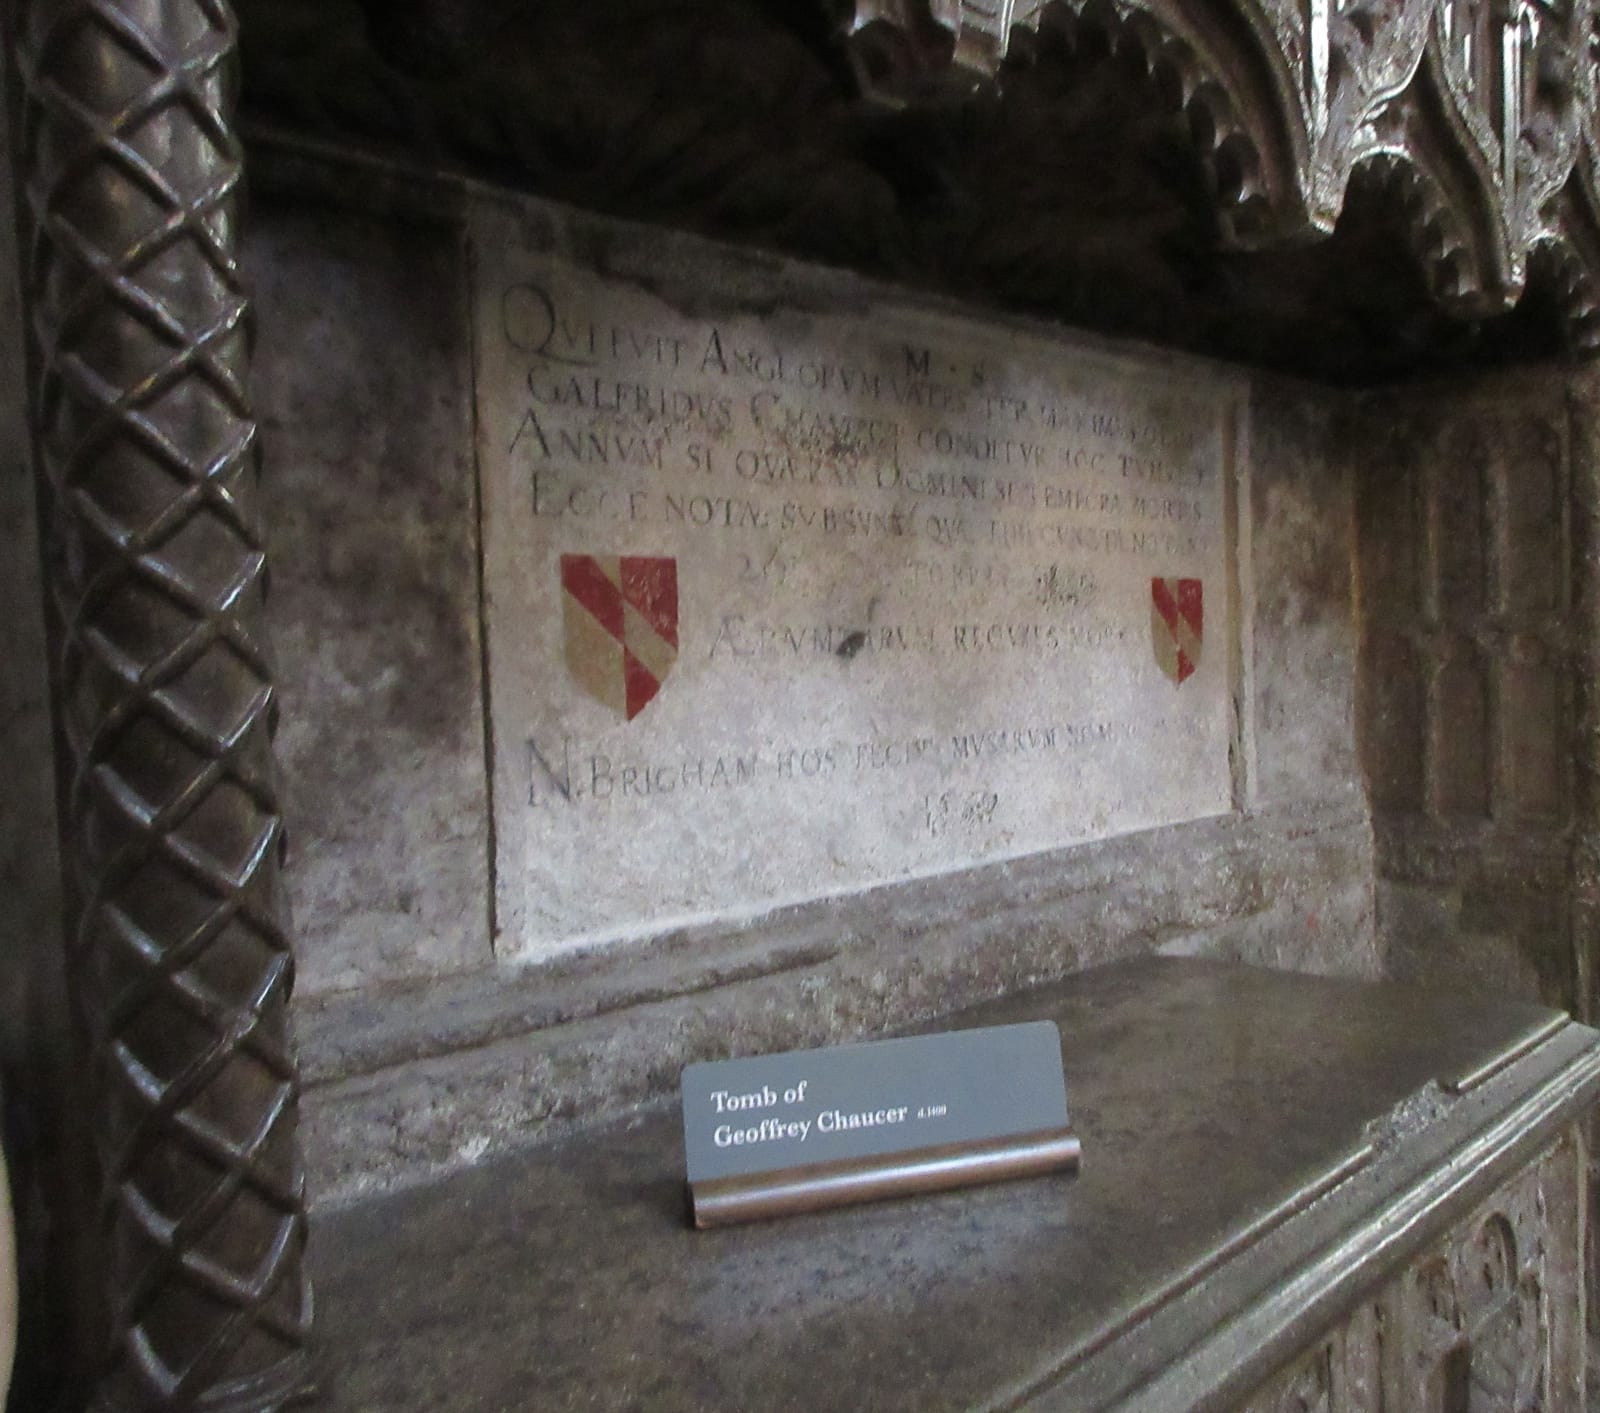
Stop 4 of 5 · Poets' Corner, in the south transept: the eastern aisle of the transept, the corner itself
Chaucer's tomb in Poets' Corner
Monument erected by the poet Nicholas Brigham for Geoffrey Chaucer; the transept built by Henry III's masons · Chaucer buried 1400; monument 1556; inscription recovered and repainted 1866 · Grey Purbeck marble tomb chest under a carved canopy, in a south transept 82 feet 5 inches long
Look for
- The Latin inscription on the back wall of the tomb, and the words N. BRIGHAM near its foot: the poet who paid for the monument in 1556 signing it in the name of the Muses.
- The two painted shields, Chaucer's arms, split silver and red with a diagonal band across them.
- The flat top of the tomb chest. From 1586 the poor of the parish were paid their yearly dole of money here, perhaps because it was simply the handiest table near the door.
Transcript (2:03)
More than a hundred poets and writers are buried or remembered in this transept, and every one of them is here because of a civil servant who happened to die next door. Find the grey marble tomb under a carved canopy, with a twisted column at its side and two red and silver shields on the back wall. That is Geoffrey Chaucer.
Chaucer was not buried here for The Canterbury Tales. He had been Clerk of the King's Works at the Palace of Westminster, and in December 1399 he took a lease on a house in the garden of the Abbey's old Lady Chapel: fifty-three years, at fifty-three shillings and fourpence a year. The lease still survives in the Abbey's archives. He used less than a year of it. He died on the twenty-fifth of October 1400, and probably because he died so near the Abbey and was still in royal favour, he was buried in the church.
He did not get this tomb. His grave was marked by a plain slab, and in 1720 that slab was apparently sawn up to make room for a monument to John Dryden. What you see went up in 1556, paid for by another poet, Nicholas Brigham, who may have bought it second-hand from a London church closed under Henry the Eighth. When the tomb was cleaned in 1866, nearly all the engraved letters of the inscription were found and repainted. The last lines say that N. Brigham took this on himself in the name of the Muses, 1556. Look for his name near the bottom.
The corner itself began with a bid for company. Edmund Spenser, who wrote The Faerie Queene for Elizabeth the First, died in 1599 and asked to be buried near Chaucer, perhaps with an eye on his own reputation. A tradition was born, though nobody called this Poets' Corner in print until 1733. Shakespeare waited until 1740 for his monument here. Handel is buried in this transept, and so is Thomas Parr, said to have died in 1635 at the age of a hundred and fifty-two after seeing ten sovereigns on the throne.
Not everyone was welcome. A later Dean, Samuel Horsley, is said to have refused a burial here to the actress Kitty Clive, warning that otherwise the Abbey would soon be little better than a Gothic green room. The deans still decide who comes in.
Last, look at the flat top of Chaucer's tomb. From 1586, under the will of a Westminster gardener called John Varnham, money for the poor of the parish was handed out every year on it, probably for no better reason than that it was a good table near the door.
The National Churches Trust, CC BY 2.0, via Wikimedia Commons, cropped. Photo: The National Churches Trust

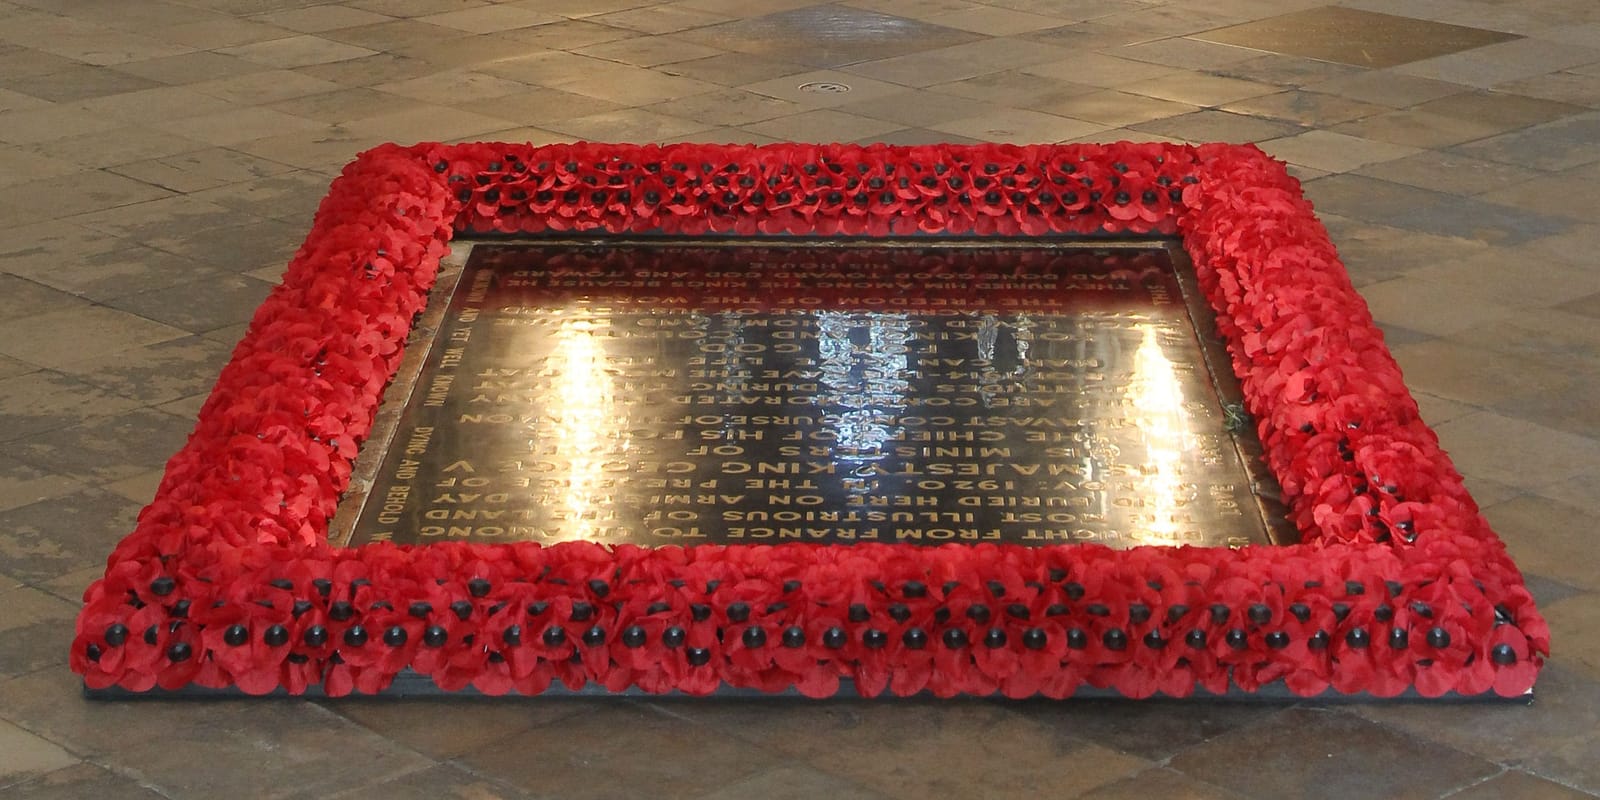
Stop 5 of 5 · West end of the nave, a few steps inside the Great West Door, where the visit ends
The Grave of the Unknown Warrior, by the Great West Door
Inscription composed by Herbert Ryle, Dean of Westminster; the nave around it built by Henry Yevele for Abbot Nicholas Litlyngton and Richard II · Buried 11 November 1920; nave built 1376–1517 · Black Belgian marble from a quarry near Namur, lettered in brass, in a nave 166 feet (50.59 metres) long from the west door and 101 feet 8 inches (31 metres) high
Look for
- The border of red poppies round the black slab. It is the only gravestone in the Abbey that nobody walks on.
- The four texts round the edge of the inscription: The Lord knoweth them that are his at the top, and In Christ shall all be made alive at the base.
- The Medal of Honor on a pillar close to the grave, given by the United States on the seventeenth of October 1921, and the ship's bell of HMS Verdun hanging nearby.
- The Coronation Chair in St George's Chapel at the west end of the nave, and the names carved into its back by schoolboys and tourists.
Transcript (2:36)
Stop before you reach the black stone ringed with red poppies. It is the one grave in the Abbey that nobody walks on.
The idea began in a back garden at Armentières in 1916, where an army chaplain, the Reverend David Railton, saw a grave with a rough cross and four pencilled words: An Unknown British Soldier. In August 1920 he wrote to the Dean of Westminster, Herbert Ryle, and within three months it had been done. Bodies of unidentified British servicemen were taken from four battle areas, the Aisne, the Somme, Arras and Ypres, and a brigadier who did not know which had come from where chose one. He could have served in the army, the navy or the air force, and come from anywhere in the British Isles or the Empire. That is why the stone says warrior, not soldier.
The coffin was made of oak two inches thick from a tree in the garden at Hampton Court, with a sixteenth-century sword set into its iron bands. The destroyer HMS Verdun carried it to Dover, and her bell hangs near the grave. On the eleventh of November 1920 it came in through the north door you came in by and was carried here, through about a thousand mourners and a guard of honour of a hundred holders of the Victoria Cross. The guests of honour were about a hundred women, each of whom had lost her husband and all her sons. King George the Fifth dropped a handful of French earth onto the coffin from a silver shell, and a week later the grave was filled with a hundred sandbags of soil from the battlefields.
The slab is black marble from a quarry near Namur in Belgium, and the letters, composed by Dean Ryle, were made with brass from melted-down wartime ammunition. Read the last line: they buried him among the kings because he had done good toward God and toward his house. Look for the American Medal of Honor on a pillar close by. In 1923 Elizabeth Bowes-Lyon laid her wedding bouquet here for a brother killed at Loos, and royal brides have had their bouquets laid on this stone ever since.
A few steps away, in St George's Chapel at this west end of the nave, stands the Coronation Chair: two metres and five centimetres of oak made for Edward the First in 1300 and 1301 to hold the Stone of Scone, and used at coronations since 1308. Look at its back. Westminster schoolboys and tourists carved their names into it for two centuries, and one of them recorded on the seat that P. Abbott slept in this chair on the fifth and sixth of July 1800. A bomb in 1914, thought to be the work of suffragettes, knocked off a corner. The stone was stolen on Christmas Day 1950 and recovered in April 1951; it was returned to Scotland in 1996 and came back to the chair for the coronation of King Charles the Third in 2023. The rest of the time the chair stands empty.
Before you walk out of the Great West Door, look back up the nave. Henry the Third died in 1272 with this end unbuilt. Henry Yevele carried on in 1376 in the old style, a hundred years out of date, and the vault over you, thirty-one metres up, was only finished in 1517.
Independent guide · Chiaro
Point Chiaro at anything at Westminster Abbey.
Around these five stops the Abbey holds thirty kings and queens and more than a hundred writers, with memorials on every wall and under every step. Hold your phone up to a name cut into the floor, a coat of arms on a tomb, a carved figure in a niche with no label, and Chiaro tells you who it is and why they are here; turn to the next stone and ask again.
Before you go
Getting there
Westminster Abbey, 20 Dean's Yard, London SW1P 3PA, beside Parliament Square. The visitor entrance is on the north side, facing Parliament Square: the Abbey's step-free and wheelchair-accessible door is the North Door there, and the first stop on this page is outside it. The Great West Door is the way in for services and private prayer, and the way out at the end of this walk.
Westminster Underground station, on the Jubilee, District and Circle lines, is about 300 metres away, around four minutes on foot. St James's Park, on the District and Circle lines, is about 500 metres. By rail, Charing Cross is about 1,100 metres away, Waterloo about 1,400 and Victoria about 1,700. There is no car parking at the Abbey.
Tickets and entry
- The Abbey's own pages say it is open between 9.30am and 3.30pm Monday to Friday and 9.30am and 3pm on Saturday; on Sunday it is open for services only. As a working church it sometimes closes for special services, so check the entry-times calendar on westminster-abbey.org for the day you are going. A new sacristy on the north side is due to be completed in late 2026, and the way visitors come in may change when it opens.
- Book online in advance for a timed entry and priority entry at busy periods. Prices are set by date on the Abbey's own site, and a ticket bought there can be upgraded free to an annual pass when you visit, three visits for the price of one; tickets bought through third parties cannot.
- One standard ticket covers all four stops inside, plus the Cloisters, the Chapter House, the Pyx Chamber and College Garden. The Queen's Diamond Jubilee Galleries, up in the triforium, need a separate timed ticket on top and are closed on Sundays. The Lady Chapel is up 12 steps; wheelchairs can be borrowed free from an Abbey Marshal.
- Photography is allowed in most of the church, but not during services, and never in the Shrine of St Edward, St Faith's Chapel or the Galleries; no flash, video, selfie sticks or tripods. Only small bags up to 40 by 30 by 20 centimetres are allowed, no luggage or wheeled bags, and there is no left-luggage office.
The official audio guide
The Abbey's own multimedia guide is included in the price of admission: pick up a device when you arrive, or download a shortened version to your own phone or tablet and bring headphones. It speaks 14 languages, and there are British Sign Language and audio-described versions and printed transcripts. The Abbey's vergers also give guided tours, at the entry price plus £10, bookable only on arrival, Monday to Saturday, in English, for up to 20 people and about 90 minutes; they reach the Shrine of St Edward the Confessor, which general visitors cannot enter. Alongside both, this page is a free, unofficial option with nothing to pick up on arrival: each of its five stops has its script printed beneath the player, readable when a service is under way or a crowd makes listening hard.
Official site →Questions
Is there a free Westminster Abbey audio guide?
Yes: this page. It is a walk of five stops you open in a web browser, with no app, no handset to hand back, and each stop's script written out below it. The Abbey's own multimedia guide costs nothing extra either, because it comes with admission. Anything else that catches your eye in the church, take a photo and ask the Chiaro app about it.
Can I use this guide without an Abbey ticket?
Just the opening stop works without one: you play it outside on the north side, facing Parliament Square, with the North Front in view. Everything after that is indoors and needs a standard ticket: the Cosmati pavement, Elizabeth the First's tomb in the Lady Chapel, Chaucer's tomb in Poets' Corner and the Grave of the Unknown Warrior. That one ticket is enough for all four; nothing else has to be booked.
How much is the official Westminster Abbey audio guide?
According to the Abbey it is included in admission, so it costs whatever your entry ticket did and nothing more. Collect a device when you get there or download a shortened version onto your own phone; either way there are 14 languages to choose from. What does cost extra is a tour led by one of the vergers: £10 on top of entry, and it can only be booked once you arrive.
Which side of the Abbey do I start on?
The north side, facing Parliament Square, which is where the visitor entrance is. Stand facing the North Door and the rose window and play the first stop there, before going in. Inside, the route crosses the middle of the church, climbs into the Lady Chapel, comes round to Poets' Corner and ends at the Great West Door, where you leave.
Is Westminster Abbey open for visitors on Sundays?
No. On Sunday the Abbey is open for services only, not for sightseeing, and the Queen's Diamond Jubilee Galleries are closed too. On other days its own pages say it is open between 9.30am and 3.30pm Monday to Friday and 9.30am and 3pm on Saturday, but a working church sometimes closes for special services, so check the entry-times calendar for your day.
Where is Poets' Corner in Westminster Abbey?
In the south transept, the right-hand arm of the church as you face the altar; Poets' Corner proper is the eastern aisle of that transept, though graves and memorials have spread across the whole of it. Chaucer's tomb, the fourth stop on this page, is where the tradition began. It is on the standard ticket.
More audio guides
Made by Chiaro. Not affiliated with Westminster Abbey.