
Casa Batlló · Barcelona · Independent guide
Casa Batlló audio guide,
five stops, free.
Gaudí took an ordinary 1877 block of flats from 21 metres to 32 and covered its 14.5-metre front in glass, ceramic and bone-shaped stone. Hear why, floor by floor, from across the avenue to the chimneys.
Made by Chiaro. Not affiliated with Casa Batlló.
The façade from across Passeig de Gràcia
Casa Batlló, Barcelona
That was the free part
Chiaro narrates anything at Casa Batlló from a photo.
The five stops · 9 minutes of audio
Five places, one walk,
in the order you will walk them.
Number 43 is best seen from across the traffic, so the self-guided Casa Batlló audio guide opens on the far pavement of Passeig de Gràcia, looking south-west, with no ticket needed for that first stop. Inside, the walk climbs with the house. The family's main floor comes first, for the salon and its window back over the street; then the blue lightwell, heard from the landings on the way up; then the white arches of the attic; and last the Rooftop at the top of the spiral stairs. Every General Visit ticket lists the main floor and the attic, and the lightwell lies between them, but the roof comes only with Silver, Gold or Platinum, so choose your tier before you pay. All five play back in about nine minutes, against the operator's own estimate of about an hour and a quarter inside.
What each ticket reaches and how you get in are taken from casabatllo.es, the operator's own website; the dates and measurements are from its history pages and Wikipedia. Slots and prices shift with the date, so treat the booking page as the last word on those. The staff at the door of number 43 know today's rules better than we do, so tell us if they contradict a line here and the text can be corrected.

Stop 1 of 5 · Passeig de Gràcia, on the far pavement opposite number 43, facing south-west towards the house
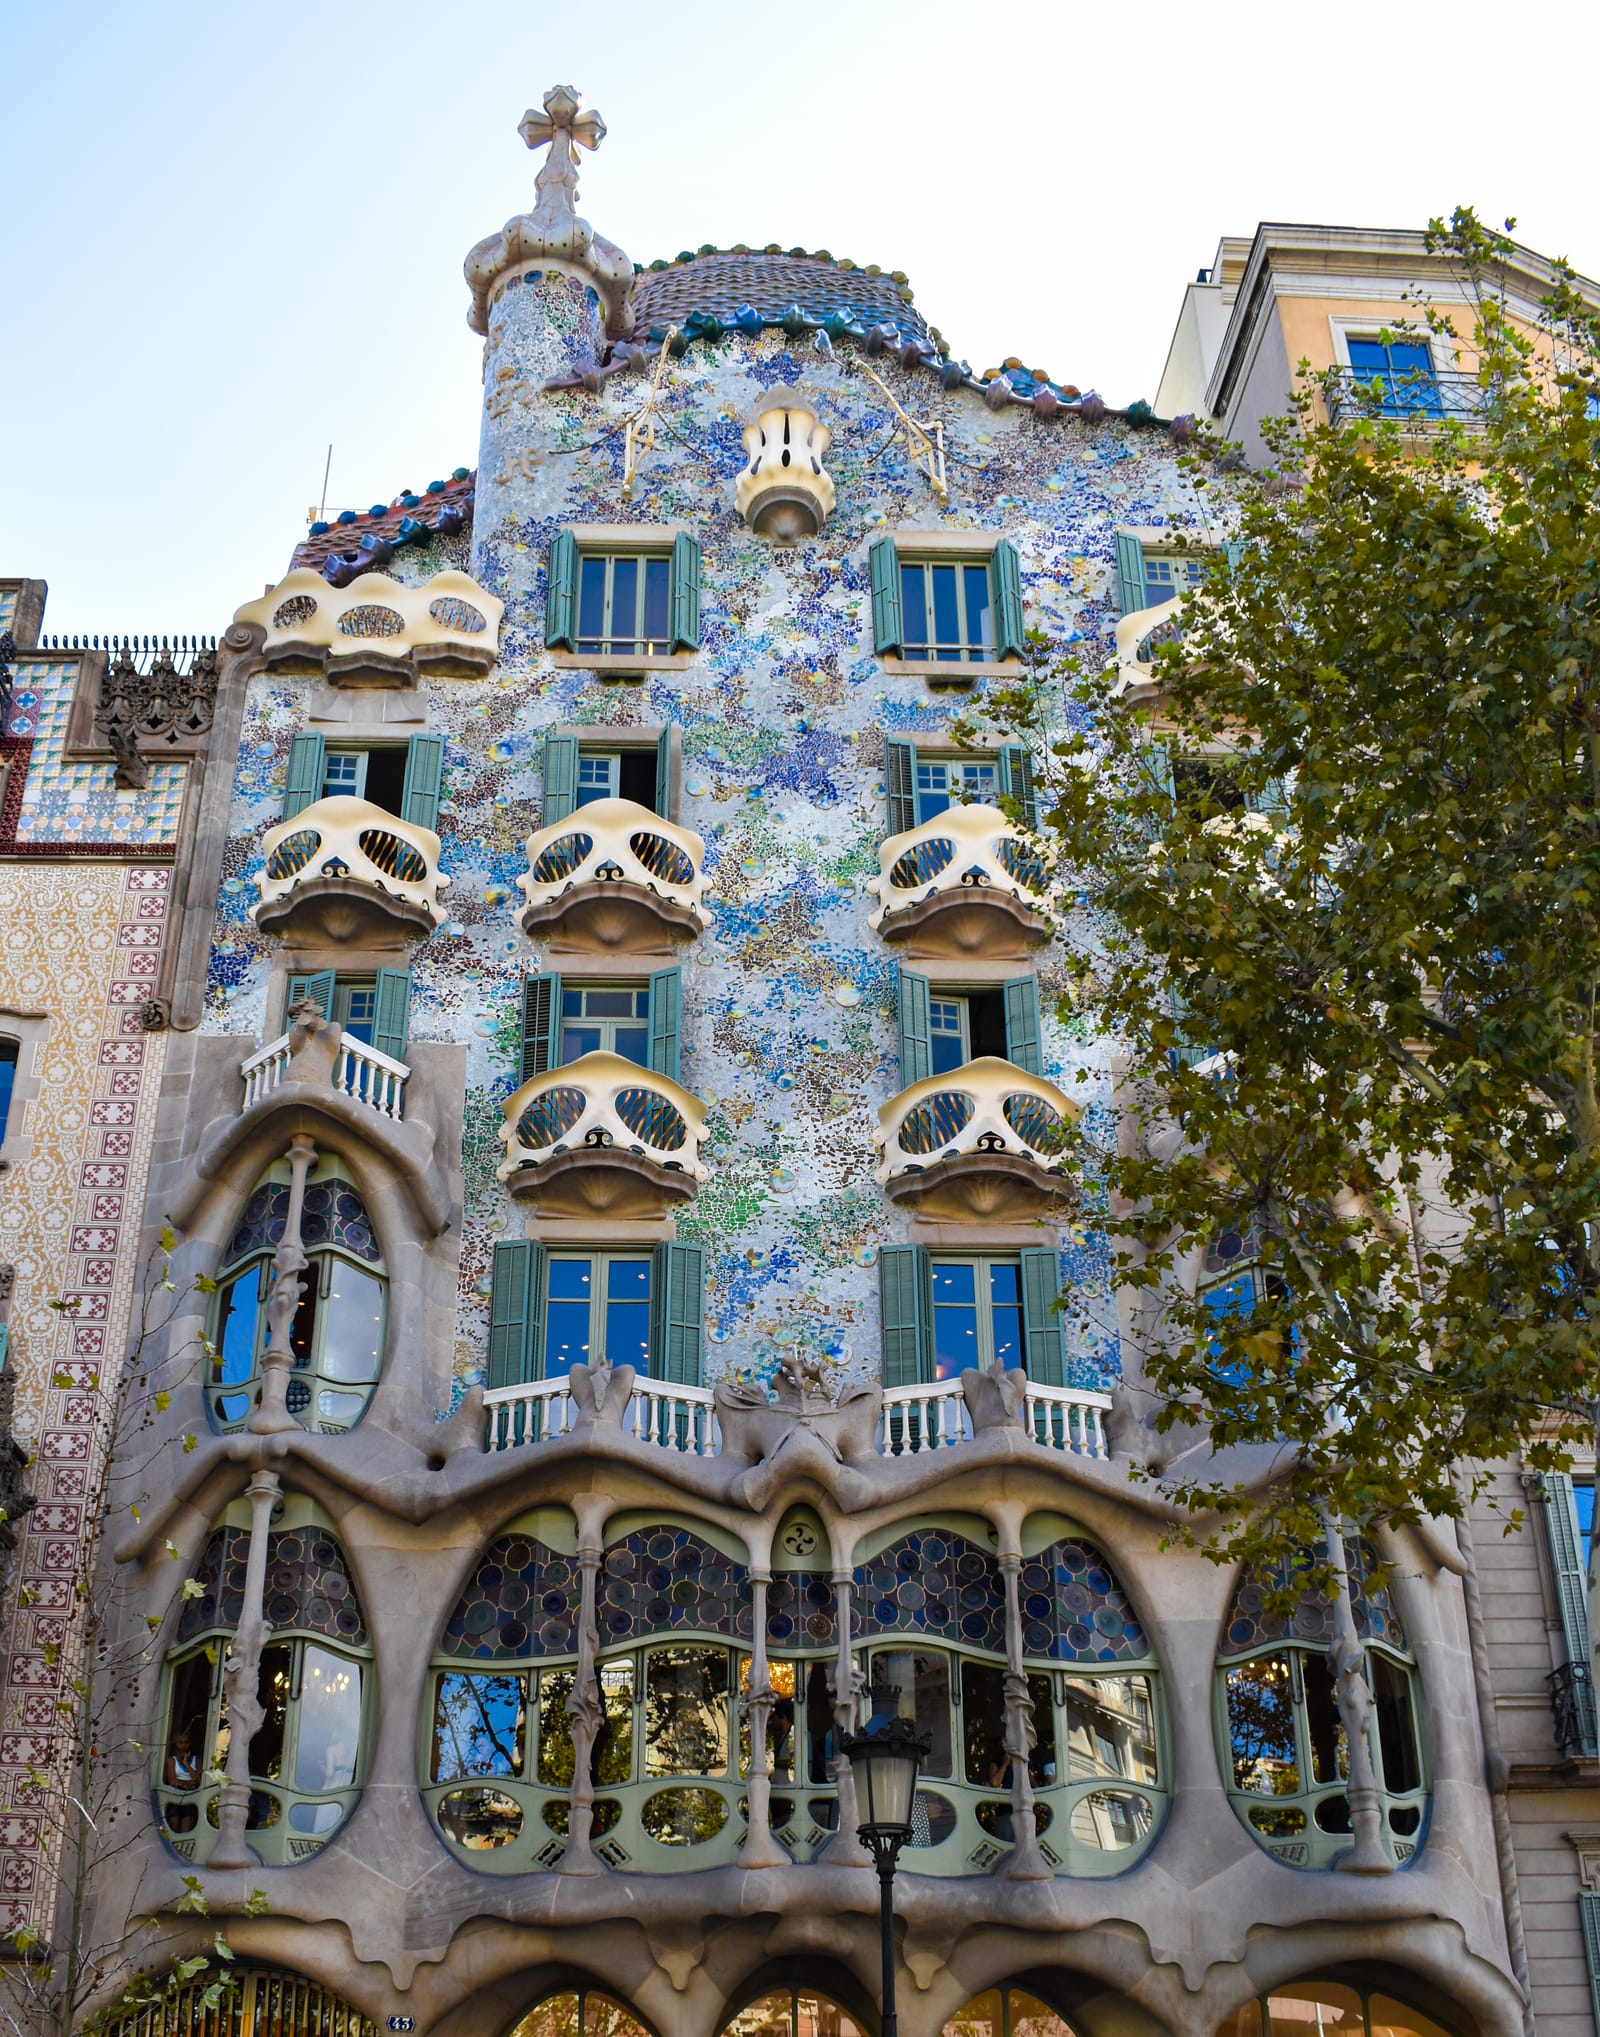
The façade from across Passeig de Gràcia
Antoni Gaudí (1852–1926), with Josep Maria Jujol (1879–1949) on the ceramic discs, for the textile industrialist Josep Batlló; remodelling a house of 1877 by Emili Sala Cortés · Remodelled 1904–1906 · Montjuïc sandstone, broken glass and 330 ceramic discs on lime mortar; 32 m tall and 14.5 m wide
Look for
- The slim columns in the windows of the first two floors. They look like limb bones with a swollen joint in the middle, and that joint is in fact a carved flower. These bone-shaped columns are why the house has been called the House of Bones.
- The balconies, cast in iron and fixed at only two points. Most are shaped like a mask; the one at attic level is closer to a flower bulb.
- The coloured glass and the 330 ceramic discs on the wall above. Shift a few steps along the pavement and the surface changes, because each fragment catches the light differently.
- The ridge of scales along the top, running from green at the right-hand end, through blue and violet in the middle, to red and pink on the left.
Transcript (2:05)
You are looking at a wall that somebody decided to treat as a painting. From the far pavement, with number 43 straight across the traffic, let your eye climb it slowly: stone at the bottom, then a skin of blue and green, then a ridge of scales along the roofline against the sky.
Underneath all this is a plain block of flats. Emili Sala Cortés, one of Gaudí's own architecture professors, built it in 1877. The textile industrialist Josep Batlló bought it in 1903 and wanted to knock it down. Gaudí talked him out of it, and between 1904 and 1906 he rebuilt it from the inside out, taking it from 21 metres to the 32 you see now.
Start low, with the Montjuïc sandstone. Those slim columns in the windows look like the bones of a limb, and they are why the place has been called the House of Bones. The joint halfway up each one is actually a carved flower. To get them in, Gaudí demolished the whole lower front of the old house and held everything above it on timber props. It took four days, and his builder, Josep Bayó, spent them afraid the lot would come down.
Now the balconies. Most are a single piece of cast iron, fixed at only two points and shaped like a mask. They are ivory because they were painted with lead carbonate to stop the rust.
The colour above them came out of the rubbish. The glass was waste from the Pelegrí glassworks, and Gaudí stood down here in the street directing where it went, with no precise plan on paper. Over it he scattered 330 handmade ceramic discs, worked out in trials with Josep Maria Jujol. Salvador Dalí said the house was built according to the shapes of the sea, the waves on a calm day.
Most people see a dragon instead: the scales are its back, and the tower with the four-armed cross is the hilt of Saint George's sword driven into it. Gaudí never explained any of it. What we do know is that the bulb under that cross arrived broken, and he liked it, so the pieces were stuck back on with lime mortar and a metal ring.
Before you cross, look left at number 41, Casa Amatller, with its stepped gable by Josep Puig i Cadafalch. Batlló wanted to outdo it. Yet Gaudí pulled back the left side of his top floor to answer that gable, saying he would not spoil what was next door. In 1906 the city named this house a candidate for its best building award. The jury later gave the prize to Bonaventura Bassegoda.

Stop 2 of 5 · Main Floor, the main living room, at the large window over Passeig de Gràcia
The main floor salon and its window on the street
Antoni Gaudí (1852–1926), for the home of Josep Batlló and Amàlia Godó · 1904–1906; original wall coating recovered from 2018 · Oak doors, coloured glass and modelled plaster; the family floor is 400 m², or 730 m² with its rear courtyard
Look for
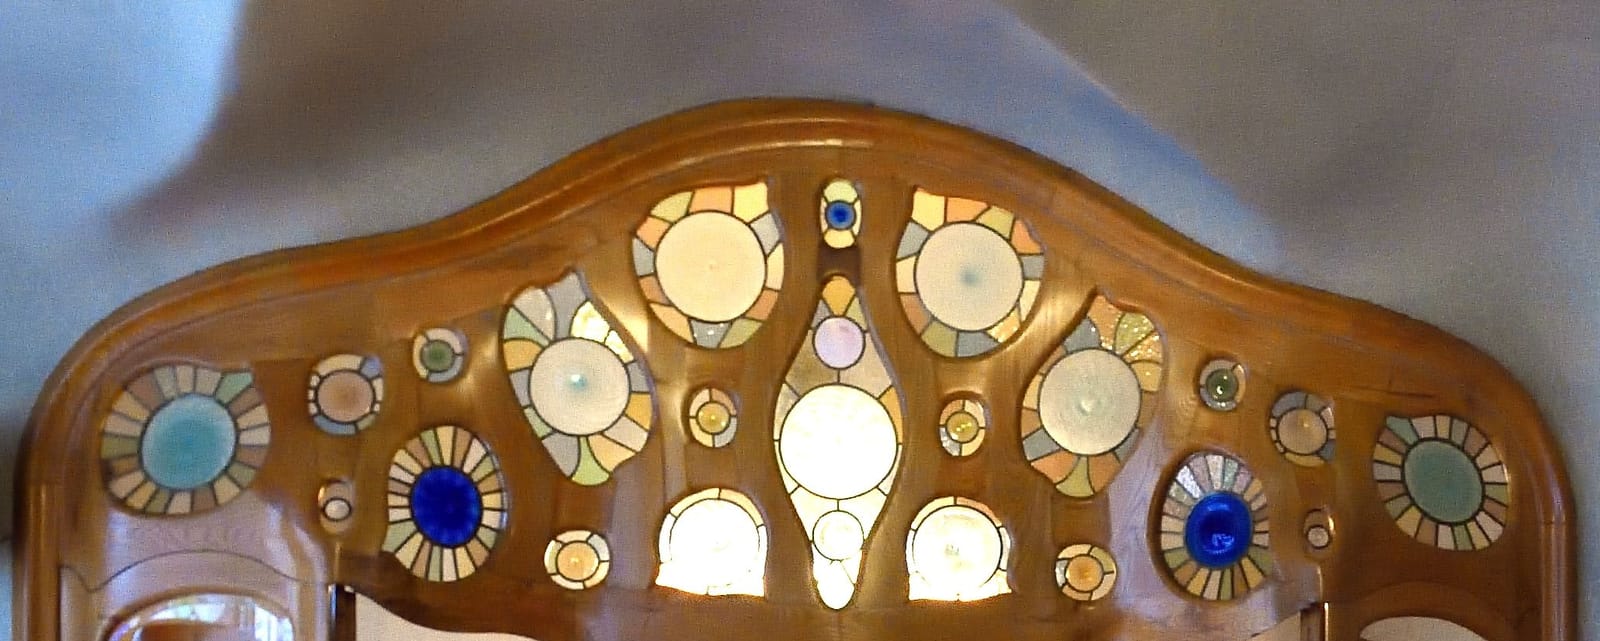
- The oak doors, with panes of coloured glass set into organic shapes in the wood. Gaudí designed the carpentry and the glass as one thing.
- The ceiling. There is not a flat stretch in it: the plaster winds into a slow spiral, the operator's allusion to the power of the sea.
- The bone columns from behind. Walk to the big window and the columns you saw from across the street are right there on the other side of the pane, with the avenue beyond them.
- The discs of coloured glass along the top of the window, which colour the light before it reaches the floor.
Transcript (1:54)
Stop for a moment at the oak doors between these rooms. The frames swell and curve as though the wood had grown that way, with coloured glass set straight into the curves. Now look up. The ceiling above you is moving, or it seems to be: the plaster winds into a slow spiral, with no flat stretch and no corner, as if somebody had stirred it. This is the main living room of the Batlló family, and everything about it was meant to tell you that the people who lived here could afford the most unusual architect in the city.
You got here by the family's own way in. From the lobby the tenants shared, an iron grille led into a private hall with skylights like turtle shells, and up a wooden stair whose handrail is carved as the spine of a large animal. Some scholars read that as the tail of the dragon on the façade. It is a very grand way to go up one floor.
The arithmetic of the house explains it. The Batllós kept this whole level, 400 square metres, or 730 with the courtyard behind. The four floors above were let as eight flats of about 200 square metres each, with heating, hot water and electricity. So the family lived at the height where everyone in the street could see them.
Walk over to the great window now. It reaches out over Passeig de Gràcia as a viewing platform, and the operator's phrase for it is exact: for seeing and being seen. Those are the bone columns you saw from the pavement, now from the back, and the discs of coloured glass along the top colour the light on the floor.
Nothing here has stayed as it was without some effort. Josep Batlló died in 1934 and his wife Amàlia Godó in 1940. The children kept the house until 1954, when an insurance company moved in with its offices. In the 1990s it passed to the Bernat family, the owners of Chupa Chups lollipops, who restored it and first let the public in. Restorers are still finding things. In 2018 they uncovered the original coating of this floor, hidden under layers of paint. And at the back of the floor, past the dining room, the restoration of 2024 took the stucco of the courtyard façade from cream to black, which is how Gaudí intended it.

Stop 3 of 5 · Lightwell, from the landings between the Main Floor and the Attic
The lightwell
Antoni Gaudí (1852–1926), enlarging the well of Emili Sala Cortés's 1877 house · 1904–1906 · Glazed tile in graded blues, wooden windows and an iron-framed skylight; 13 m long, 4 m wide and 26 m high, with 32 windows
Look for
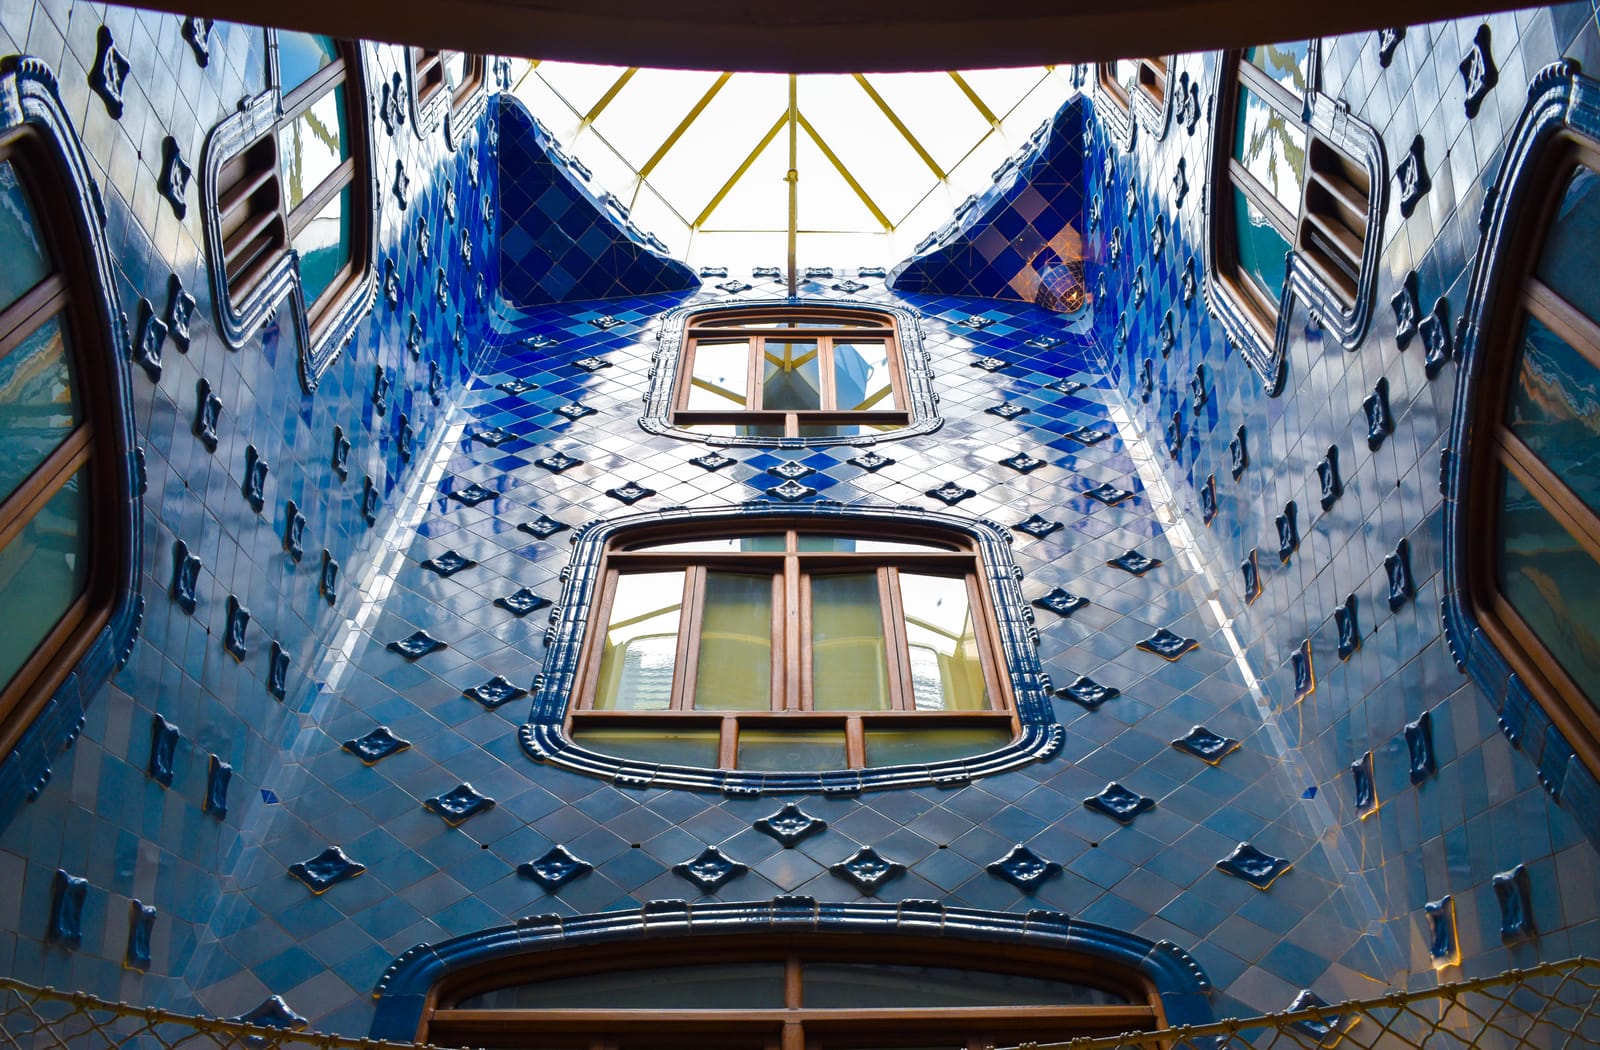
- The tiles. Near the skylight they are a deep, dark blue and they pale as they come down, which is the whole idea of the well: more colour where there is more light.
- The windows. Those high up are small and those lower down are large, so each floor gets a fair share of the daylight.
- The wooden slats under each window, which open and close. The upper pane is for light, the slats below it for air.
- The glass on the landings. Look through it at the tiles and they ripple into water.
Transcript (1:43)
The colour hits you first. You are inside a shaft of blue, 26 metres from top to bottom, and if you tilt your head back you can see where the daylight comes in through the glass of the skylight. Look up, and then look down, and compare. The tiles near the top are a deep, dark blue. Lower down they fade, paler and paler, towards something near white.
That is not decoration. It is a piece of engineering in glazed tile. When Emili Sala Cortés built this house in 1877, Barcelona had no electric light yet. Gaudí's move here was a simple one: he enlarged the well, turning the one into two, so that natural light could reach every room. A shaft like this is 13 metres long and only 4 wide, and the rooms at the bottom would normally be the darkest in the building. So he made the top dark and the bottom pale. Where the sun is strong the tile drinks it, and where it is weak the tile throws it back. The aim was to spread the light evenly down the shaft.
Now do the same with the windows. There are 32 of them. Those near the skylight are small and they grow as they come down, for the same reason. Under each pane is a set of wooden slats that opens and shuts: the glass is for light, the slats are for air, and each flat could adjust its own. Ventilation was a real challenge for buildings at the end of the 1800s, as the house's director general has pointed out, and this was Gaudí's answer to it.
He was after a feeling as well. He wanted the bottom of the well to feel like the bottom of the sea, and the effect people describe in the place is an underwater cave. Look through the panes on the landings for proof. The glass is rippled on purpose, and it bends the tiles behind it into waves.
In the middle of all this is the lift, in its original wooden cabin. It was brought up to modern regulations in 1999 without changing how it looks, and it is still running. So the last thing to notice is the small wooden box going quietly up and down through the sea.

Stop 4 of 5 · Attic, the white arched passages at the top of the house
The attic's sixty arches
Antoni Gaudí (1852–1926), service floor for the tenants of the Batlló house · 1904–1906; restored 2004 · Plastered brick catenary arches, sixty in all, painted white, in an attic of 460 m²
Look for
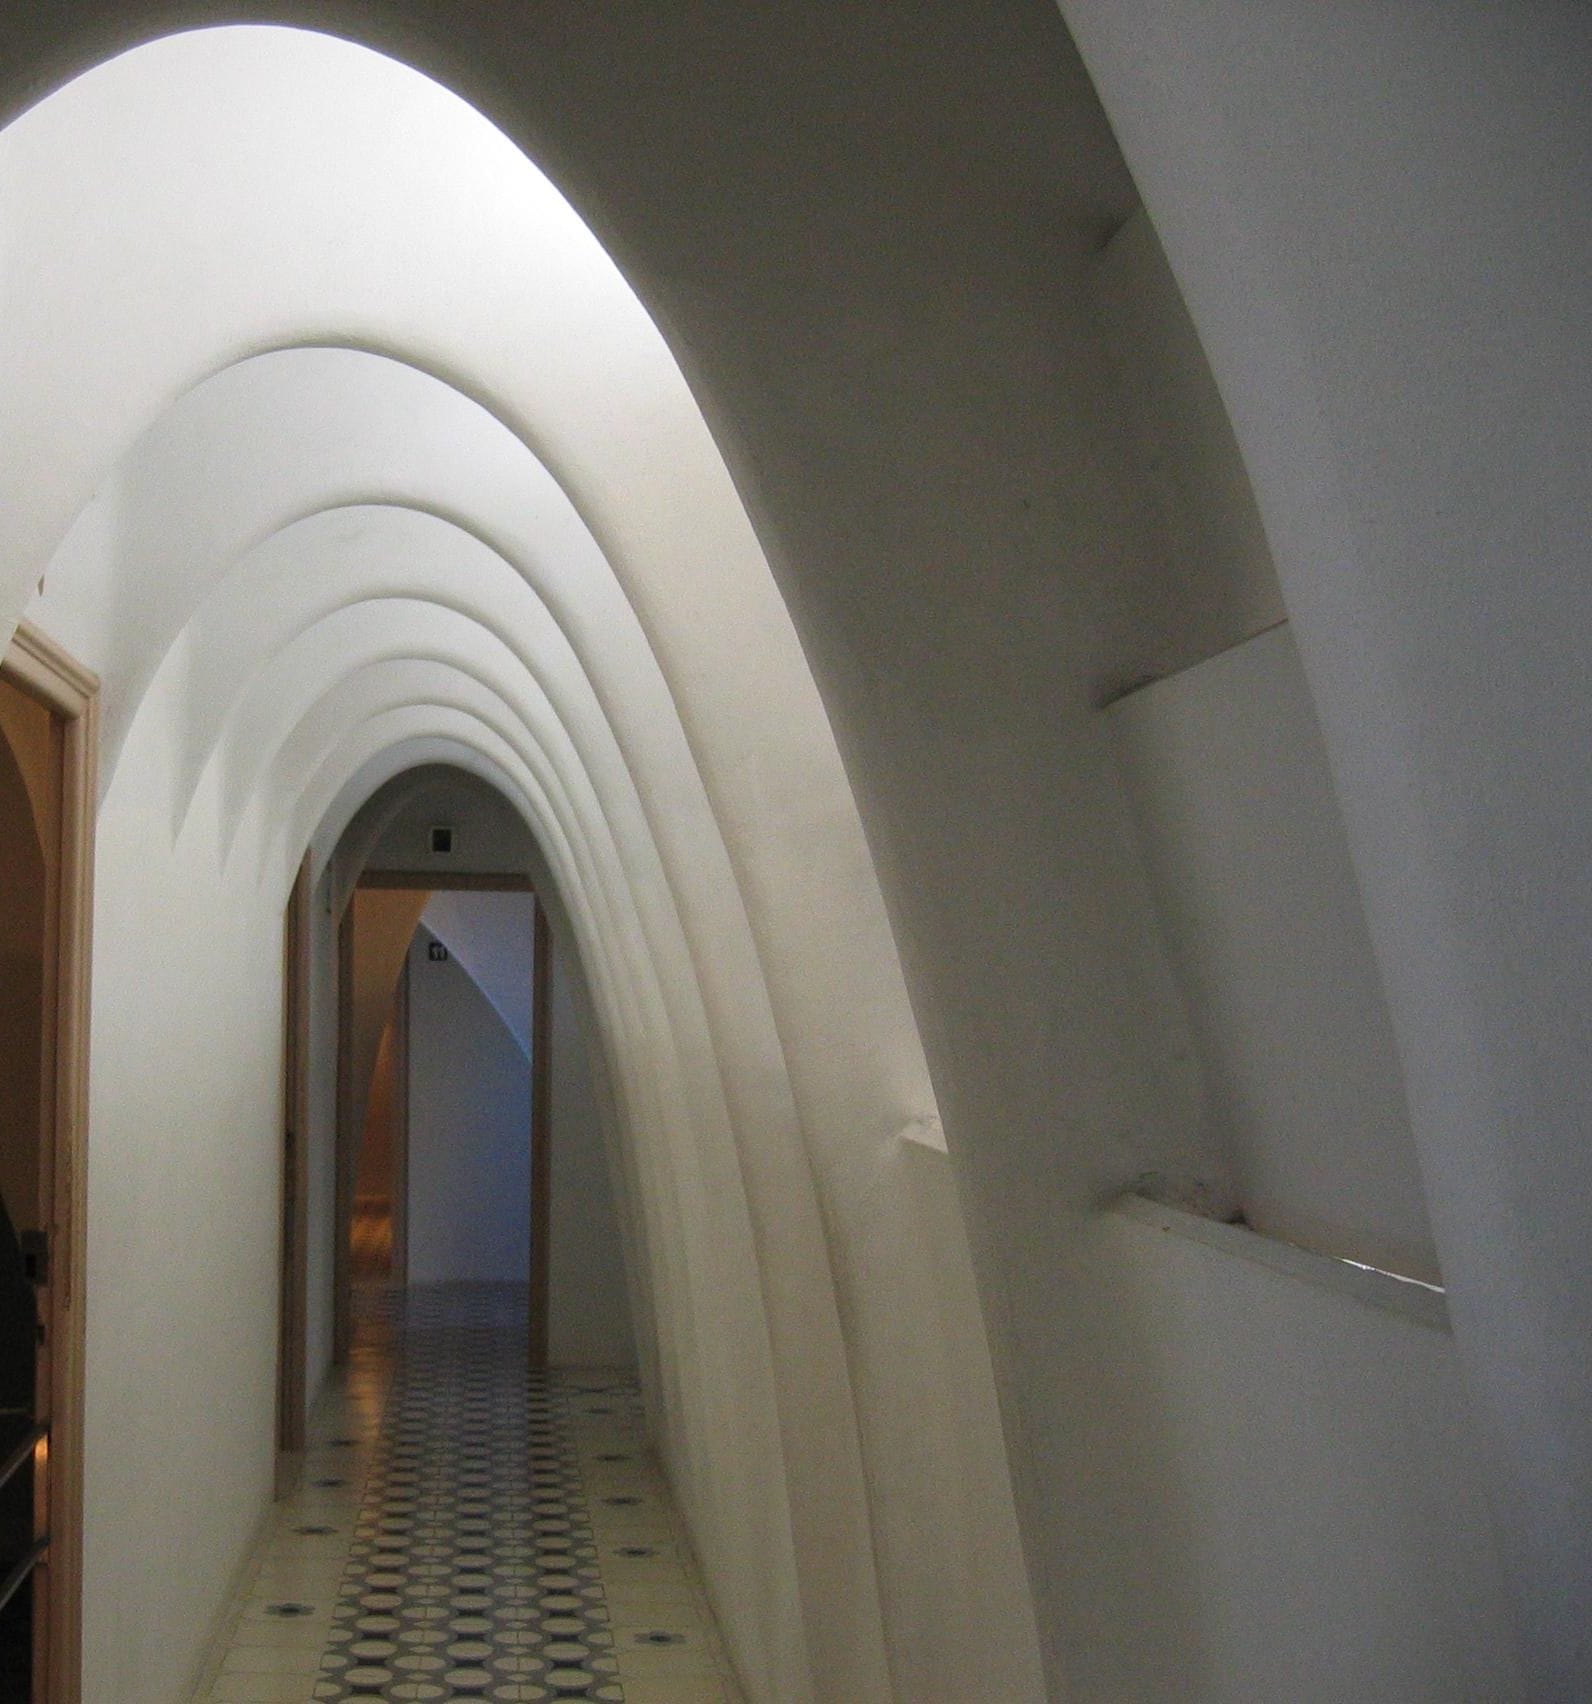
- The arches running away from you down the passage, one behind another. There are sixty in the attic, and from here they read as the ribs of an animal seen from inside.
- The white. After the blues and the coloured glass downstairs, this floor has almost no colour at all, and the operator links that to Mediterranean building.
- The curve of each arch where it meets the wall, with no corner. It is plastered brick, carrying the vaults that hold up the roof above you.
Transcript (1:46)
After all the blue, this is a relief. Everything is white, and the walls have stopped being walls: you are walking down a passage made of arches, one behind the other, curving in from both sides and meeting above your head. There are sixty of them on this floor. Stand still and look down the line and it is very hard not to see ribs.
The operator's own description is that you have stepped into the dragon's belly, and the reading is an easy one, because the scaled back you saw from the street is directly over your head. But what makes this floor so good is what it was actually for. Nobody was meant to admire it. This was the service floor of a rented building. Each of the eight flats below had its own storeroom up here and its own washroom, and this is where the laundry got done.
So why bother? Partly because it had a job to do. An attic like this, 460 square metres of it, works as an insulating chamber: a layer of air between the roof and the flats that shields them from the weather, the way the lofts of old Catalan country houses did. And partly because these arches are structure, not styling. A catenary is the curve a chain makes when you hang it by the ends. Turn that curve upside down and you have an arch of this kind, and Gaudí made these from brick with a coat of plaster. They hold up a set of parabolic vaults, and the roof terrace stands on those. He liked the solution enough to use it again soon afterwards at Casa Milà, on this same avenue.
Now look for the light. It comes in from the sides and from the middle of the floor, where the attic wraps around the top of the lightwell and its big skylight. With no colour in the way, you can follow the daylight along each curve.
For decades this was only a working floor. When the main floor opened to the public in 2002, visitors were eager to see the rest of the house, and this floor was restored and opened two years later, for the hundredth anniversary of the start of Gaudí's work. So the plainest floor in the house, built for laundry, came last, with its sixty arches that were only ever meant to hold up a roof.

Stop 5 of 5 · Rooftop, reached by the spiral stairs from the Attic; on Silver, Gold and Platinum tickets only
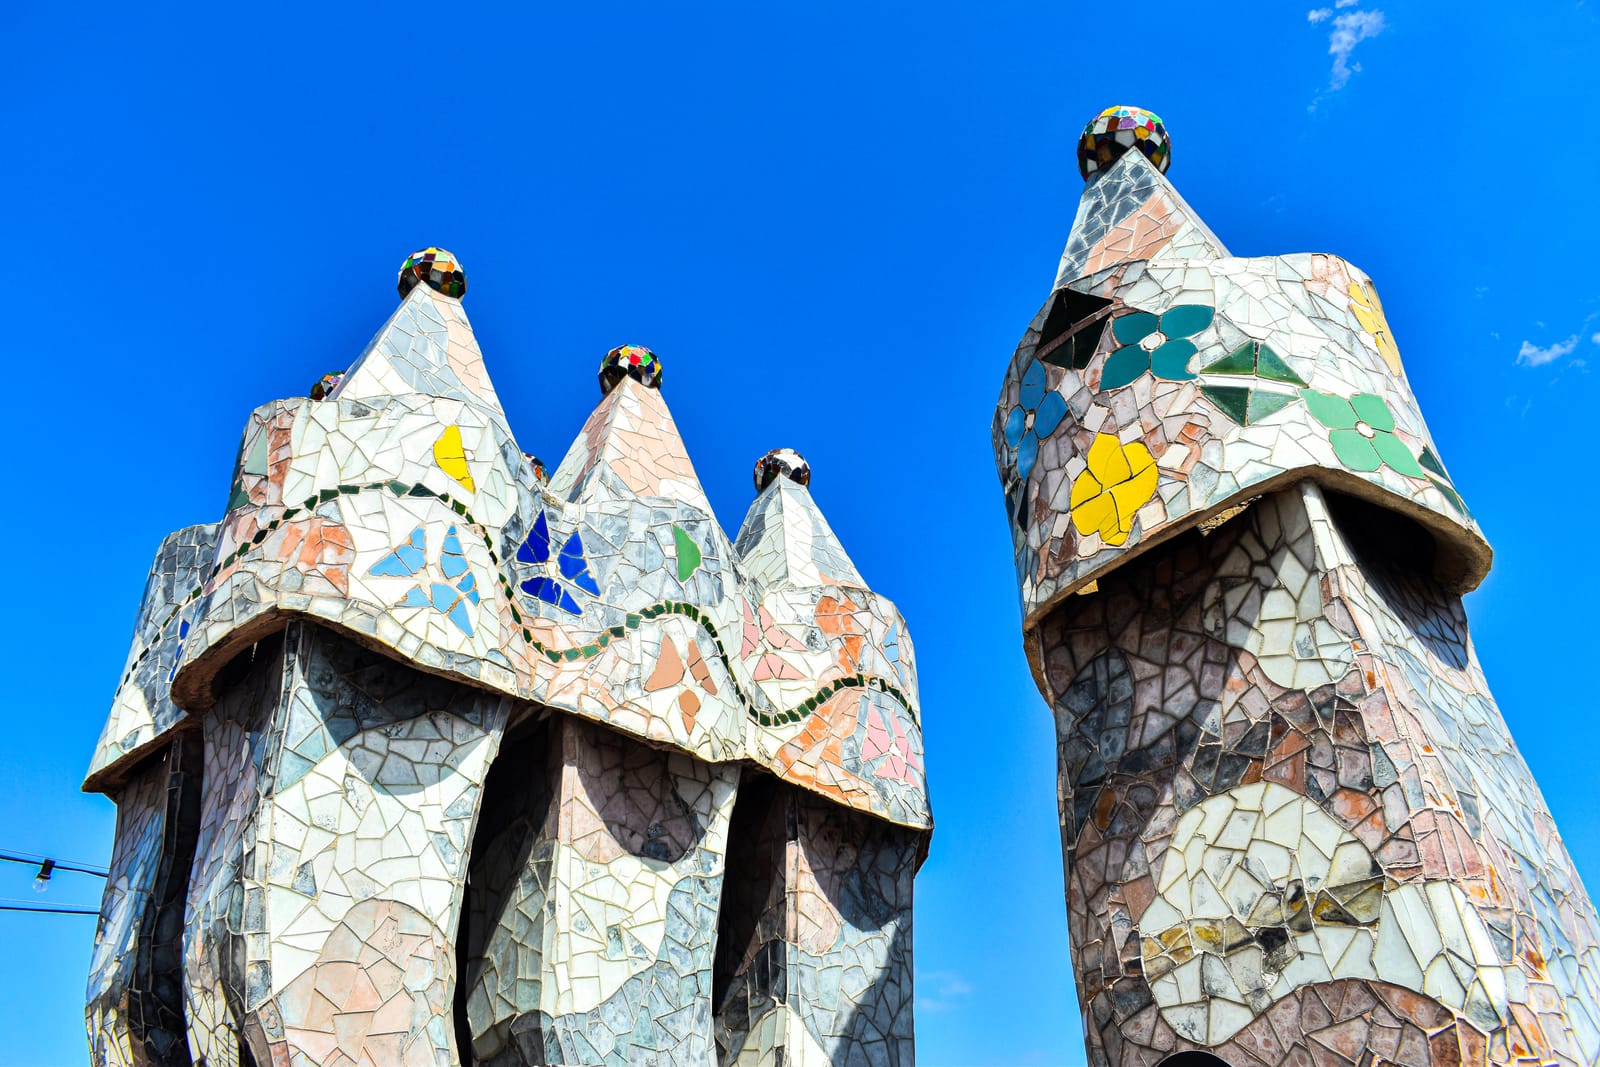
The Rooftop and its chimneys
Antoni Gaudí (1852–1926); ceramic scales from the workshops of Sebastià Ribó · 1904–1906; restored 2004 and later · Broken glass and ceramic over brick; four groups of chimneys 6.1 m tall, on a roof of 300 m²
Look for
- The balls on top of the chimneys, studded with pieces of coloured glass and sitting on cones like the finial on a very expensive hat. The first ones were clear glass filled with coloured sand.
- The glass and ceramic skin of the shafts, with flower patterns picked out in the caps. The shafts turn slightly as they rise, and the shapes were designed to stop air blowing back inside.
- The dragon's back beside you. It runs from green at the north-western end, through blue and violet in the middle, to red and pink at the south-eastern end nearest Casa Amatller.
- To the north-north-east, the towers of the Sagrada Família, showing over newer buildings.
Transcript (1:53)
You came up a spiral stair and out into the open, and the first things to meet you are not the view. They are the chimneys, gathered in four groups 6.1 metres tall, twisting upward and wearing pointed caps. They look like a small crowd of people in strange hats, and that is close to what Gaudí thought. He held that the roof of a building was like a hat on a person, the thing that showed its character, and he never left one to chance.
Get up close to a group. The shafts are covered in glass and broken ceramic, with flowers picked out in the caps, and on top of each one sits a small ball studded with coloured glass. Gaudí's first balls were clear glass filled with coloured sand. All of it answers a very dull problem. These are flues, and the shapes were designed to stop the air from blowing back down into the rooms. Keeping the smoke out of the flats was the practical job, and the rest he added because he could. As a group they sit in the middle of a progression, between the forest of chimneys he made at Palau Güell in 1888 and the ones on Casa Milà in 1910.
Now turn to the dragon. From the street this was a silhouette. Up here you are standing beside it, and you can see the scales for what they are: glazed tile with a metallic sheen, from the workshops of Sebastià Ribó. Walk along it and watch the colour go. At the north-western end, where the head is said to begin, it is green; in the middle it turns deep blue and violet; at the south-eastern end, next to Casa Amatller, red and pink. A small triangular window near the head serves as the eye, and the hollow back holds a second, smaller attic where the building's water tank was kept. So the dragon, among other things, was the plumbing.
The tower is there too, with the monograms of Jesus, Mary and Joseph in gold on its ceramic and the four arms of the cross pointing to the four cardinal directions. Then look north-north-east, across the rooftops of the Eixample, and you can pick out the towers of the Sagrada Família showing over newer buildings. Gaudí had that basilica under construction at the same time as this house. Bring your eye back and the nearest thing to you is still a small ball studded with coloured glass, on top of a chimney, catching the light.
Independent guide · Chiaro
Point Chiaro at anything at Casa Batlló.
Those five recordings leave out the handrail you climbed, the mushroom-shaped fireplace, the letters on the doors of each floor and most of the 330 discs. Hold your phone up to one and Chiaro identifies the piece, says who shaped it and why, then stays for your follow-up questions.
Before you go
Getting there
Passeig de Gràcia 43, Barcelona, on the odd-numbered side of the avenue. Hear the first stop from the opposite pavement, then cross to the door at number 43 for the slot on your ticket.
Passeig de Gràcia station, on metro lines L3 and L4, is the closest, and Renfe's R2 Nord and R2 Sud stop there too. Plaça de Catalunya (L1) and Diagonal (L5) are each about ten minutes on foot. FGC trains stop at Plaça de Catalunya or Provença, also about ten minutes away.
Tickets and entry
- Check the tier before you pay. The operator sells the General Visit in four levels, and the Rooftop, our fifth stop, is included in Silver, Gold and Platinum but not in Blue. The Main Floor and the Attic are on all of them, and the lightwell landings lie between those two floors. Some evening visits leave the rooftop out as well, so read the description of any night ticket.
- Entry is timed. You cannot go in before the time on your ticket, and from that time you have 15 minutes to get through the door.
- Buy online if you can. Only the General Visit is sold at the box office, and at a higher price than online, by between 4 and 15 euros a ticket. Prices also move with the date, so look yours up on casabatllo.es. Children up to 12 go free on the General Visit.
- Travel light. There are no lockers and strollers cannot go on the visit, though there is space to leave one and baby carriers can be had. Wheelchair users can reach the whole house, roof terrace included. Photos are fine for personal use, without a tripod.
The official audio guide
The house's own audio guide comes with every ticket, at no extra charge, in 15 languages and with a soundtrack by the composer Dani Howard, and there is no guided tour to book in its place. The operator's official app, the Gaudí App, also carries audio guides, and an augmented-reality tablet is added on Gold and Platinum tickets, and is free for all children up to 12. This page has other uses: hear it across the avenue before your slot, read any of it in print, and take it home afterwards.
Official site →Questions
Is there a free Casa Batlló audio guide?
This one costs nothing: five tracks that follow the house from the street up to the roof, with the words printed under each player. The house's own guide is also free in a sense, since it is already paid for inside your ticket, but you can only use it once you have one.
Can I listen to the Casa Batlló audio guide without a ticket?
Yes. The page plays anywhere you have a signal, and the first stop is played from the opposite pavement of Passeig de Gràcia, where you need no ticket at all. To stand in the spots described by the other four, you do need to be inside on a General Visit ticket.
How much is the official Casa Batlló audio guide?
No extra charge at all. Casa Batlló includes its audio guide in the ticket price, in 15 languages, and it does not sell a guided tour instead. The ticket price itself moves with the date, so check casabatllo.es.
Which Casa Batlló ticket gets me onto the roof?
Silver, Gold or Platinum. The Blue ticket lists the main floor, the rear façade and courtyard and the attic, with the lightwell between those floors, but not the Rooftop, so a Blue holder will stop at the fourth of our five stops. Some evening visits leave out the rooftop too, so read the ticket description before you buy.
Is Casa Batlló open every day?
Yes, every day of the year, by the operator's own statement, and as a private institution it holds no open-door days. Visiting slots are not the same across its experiences, so look at the times shown for your date when you book.
More audio guides
Made by Chiaro. Not affiliated with Casa Batlló.