
Casa Milà (La Pedrera) · Barcelona · Independent guide
Casa Milà (La Pedrera) audio guide,
five stops, free.
More than 6,000 blocks of stone that hold up nothing but themselves, explained in five recordings you can play from the pavement; aim Chiaro at any doorknob, railing or chimney they leave out.
Made by Chiaro. Not affiliated with Casa Milà (La Pedrera).
The stone façade, from across Passeig de Gràcia
Casa Milà (La Pedrera), Barcelona
That was the free part
Chiaro narrates anything at Casa Milà (La Pedrera) from a photo.
The five stops · 10 minutes of audio
Five places, one walk,
in the order you will walk them.
Self-guided and free, our Casa Milà audio guide reads La Pedrera from the pavement up to the roof and back down to the way out. The first track asks for no ticket, only a spot across the road from number 92. Past the door the order is odd for a building: the Flower Courtyard at ground level, up to the rooftop chimneys, down one floor to the 270 brick arches of the attic, and down again to the Tenants' Apartment on the fourth floor as you head out. Ten minutes or so of recordings sit inside an official visit of an hour to an hour and a half. Signs may route you differently between the upper floors, in which case play each stop as you reach it.
Facts about the building and every visit detail here go back to lapedrera.com, run by the Fundació Catalunya La Pedrera, which owns the house, with Wikipedia behind the older stories. Its practical page calls its hours general and gives the exact times when you book, and the rooftop shuts whenever it rains, so look there before you set out. Whoever is on the door that day decides, not this page.

Stop 1 of 5 · Passeig de Gràcia, on the far pavement opposite number 92
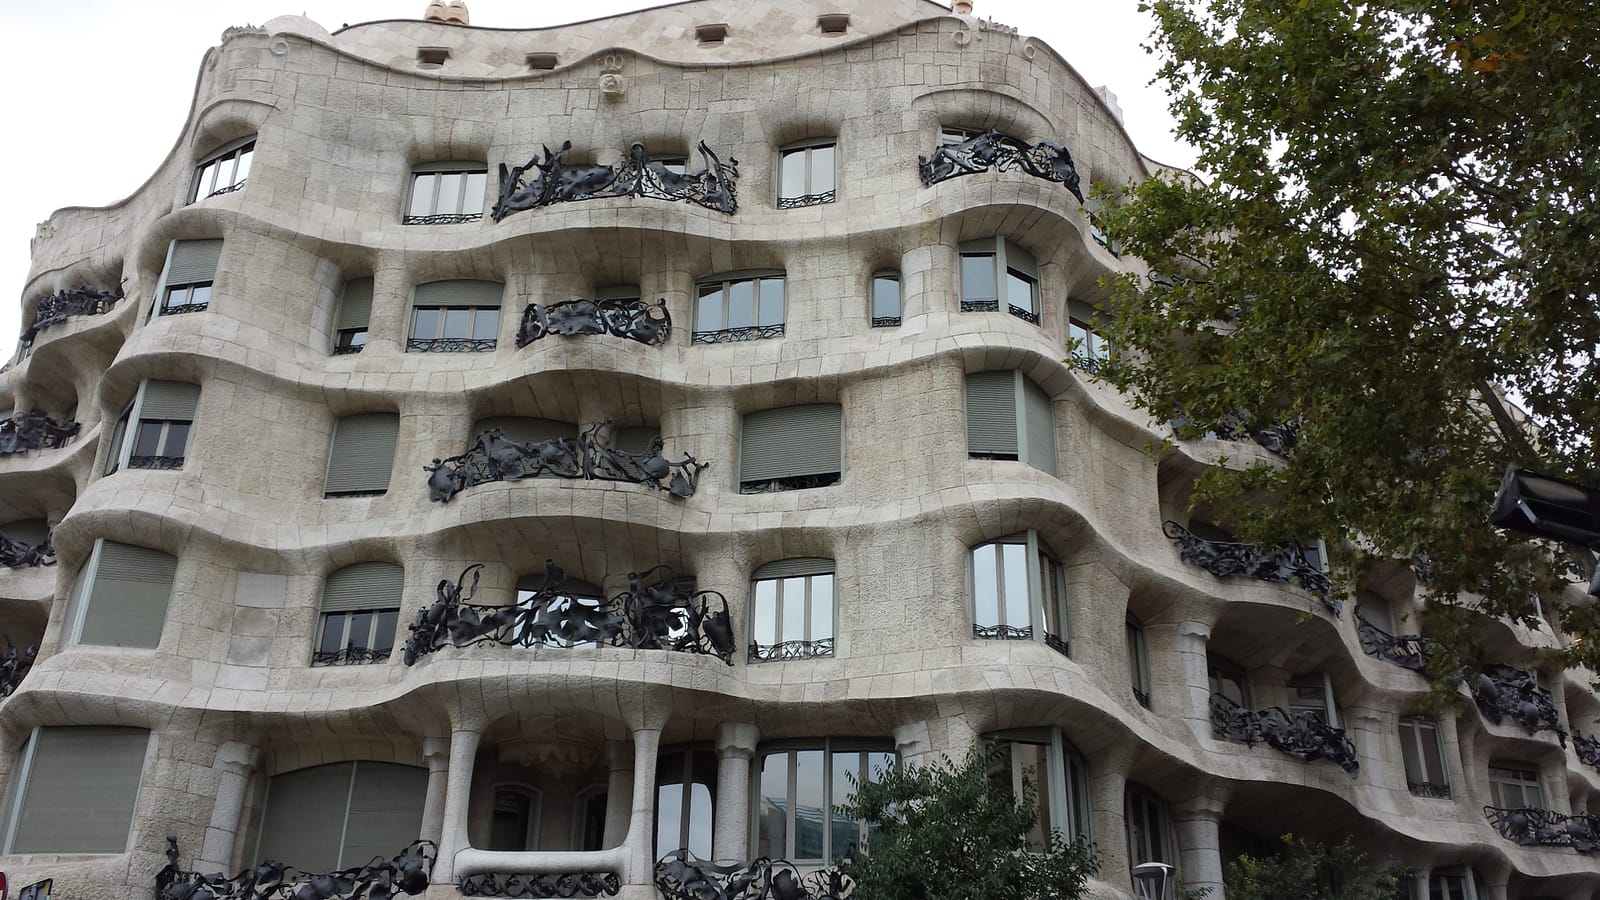
The stone façade, from across Passeig de Gràcia
Antoni Gaudí (1852–1926), with Josep Maria Jujol (1879–1949), for Rosario Segimon and Pere Milà · Plans filed 2 February 1906, completion certified 31 October 1912 · Garraf and Vilafranca limestone, more than 6,000 blocks over more than 2,600 square metres of façade; 32 iron balconies
Look for
- The two stones of the front: harder, less porous Garraf limestone in the lower sections, more porous Vilafranca stone on the most visible parts above.
- The words along the very top edge, Ave gratia M plena Dominus tecum: all that survives of the plan for a monumental Virgin on this front.
- The balconies. Scrap iron, bars and chains, joined with screws and rivets, on railings that make each balcony a small terrace.
Transcript (1:59)
From this side of the road it reads like a cliff someone has cut windows into, which is more or less what Barcelona said when it went up. La Pedrera means the stone quarry, and it was no compliment. The nickname came from citizens who disapproved. A cartoonist drew the house as an Easter cake, and owners along this boulevard, sure it would lower the price of their land, stopped greeting Pere Milà in the street.
Now the surprise. All that stone holds up nothing but itself. There are more than 6,000 blocks on this front, and the floors do not rest on them. It is a curtain wall, a skin fixed by metal pieces to a frame of pillars and brick behind it. Follow it from the ground upward: the lower sections are harder limestone from Garraf, and the rest is a more porous stone from Vilafranca del Penedès.
Then the iron. Thirty-two balconies, their railings made from scrap iron, bars and chains, held together with screws and rivets. The first one, on the second floor, was made at the Badia brothers' workshops here in Barcelona, with Gaudí supervising in person.
Lift your eyes to the top edge, where words from the Rosary run along the stone: Ave gratia M plena Dominus tecum. They were supposed to lead up to something. A monumental bronze Virgin of the Rosary was planned for this front, in homage to the owner's name. It was never made. After the anticlerical riots of the Tragic Week in 1909, Milà decided a religious statue was unwise. Gaudí thought about walking away, and a priest persuaded him to stay.
The name on the house misleads as well. It says Milà, but the property was Rosario Segimon's, not his, bought with the fortune left by her first husband, and it stayed hers until she sold it in 1946. The couple fell out with their architect badly enough that he took Milà to court over his fees. He won in 1916, and gave the 105,000 pesetas to charity.
Finally, look across at street level. Twenty-nine iron grilles once guarded the coal bunkers in the semi-basement, and they went when the bunkers became shops. A few survive: the foundation places two at this entrance and a copy on the Provença side. Another turned up with an American collector and passed into the collection of New York's Museum of Modern Art, a coal-cellar grating from this pavement, kept as art.

Stop 2 of 5 · Ground floor, the round courtyard on the Passeig de Gràcia side, at the foot of the grand staircase
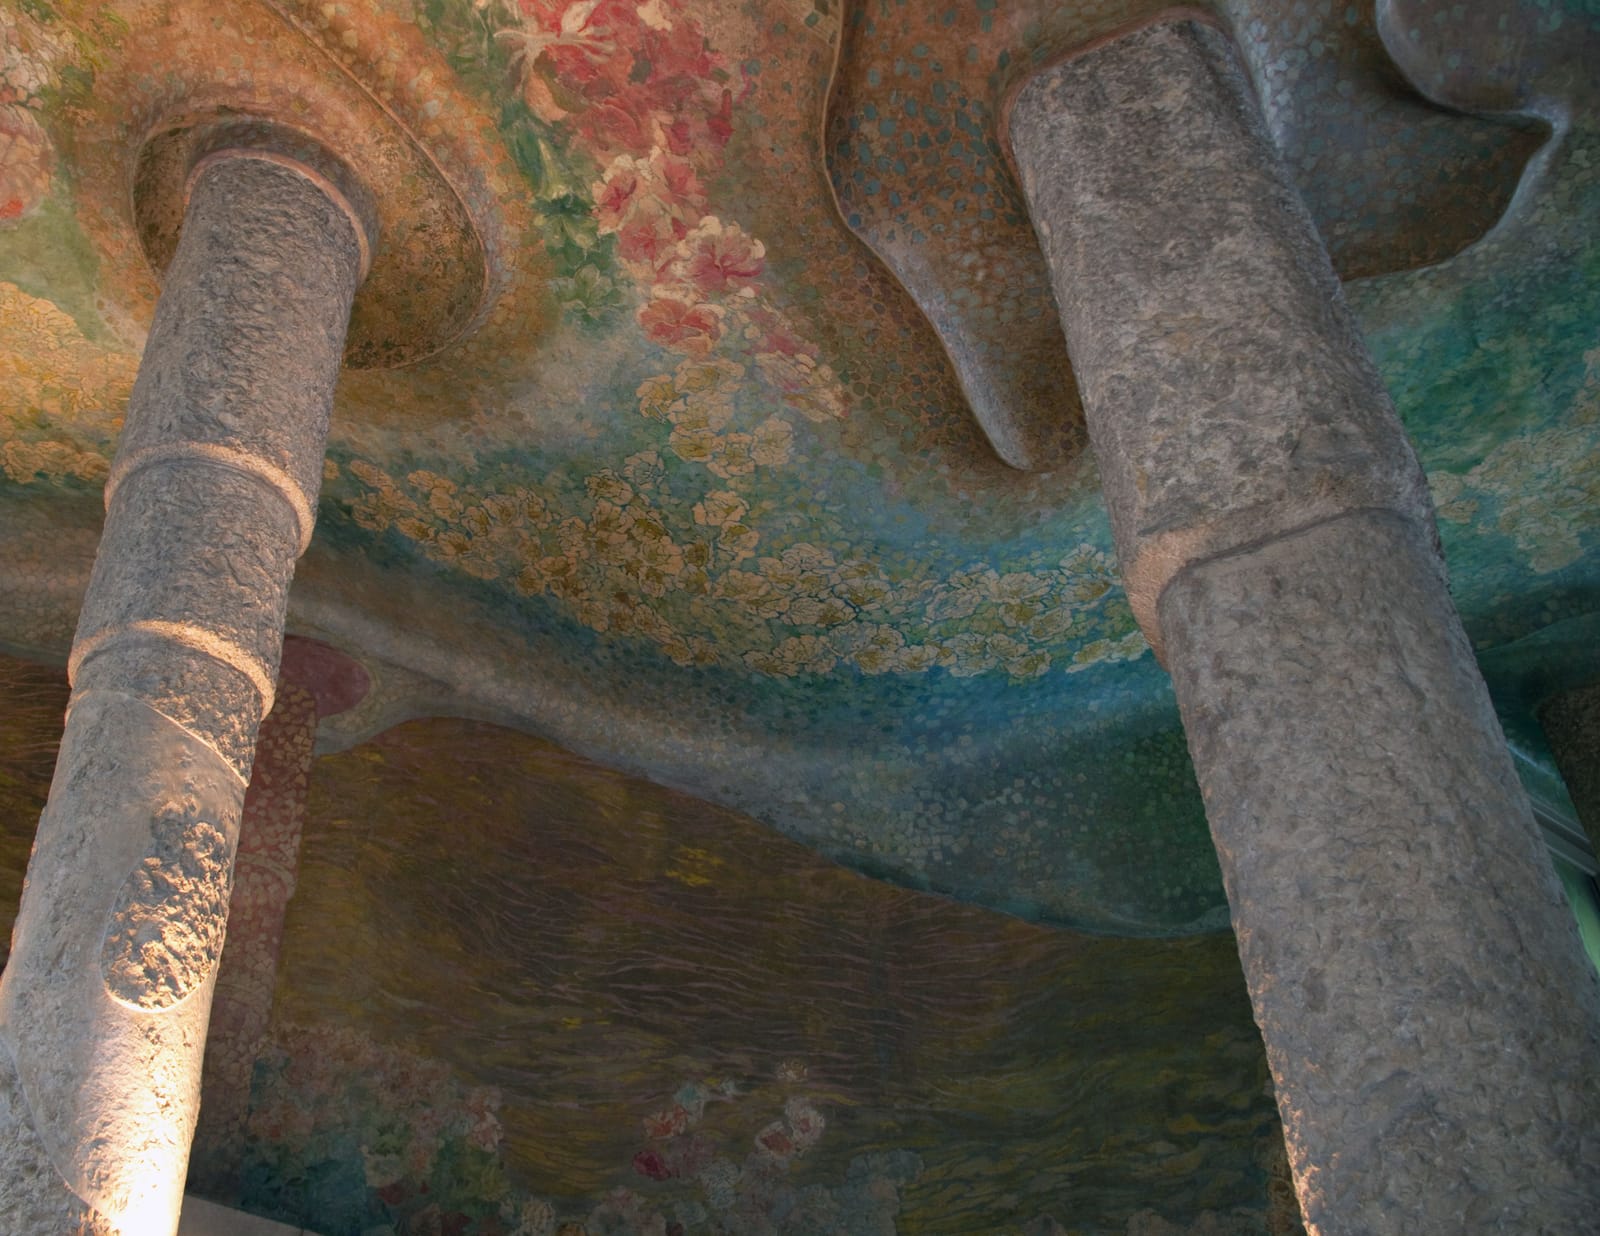
The Flower Courtyard and its painted stair hall
Antoni Gaudí (1852–1926); painted decoration overseen by Aleix Clapés (1846–1920) · 1906–1912; murals restored 2012–2013 · Stone pillars and oil on plaster around a round courtyard; the floor below spans 12 metres on a metal ring
Look for
- The wall beside the grand staircase, where Aleix Clapés painted columns to match the real stone ones at the end of the steps.
- The courtyard windows from bottom to top: they are larger on the lower floors, which receive less light.
- The iron gate towards the street, with small, protected panes low down and larger, brighter ones up high, because big sheets of glass were not available.
Transcript (2:03)
You have walked through grey stone and come out in colour. Stand at the foot of the grand staircase in the round courtyard, the Flower Courtyard, and follow the two stone pillars up to where they push into the painted ceiling. Flowers and foliage pour across the plaster and follow every bulge, as if the walls had grown them.
The man in charge of all this paint was the Symbolist Aleix Clapés. In the two foyers he imitated tapestries from the National Heritage collection, and on this side they tell the love of Vertumnus, god of the seasons, and Pomona, goddess of fruit and gardens, out of Ovid.
Now look at the wall beside the stairs, because he is playing a trick on you. Clapés painted columns there identical to the real ones at the end of the steps, to make you feel you are climbing a floating staircase next to a garden. See how long it takes to sort paint from stone.
Enjoy that stair, because only the owners got one. This was the great innovation of the house: tenants had no main staircase at all. They came up by lift, in wooden cabins with brass handles, a bench with armrests and a telephone linked to each flat, and the stairs were left for service and emergencies.
Tip your head back. Other apartment blocks in the Eixample had little shafts to air the kitchens and bathrooms. Gaudí, resting the house on pillars instead of load-bearing walls, could punch two great holes through it, so that every flat got light and air. Count down the storeys and you will see the windows grow larger towards the bottom, where the light is weakest.
Under your feet is another thing you cannot see. This floor sits on a metal structure like a bicycle wheel, an eighty-centimetre frame spanning twelve metres, and the basement below was a garage, by the foundation's account the first in a residential building. One early tenant, the textile entrepreneur Antoni Feliu Prat, arrived with a Rolls-Royce, and Gaudí had to alter the garage entrance to fit it.
Through the corridor is the larger, elliptical Butterfly Courtyard, with a bridge staircase crossing it in mid-air. Before you go, find the iron gate facing the street. Big panes of glass were not to be had, so the gate, a design attributed to Josep Maria Jujol, fits together irregular shapes, small and protected at the bottom where breakage was likeliest, larger and brighter at the top. Cars went through the centre, and tenants through the sides.

Stop 3 of 5 · The rooftop terrace, among the chimneys, with the courtyards opening below
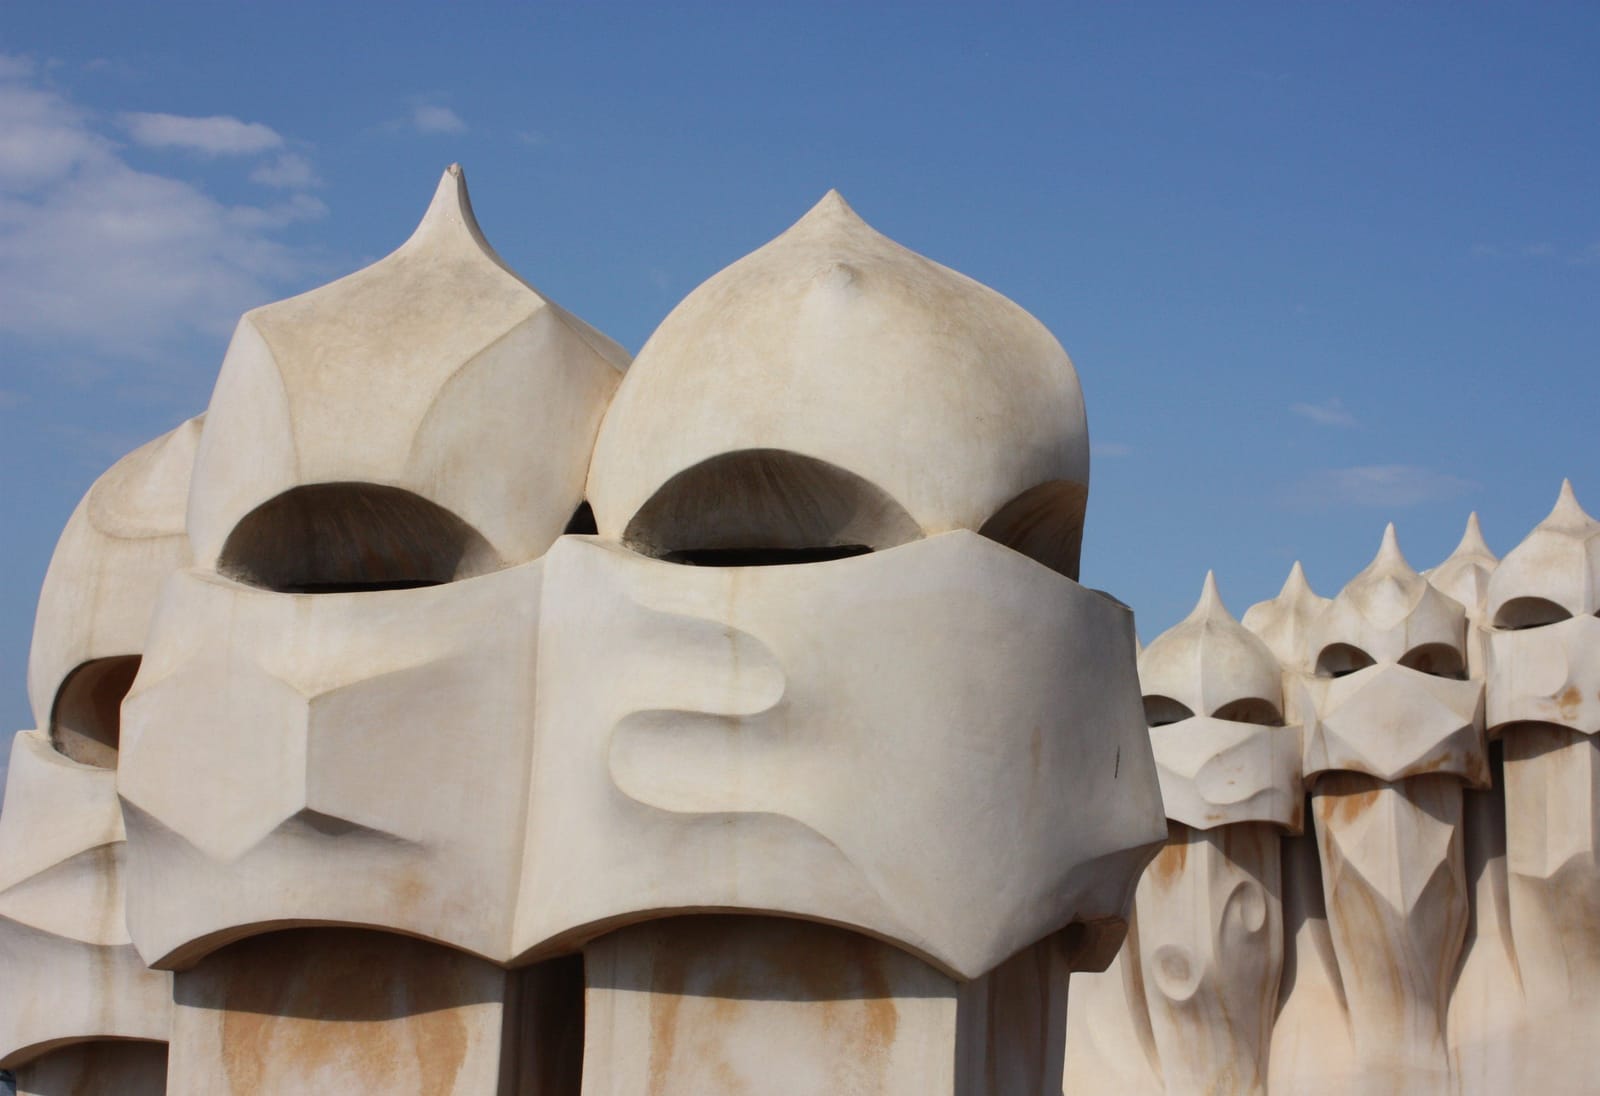
The rooftop and its helmeted chimneys
Antoni Gaudí (1852–1926) · Built by 1912, parts left unfinished; restored from 1986 to 1996 · Brick, lime mortar and plaster, some clad in broken stone, marble, tile and bottle glass; chimneys 4 m, ventilation towers 5 m, stairwell exits 7 m
Look for
- Bare plaster beside mosaic: most chimneys were meant to be clad in trencadís and never were, so the difference between them is a money dispute you can see.
- The one group of chimneys in dark green fragments. That is champagne bottle glass, used on no other chimney group.
- The hexagonal mesh around the courtyard openings, which the owners fitted after Gaudí left his own railing design unfinished.
Transcript (2:03)
There is no flat floor up here. The roof rises and drops in steps like a hill path, and standing all over it are the things the poet Pere Gimferrer named the garden of warriors. Find a group of chimneys and look them in the face: the visor, the slit for the eyes, the pointed crest. Then remember that smoke went up every one of them.
Everything here has a job. There are 29 chimneys, four metres tall, the flues of a coal-fired central heating system long out of use, and their twists follow the way smoke moves. The two ventilation towers, five metres, refreshed the air in the attic beneath you. The six big forms, seven metres, are stairwell exits, each with a spiral staircase inside.
Here is what nobody expects: it is unfinished. Most of the chimneys and two of those stairwell exits were meant to wear trencadís, the mosaic of broken pieces that also keeps out the water, and money trouble with the Milà family stopped the work. So the smooth plaster warriors are, in a sense, undressed. Four of the exits did get their coats, in scraps of Ulldecona stone, white marble and Valencia tile. Hunt for the one group of chimneys clad in dark green glass. That is champagne bottle, and the story goes that Gaudí topped a chimney with the empties from the party for the building's inauguration.
This whole floor nearly came down. The attic and roof were found to exceed the permitted volume by 4,000 cubic metres, and the choice was a payment of 100,000 pesetas or demolition. On the twenty-eighth of December 1909, the Eixample Commission settled it by ruling that the house was monumental in character and so need not comply strictly with the bylaws.
Go to the edge of a courtyard and look down. The hexagonal mesh is the owners' doing, because Gaudí never finished the railing he had begun for that opening. The foundation also says that one small white arch here frames the Sagrada Família, and that Gaudí worked out the height of the finished basilica so it would fit.
The cinema found this place early. Jack Nicholson and Maria Schneider walked here for Antonioni in The Passenger. Before them came a 1967 Swiss spy parody, The Unknown Man of Shandigor, with Serge Gainsbourg leading a gang of bald agents, and its chimneys are shedding their stucco on screen. Two lovers run across this roof while a bald man watches them from between two chimneys.

Stop 4 of 5 · Attic, the floor directly beneath the rooftop, under the brick arches
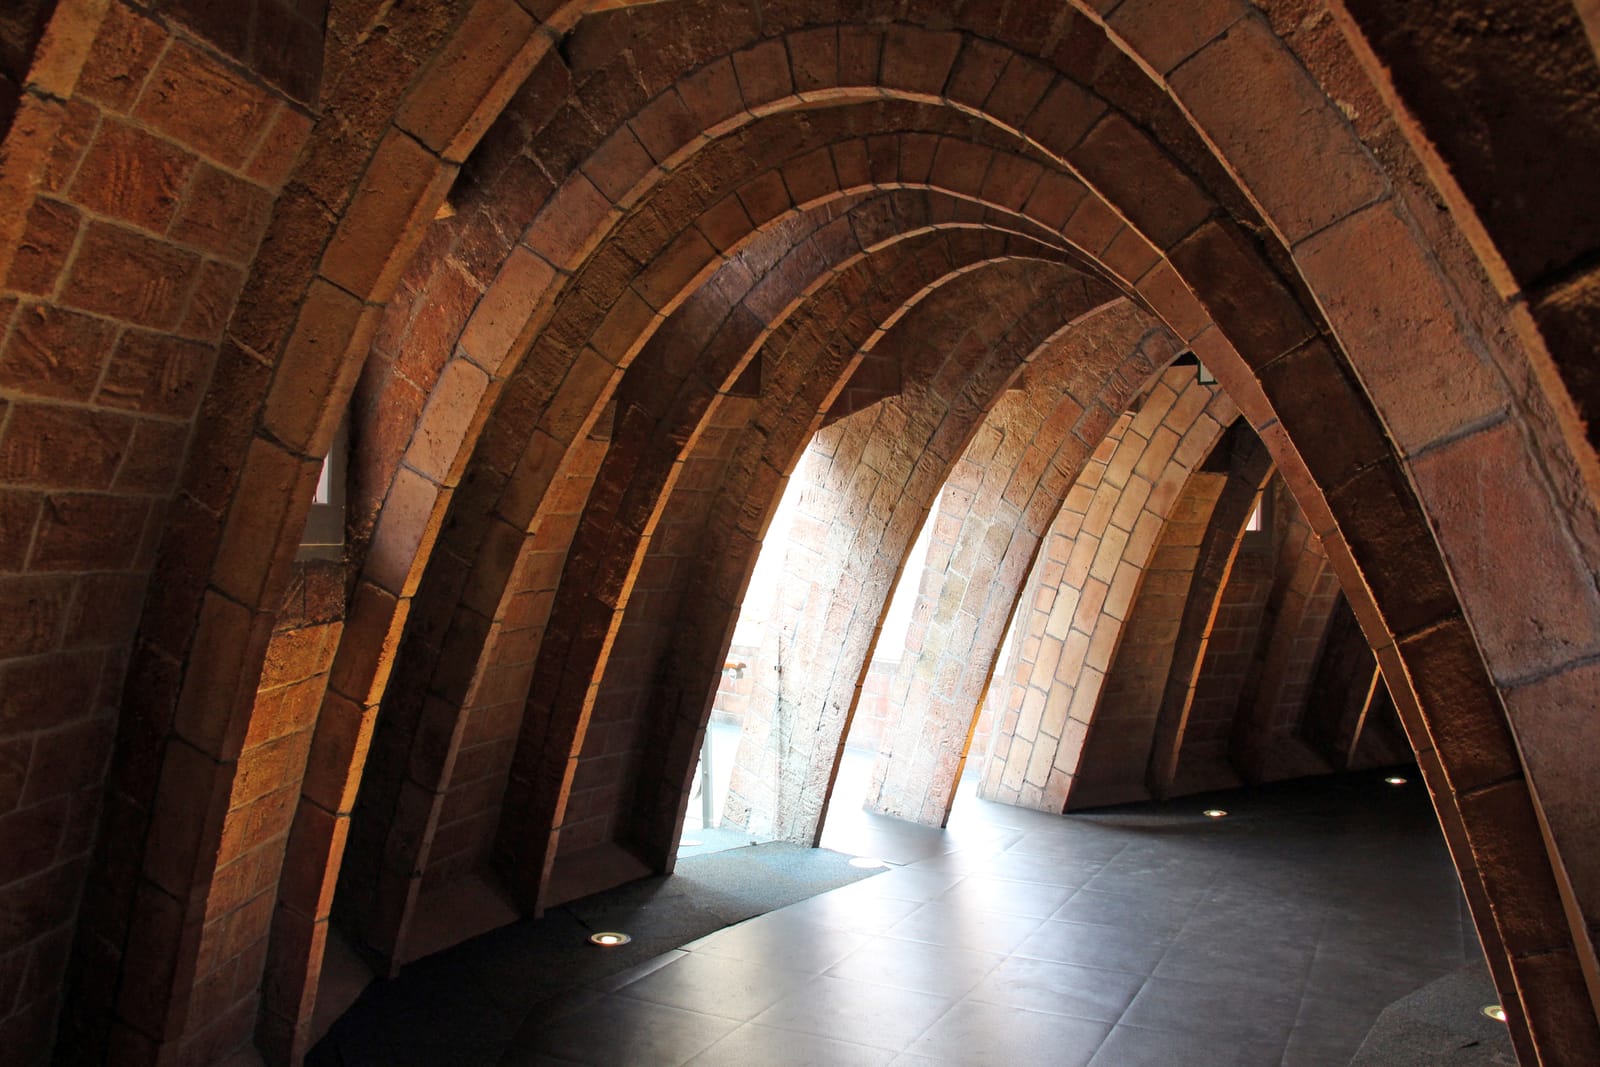
The attic and its 270 brick arches
Antoni Gaudí (1852–1926) · Built by 1912; restored from 1986 to 1996 · Brick catenary arches, 270 of them, about 80 cm apart, carrying the roof
Look for
- How the arches change height: they rise where the floor narrows and drop where it widens, which is what shapes the roof above.
- The small windows opening onto the courtyards, opened for a draught in summer and closed in winter to hold the heat.
- The brick itself, in thin rows, with no buttress anywhere: the arches stand on their own.
Transcript (2:00)
You have come in under the roof. Look up. You are inside the ribcage of the house, under 270 arches of plain brick, set about eighty centimetres apart and running away from you in a long curve.
Gaudí said buildings need a double roof, the way people have a hat and a parasol. This attic and the terrace on top of it are that double roof. The whole floor kept the weather off the flats: in summer they opened the little windows for a draught, and in winter they closed them to hold the sun's heat in.
It was also a place of work. The communal laundry was up here, with clotheslines, storage rooms and the machinery for the two lifts. While the tenants rode in their wooden cabins, the servants climbed seven floors carrying the washing, on service stairs that Gaudí at least gave wide, gentle steps of, in the foundation's words, human proportions.
As you walk, keep your eye on how high each arch reaches. Where the space narrows the arches rise, and where it widens they drop, because the courtyards bite into this floor from both sides, and the arches have to fit around them. That is why the roof above looks like hills and valleys. The landscape you saw outside is simply the top side of what you are looking at now.
From 1953 until the 1990s there was no hall here at all. In 1953 the architect F. J. Barba Corsini turned the attic into fourteen apartments for short stays, furnished with pieces of his own design. Bringing the structure back was part of the restoration that ran from 1986 to 1996, and in 1997 the work on this attic and the rooftop won Catalonia's National Culture Prize in the Cultural Heritage category.
So how do you make 270 arches of different heights, with no buttress to steady them? The builder Bayó explained it. They plastered a wide wall and marked the opening of each arch with a nail at each starting point. From the nails they let a chain dangle, until its lowest point matched the depth the arch needed. They traced the line the chain made on the wall, and the carpenter built his formwork to that line. Then came three rows of flat brick. Gaudí's great calculation here, hanging over your head, began as a length of chain and two nails.

Stop 5 of 5 · Fourth floor, the Tenants' Apartment
The Tenants' Apartment, under the plaster ceilings
Antoni Gaudí (1852–1926), who drew the ceilings for the plasterers; rented out by Rosario Segimon and Pere Milà · 1906–1912, the rooms set out as of 1911 · Plaster relief on braided reed; one of several flats sharing a floor of 1,323 square metres
Look for
- The ceiling relief. The forms were drawn by Gaudí on a plan and reproduced by a plasterer on a support of woven reed.
- The front door's large viewer with iron strips and its side slot for post, so that a tenant could deal with a caller without opening up.
- The plaster around the door arches, with shells, flowers, fruit, ribbons and bows.
Transcript (1:52)
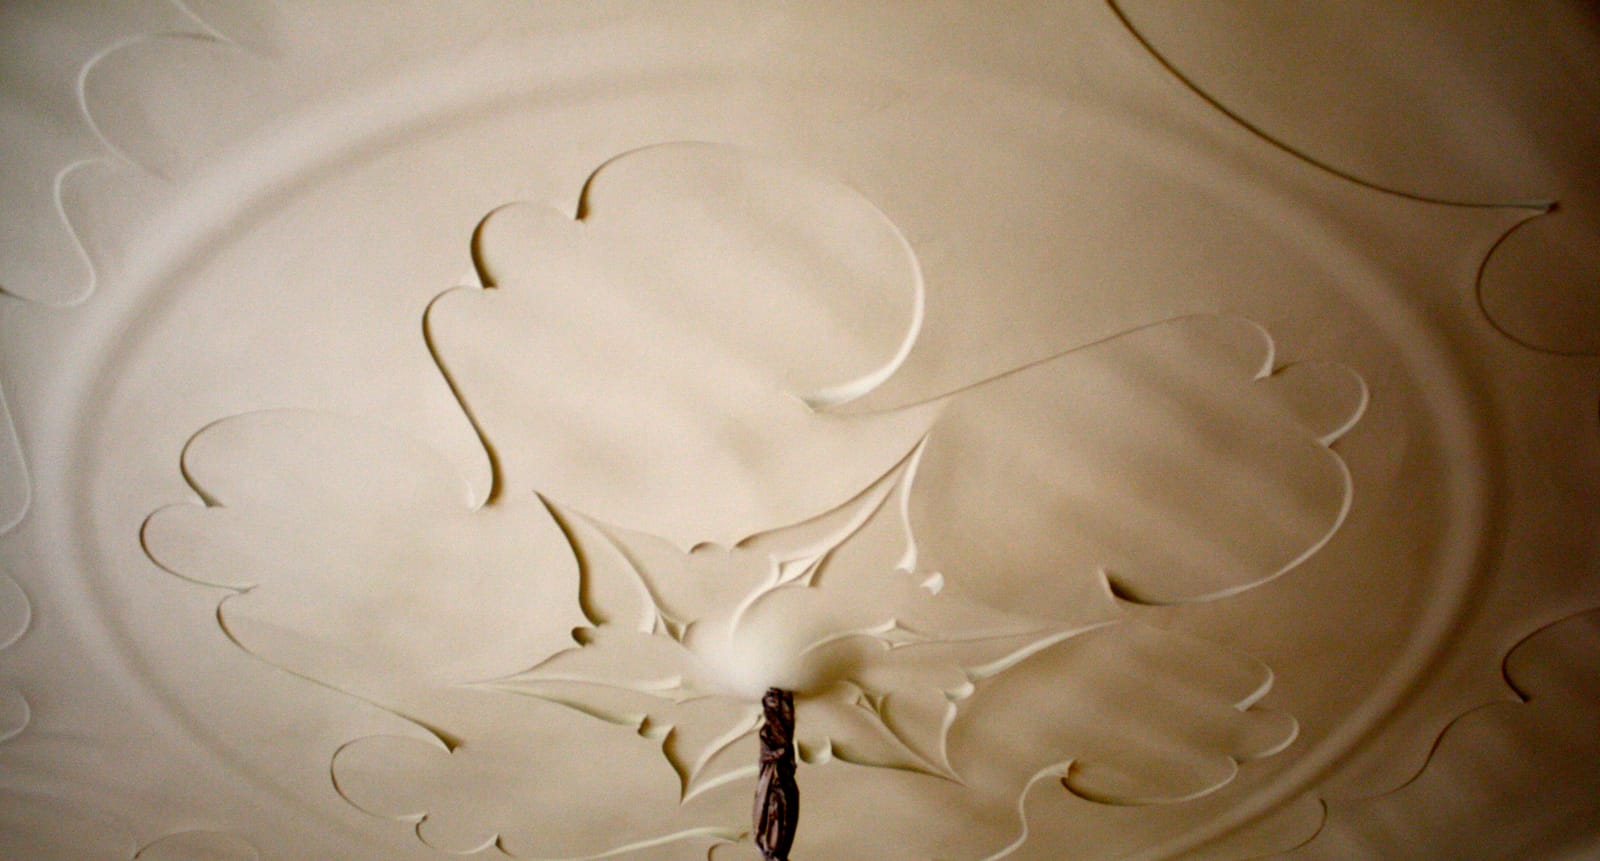
After the arches and the warriors this floor is almost shockingly normal, and that is the point. A rented flat was what this building was for. Start by looking up. The ceiling is not flat either: it swells and curls in plaster, with spirals, ellipses and scrolls. Gaudí drew the forms on a plan and the plasterer reproduced them overhead, on a support of braided reed nailed to boards, which is where the Spanish name comes from, techos planos de caña. Some ceilings in the house even carry inscriptions and poetic phrases.
Now the small things, since a house like this is won or lost at hand height. Find a front door: the big viewer with its iron strips lets you talk to a caller without opening up, and the slot at the side takes the post. Try the door arches, with their shells, flowers, fruit and ribbons in plaster. Between the living and dining rooms, the glazed door folds away completely into the partitions, to make one long room.
And think about who rented this. The rooms are set out to show how a Barcelona family lived in 1911, but the real roll of tenants is stranger: the car manufacturer Paco Abadal, the Argentine consul Alberto Gache, an Egyptian prince called Ibrahim Hassan, and later a firm of detectives. The foundation's own summary of who has lived here includes spies and psychics. Part of the building is still rented housing today.
Down on the main floor lived the landlady, and she did not care for any of this. Rosario Segimon complained there was not one straight wall for her Steinway. Gaudí's answer, in the story that has come down, was: so play the violin. She waited. After his death she had 532.50 square metres of his ceilings in her flat demolished, had the parquet taken up, and called in a decorator.
But she also stayed. Apart from the civil war she lived here until she died in 1964, at the age of 93, and she kept to the main floor even after selling the building in 1946. Serious, austere and private, she never allowed a photograph to be taken of her inside her own apartment. On pleasant days she sat out on the main-floor balcony with her two macaws, Gonzalo and Amaya, keepsakes of her first husband.
Independent guide · Chiaro
Point Chiaro at anything at Casa Milà (La Pedrera).
Five tracks walk straight past the Butterfly Courtyard's bridge stair, the Prussian-helmet cupolas on the attic walkway and the door handles. Photograph a handle or one of the 29 chimneys and Chiaro works out whose hands it passed through and why Gaudí bothered, and you can keep asking on your way out.
Before you go
Getting there
Pg. de Gràcia 92, Eixample, 08008 Barcelona. Stop 1 is across the boulevard from the building, on the opposite side of Passeig de Gràcia. Priority access for visitors with disabilities is at number 92, and online tickets have their own entrance.
Metro lines 3 and 5 to Diagonal; Renfe to Passeig de Gràcia; FGC to Provença - La Pedrera. Buses V15, V17, H10, H8, 7, 22, 24, 6, 33 and 34.
Tickets and entry
- Stops 2 to 5 need a ticket, and La Pedrera Essential reaches all four: courtyards, apartment, attic and rooftop. Adults pay from €29, 12 to 17s €14.50, over-65s and students €22, and under-12s go free. The operator's site is cheaper than the ticket office. Buying ahead is recommended but not compulsory.
- From 2 November 2026 until 25 February 2027 the doors open at 9:00 am and close at 6:30 pm daily, with closing moving to 8:30 pm from 26 February to 1 November 2027, and special hours from 26 December to 3 January. The house is closed on 25 December 2026 and from 11 to 17 January 2027. These are general hours only: the Essential ticket page lists a last entrance of 5:15 pm, so plan on that and go by the time shown when you book.
- Rain closes the roof terrace. If that happens, a ticket that has not yet been validated can be moved to another date; one already validated cannot.
- Courtyards, apartment and attic have step-free access. The rooftop is very uneven: the lift reaches a platform at its exit with a partial view, but wheelchairs cannot go further, and the operator's maximum wheelchair width is 63 cm, so contact it first with a wider chair. Prams and pushchairs stay behind at the entrance, where they can be left during the visit.
The official audio guide
La Pedrera has its own videoguide, and you do not pay extra for it: it is part of the Essential and Open Date ticket prices, in Catalan, Spanish, English, French, German, Portuguese, Italian, Russian, Chinese, Japanese and Korean, and is handed out at a desk in the corridor before the lifts. Guided tours are for groups, on request, and the Premium ticket is a separate guided visit for up to six people. Nothing to collect for ours: spoken stories for your own phone, every line written out below the player.
Official site →Questions
Is there a free Casa Milà (La Pedrera) audio guide?
Five stories here cost nothing, play on your own phone and carry a transcript under each. The operator's videoguide is the other, included in the Essential ticket rather than free on its own. When you want the bits neither mentions, a photo taken with the Chiaro app starts that conversation.
Can I listen to the La Pedrera audio guide without a ticket?
Yes: stop one needs only the pavement across from the façade. You can play the rest anywhere too, but standing where they describe takes a ticket: courtyards, rooftop, attic and apartment are all inside, and all covered by La Pedrera Essential.
How much is the official Casa Milà (La Pedrera) audio guide?
The official guide is a videoguide, and there is no separate charge. It comes with the Essential and Open Date tickets, in 11 languages, and you collect it at the desk in the corridor before the lifts. Essential itself starts at €29 for an adult.
Where does the visit start, and how long does it take?
Inside, it begins in the corridor between the two courtyards, and the operator names the levels as ground floor, rooftop, attic and fourth-floor apartment. Signs on the day set the order, and our stops work in whatever order you reach them. The Essential visit is self-guided and takes about an hour to an hour and a half.
Which days is La Pedrera closed?
Not on any regular weekday: the general hours cover Monday to Sunday and public holidays. It does shut on 25 December 2026 and from 11 to 17 January 2027. The rooftop alone also closes when it rains.
Is Casa Milà accessible for wheelchairs?
Partly. Lifts and ramps connect the courtyards, the attic and the Tenants' Apartment without obstacles. The rooftop is too uneven, though a platform at the lift exit gives a partial view. Priority access is at Passeig de Gràcia 92, and wheelchairs can be borrowed by prior booking.
More audio guides
Made by Chiaro. Not affiliated with Casa Milà (La Pedrera).